NEW UPGRADES! An almost $30,000 improvement to the back deck which has been refurbished and upgraded. Both the roof and furnace have been repaired. Surrounded by mature pine trees and filtered mountain views, this 3 bedroom | 3 bathroom lock and leave residence presents an inviting living space with a serene backdrop. Warm wood tones, graceful archways, and vaulted ceilings create architectural character, while expansive windows frame sunset views and fill the interior with natural light. A gas fireplace anchors the great room, which opens to a partially covered patio. The kitchen features JennAir appliances. ample cabinets, and a sizable walk-in pantry help create effortless everyday living, while a sunlit breakfast nook with chandelier and automated shades enhances the surrounding scenery. An arched opening leads to the vaulted dining room, adding architectural interest and an ideal space for hosting, while an office with custom built-ins and large windows provides a quiet workspace. Main level living continues with a spacious primary suite showcasing a stone surround gas fireplace, automated shades, outdoor access, and tranquil mountain views. The adjoining bathroom includes a jetted soaking tub, glass-enclosed shower, dual vanities, and a large walk-in closet with built-in organization. A classic powder room and coveted 3-car garage complete the main level. Downstairs, the finished basement includes a spacious family room, two additional bedrooms, a 3/4 bathroom with dual vanities, an entertaining bar area, a flexible workout or hobby room, and extensive storage. Located within the gated Village at Castle Pines, residents enjoy 24 hour staffed security, two Jack Nicklaus signature golf courses, 13 miles of trails, The Summit Club, and the Canyon Club pool and fitness complex. Within walking distance to Gate 3 and the Village Shops filled with restaurants, cafés, and boutique retail, this is a perfectly positioned residence in a highly sought after community.
For sale
$1,100,000
3202 Country Club Parkway, Castle Rock, CO 80108
3beds
4,185sqft
:
Get pre-qualified$7,312/mo
Single Family Residence
Built in 1997
6,534 Square Feet Lot
$1,076,300 Zestimate®
$263/sqft
$605/mo HOA
What's special
- 19 days |
- 1,031 |
- 58 |
Zillow last checked:
Listing updated:
Listed by:
Stacie Chadwick 303-829-4713 schadwick@livsothebysrealty.com,
LIV Sotheby's International Realty
Source: REcolorado as distributed by MLS GRID,MLS#: 6836725
Facts & features
Interior
Bedrooms & bathrooms
- Bedrooms: 3
- Bathrooms: 3
- Full bathrooms: 1
- 3/4 bathrooms: 1
- 1/2 bathrooms: 1
- Main level bathrooms: 2
- Main level bedrooms: 1
Bedroom
- Description: The Spacious Primary Suite Showcases A Gas Fireplace, Automated Shades, Outdoor Access, And Tranquil Mountain Views.
- Features: Primary Suite
- Level: Main
- Area: 324 Square Feet
- Dimensions: 18 x 18
Bedroom
- Description: Lower Level Bedroom (Bedroom 2)
- Level: Basement
- Area: 182 Square Feet
- Dimensions: 13 x 14
Bedroom
- Description: Lower Level Bedroom (Bedroom 3)
- Level: Basement
- Area: 216 Square Feet
- Dimensions: 12 x 18
Bathroom
- Description: Primary Bathroom Featuring A Jetted Soaking Tub, Glass Enclosed Shower, Dual Vanities, And A Large Walk-In Closet With Built-In Organization.
- Features: En Suite Bathroom, Primary Suite
- Level: Main
- Area: 153 Square Feet
- Dimensions: 9 x 17
Bathroom
- Description: Main Level Powder Room With Warm Wood Cabinetry, Tiled Vanity, And Polished Fixtures.
- Level: Main
- Area: 48 Square Feet
- Dimensions: 6 x 8
Bathroom
- Description: Well-Appointed Bathroom With Dual Vanities, Expansive Mirror, And Glass-Enclosed Shower Accented By Warm Finishes.
- Level: Basement
- Area: 60 Square Feet
- Dimensions: 12 x 5
Dining room
- Description: Dining Room With Vaulted Ceilings Filled With Natural Light From Expansive Windows.
- Level: Main
- Area: 210 Square Feet
- Dimensions: 14 x 15
Family room
- Description: Spacious Lower Level Family Room/Rec Room With Built-In Shelves And A Bar Ledge, Ideal For Entertaining.
- Level: Basement
- Area: 990 Square Feet
- Dimensions: 33 x 30
Great room
- Description: A Gas Fireplace Anchors The Great Room, Which Opens To A Partially Covered Patio Supported By Brick And Wood Columns, An Inviting Backdrop To Enjoy The Beauty Of Colorado’s Natural Landscape.
- Level: Main
- Area: 825 Square Feet
- Dimensions: 25 x 33
Kitchen
- Description: Designed For Both Function And Flow, The Kitchen Features Jennair Appliances, A Built In Microwave, And A Full Depth Refrigerator With Pull Out Freezer.
- Level: Main
- Area: 128 Square Feet
- Dimensions: 8 x 16
Laundry
- Description: Main Level Laundry Room With Built-In Cabinets, Utility Sink, And Ample Counter Space.
- Level: Main
- Area: 54 Square Feet
- Dimensions: 9 x 6
Office
- Description: Main Level Office Off The Front Foyer With Custom Built-Ins And Sunlit Windows Overlooking The Surrounding Pines.
- Level: Main
- Area: 204 Square Feet
- Dimensions: 12 x 17
Heating
- Forced Air
Cooling
- Central Air
Appliances
- Included: Dishwasher, Double Oven, Dryer, Microwave, Oven, Refrigerator, Washer
Features
- Built-in Features, Ceiling Fan(s), Five Piece Bath, Granite Counters, Kitchen Island, Pantry, Primary Suite, Walk-In Closet(s)
- Flooring: Carpet, Tile, Wood
- Windows: Window Coverings
- Basement: Finished,Full
- Number of fireplaces: 2
- Fireplace features: Living Room, Master Bedroom
Interior area
- Total structure area: 4,185
- Total interior livable area: 4,185 sqft
- Finished area above ground: 2,117
- Finished area below ground: 1,468
Video & virtual tour
Property
Parking
- Total spaces: 3
- Parking features: Garage - Attached
- Attached garage spaces: 3
Features
- Levels: One
- Stories: 1
- Patio & porch: Covered, Deck, Front Porch
- Fencing: None
Lot
- Size: 6,534 Square Feet
- Features: Cul-De-Sac
Details
- Parcel number: R0377029
- Zoning: PDU
- Special conditions: Standard
Construction
Type & style
- Home type: SingleFamily
- Architectural style: Traditional
- Property subtype: Single Family Residence
Materials
- Stone, Stucco
- Roof: Concrete
Condition
- Year built: 1997
Utilities & green energy
- Sewer: Public Sewer
- Water: Public
- Utilities for property: Cable Available, Electricity Connected, Natural Gas Connected, Phone Available
Community & HOA
Community
- Subdivision: Castle Pines Village
HOA
- Has HOA: Yes
- Amenities included: Clubhouse, Fitness Center, Gated, Park, Playground, Pond Seasonal, Pool, Security, Spa/Hot Tub, Tennis Court(s), Trail(s)
- Services included: Maintenance Grounds, Recycling, Security, Snow Removal, Trash
- HOA fee: $341 monthly
- HOA name: The Village at Castle Pines
- HOA phone: 303-814-1345
- Second HOA fee: $264 monthly
- Second HOA name: The Greens at Castle Pines
- Second HOA phone: 303-482-2213
Location
- Region: Castle Rock
Financial & listing details
- Price per square foot: $263/sqft
- Tax assessed value: $1,098,918
- Annual tax amount: $7,888
- Date on market: 7/19/2026
- Listing terms: Cash,Conventional,VA Loan
- Ownership: Individual
- Electric utility on property: Yes
- Road surface type: Paved
Estimated market value
$1,076,300
$1.02M - $1.13M
$3,665/mo
Price history
| Date | Event | Price |
|---|---|---|
| 7/18/2026 | Listed for sale | $1,100,000+165.7%$263/sqft |
Source:  REcolorado as distributed by MLS GRID #6836725 Report a problem REcolorado as distributed by MLS GRID #6836725 Report a problem | ||
| 6/9/1998 | Sold | $414,000$99/sqft |
Source: Public Record Report a problem | ||
Public tax history
| Year | Property taxes | Tax assessment |
|---|---|---|
| 2025 | $7,907 -0.8% | $68,680 -11.9% |
| 2024 | $7,969 +79.6% | $77,980 -1% |
| 2023 | $4,438 -3.6% | $78,730 +71.7% |
| 2022 | $4,606 | $45,850 -2.8% |
| 2021 | -- | $47,160 +8.9% |
| 2020 | $5,001 -2.9% | $43,300 |
| 2019 | $5,149 +19.6% | $43,300 -1.4% |
| 2018 | $4,304 +5.6% | $43,900 |
| 2017 | $4,077 +9.9% | $43,900 +7.4% |
| 2016 | $3,711 -1.7% | $40,880 |
| 2015 | $3,776 +1.3% | $40,880 +5.2% |
| 2014 | $3,729 | $38,850 |
| 2013 | -- | $38,850 -6.5% |
| 2012 | -- | $41,570 |
| 2011 | -- | $41,570 -2.9% |
| 2010 | -- | $42,790 -9.3% |
| 2009 | $5,633 | $47,170 |
| 2008 | -- | $47,170 +11.1% |
| 2007 | -- | $42,450 |
| 2006 | $5,044 +0.9% | $42,450 -1.4% |
| 2004 | $5,000 +2.1% | $43,060 -0.5% |
| 2003 | $4,900 | $43,260 |
| 2002 | -- | $43,260 +5.7% |
| 2001 | $4,738 -1.3% | $40,910 +0% |
| 2000 | $4,800 | $40,908 |
Find assessor info on the county website
Monthly payment
Est. payment
Payment breakdown
Explore the cost of this home by adjusting the details. Changes won't be saved.Climate risks
Neighborhood: 80108
Nearby schools
GreatSchools rating
- 6/10Buffalo Ridge Elementary SchoolGrades: PK-5Distance: 2.3 mi
- 8/10Rocky Heights Middle SchoolGrades: 6-8Distance: 5.4 mi
- 9/10Rock Canyon High SchoolGrades: 9-12Distance: 5.8 mi
Schools provided by the listing agent
- Elementary: Buffalo Ridge
- Middle: Rocky Heights
- High: Rock Canyon
- District: Douglas RE-1
Source: REcolorado as distributed by MLS GRID. This data may not be complete. We recommend contacting the local school district to confirm school assignments for this home.
- $1,120,8001 bd2 ba2.1k sqft3203 Country Club Pkwy, Castle Rock, CO 80108Off Market
- $1,070,0003 bd3 ba4k sqft3201 Country Club Pkwy, Castle Rock, CO 80108Sold

- $1,062,0003 bd3 ba3.4k sqft3204 Country Club Pkwy, Castle Rock, CO 80108Off Market
- $1,975,0003 bd3 ba4.2k sqft3209 Country Club Pkwy, Castle Rock, CO 80108Sold
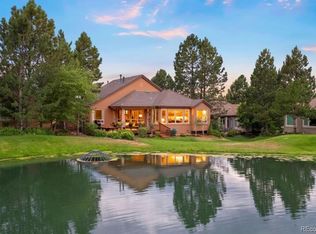
- $1,091,0001 bd2 ba2.1k sqft3220 Country Club Pkwy, Castle Rock, CO 80108Off Market
- $1,210,0003 bd3 ba4.1k sqft3211 Country Club Pkwy, Castle Rock, CO 80108Sold
- $1,132,8004 bd4 ba3.7k sqft3205 Country Club Pkwy, Castle Rock, CO 80108Off Market
- $1,155,8004 bd3 ba4.1k sqft3205 Country Club Pkwy, Castle Pines, CO 80108Off Market
A local agent can set up tours, give advice and negotiate with sellers.
Similar homes
- $1,250,0004 bd5 ba4k sqft857 Pawnee Trail, Castle Rock, CO 80108For Sale
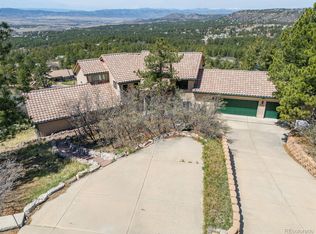
 MLS ID #3221742, Andrew Willems, RE/MAX Leaders. REcolorado as distributed by MLS GRID
 - $1,075,0006 bd5 ba5.1k sqft625 Malvern Court, Castle Pines, CO 80108For Sale
 MLS ID #7122527, Jessica Goodwin, HomeSmart Realty. REcolorado as distributed by MLS GRID
 - $1,295,0004 bd4 ba4.7k sqft9980 Heather Drive, Castle Rock, CO 80108For Sale
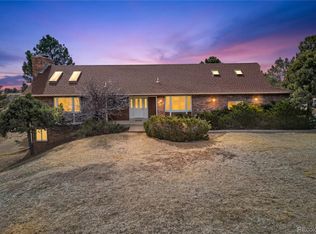 MLS ID #7312911, Deb Boyle, Coldwell Banker Realty 24. REcolorado as distributed by MLS GRID
 - $955,0004 bd5 ba4.4k sqft12370 Tapadero Way, Castle Pines, CO 80108For Sale
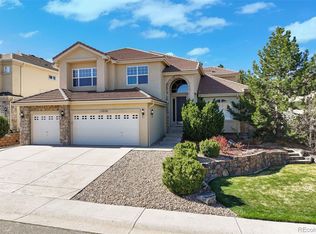 MLS ID #3113884, Lisa Jones, LIV Sotheby's International Realty. REcolorado as distributed by MLS GRID
 - $1,000,0006 bd4 ba4.5k sqft7311 Serena Drive, Castle Pines, CO 80108For SaleMLS ID #8640101, Jennifer Delmez, Keller Williams DTC. REcolorado as distributed by MLS GRID
- $899,0005 bd4 ba4.6k sqft5023 Mountain Meadow Trail, Castle Rock, CO 80109For SaleMLS ID #4492454, Samantha Mortensen-Judkins, HomeSmart Realty. REcolorado as distributed by MLS GRID
- $1,499,0004 bd5 ba5.3k sqft5061 Vermillion Drive, Castle Rock, CO 80108For SaleMLS ID #5267111, Todd & Tracy Cole, Realty One Group Premier. REcolorado as distributed by MLS GRID
- $1,600,0005 bd5 ba5.1k sqft1600 Knotty Pine Way, Castle Rock, CO 80108For SaleMLS ID #9303583, Bill Clarke, Compass - Denver. REcolorado as distributed by MLS GRID
- $1,249,0004 bd4 ba4.1k sqft1120 N Bader Court, Castle Rock, CO 80104For SaleMLS ID #6973614, Melanie Santamarina, Brokers Guild Homes. REcolorado as distributed by MLS GRID
- $1,100,0004 bd4 ba3.6k sqft34422 Cherokee Trail, Elizabeth, CO 80107For SaleMLS ID #1812024, Douglas Whittaker, Keller Williams DTC. REcolorado as distributed by MLS GRID
- $859,0006 bd4 ba4.5k sqft4664 Nutmeg Place, Castle Rock, CO 80109For SaleMLS ID #4581675, Inger Hiller, NextHome Aspire. REcolorado as distributed by MLS GRID
- $1,500,0006 bd5 ba5.7k sqft6708 Tremolite Court, Castle Rock, CO 80108For SaleMLS ID #2058068, Deborah Syke, LIV Sotheby's International Realty. REcolorado as distributed by MLS GRID
- $899,0004 bd5 ba4.4k sqft4423 Mcmurdo Court, Castle Rock, CO 80108For SaleMLS ID #5092314, Chae Bae, Professional Realty Group. REcolorado as distributed by MLS GRID
- $899,0004 bd3 ba4.3k sqft4543 Fell Mist Way, Castle Rock, CO 80109For SaleMLS ID #2221180, Rhonda Cartrite, Your Castle Realty LLC. REcolorado as distributed by MLS GRID
- $1,094,0006 bd4 ba5.1k sqft7705 Lebrun Court, Lone Tree, CO 80124For SaleMLS ID #4098655, Ken Greenfield, Corcoran Perry & Co.. REcolorado as distributed by MLS GRID
- $899,0004 bd3 ba3.6k sqft33 Oakridge Drive, Castle Rock, CO 80104For SaleMLS ID #4529414, Elizabeth Lowey, Marrs Realty and Management. REcolorado as distributed by MLS GRID
- $1,175,0005 bd5 ba5k sqft7186 Weaver Circle, Castle Rock, CO 80104For SaleMLS ID #4526039, Corrine Lopez, Colorado Flat Fee Realty Inc. REcolorado as distributed by MLS GRID
- $1,050,0005 bd5 ba4.6k sqft878 Graland Lane, Highlands Ranch, CO 80126For SaleMLS ID #6495306, Craig Hoover, MB Bellissimo Homes. REcolorado as distributed by MLS GRID
- $670,0002 bd2 ba3.2k sqft1037 Snow Lily Court, Castle Pines, CO 80108For SaleMLS ID #8790389, Stacie Chadwick, LIV Sotheby's International Realty. REcolorado as distributed by MLS GRID
- $1,175,0003 bd3 ba4.3k sqft7144 Fox Paw Trail, Littleton, CO 80125For SaleMLS ID #4358827, Shawn Li, The Agency - Denver. REcolorado as distributed by MLS GRID
