Welcome to your private Colorado retreat! This stunning 4-bedroom, 3¾-bath ranch home sits on a picturesque 5.67-acre lot nestled among tall ponderosa pines. Offering peaceful country living with incredible convenience, you’re just 30 minutes from the Denver metro area, with easy access to shopping, dining, and amenities.
The thoughtfully designed open-concept floor plan is flooded with natural light and perfect for everyday living and entertaining. The main level features a spacious great room that flows into the kitchen and dining areas. The Master suite, two additional bedrooms and bathrooms are on the main floor. The fourth bedroom and ¾ bath are located in the walk-out basement, with a private entrance for guests.
Step outside and discover several comfortable outdoor living spaces on the east, west, and south sides of the home - ideal for morning coffee or evening leisure. A beautiful gazebo rounded patio with a large gas fire pit centerpiece is perfect for private relaxing, or weekend gatherings. The property includes a large detached heated shop and office, an oversized heated 3-car garage, with a joined concrete drive and parking area leading to paved county-maintained roads.
Additional highlights include a finished walk-out basement with plenty of flexible living space, freshly updated lighting, fiber-optic internet, and recently replaced furnace, water heater, septic tank, and well pump. Best of all, no metro district means lower costs, and the covenant-controlled community keeps maintenance low while preserving the beauty of the area.
This very well maintained and spacious home offers a rare combination of acreage, modern comforts, and proximity to the metro area is hard to find. Don’t miss your opportunity to own this move-in-ready haven surrounded by nature. Schedule your private showing today!
For sale
Price cut: $14K (9/29)
$985,000
34422 Cherokee Trail, Elizabeth, CO 80107
4beds
3,600sqft
Single Family Residence
Built in 1996
5.67 Acres Lot
$-- Zestimate®
$274/sqft
$40/mo HOA
What's special
- 45 days
- 860
- 75
Zillow last checked:
Listing updated:
Listed by:
Douglas Whittaker 720-837-4736,
Keller Williams DTC
Source: REcolorado as distributed by MLS GRID,MLS#: 1812024
Facts & features
Interior
Bedrooms & bathrooms
- Bedrooms: 4
- Bathrooms: 4
- Full bathrooms: 2
- 3/4 bathrooms: 1
- 1/2 bathrooms: 1
- Main level bathrooms: 3
- Main level bedrooms: 3
Bedroom
- Description: Gorgeous, Open & Bright, Neutral Colors, Vaulted, Ceiling Fan, Carpet
- Features: Primary Suite
- Level: Main
- Area: 255 Square Feet
- Dimensions: 15 x 17
Bedroom
- Description: Neutral Colors, Hardwood Floors, Ceiling Fan
- Level: Main
- Area: 156 Square Feet
- Dimensions: 12 x 13
Bedroom
- Description: Neutral Colors Newer Carpet, Ceiling Fan
- Features: Primary Suite
- Level: Main
- Area: 156 Square Feet
- Dimensions: 12 x 13
Bedroom
- Description: Nice Size, Neutral Colors, Carpet
- Level: Basement
- Area: 224 Square Feet
- Dimensions: 14 x 16
Bathroom
- Description: Tastefully Done, His/Hers Sinks, Granite, Upgraded Fixtures And Cabinets, Vaulted
- Features: En Suite Bathroom, Primary Suite
- Level: Main
Bathroom
- Description: Beautifully Done, Granite, Shower Doors, Upgraded Fixtures And Cabinets
- Features: Primary Suite
- Level: Main
Bathroom
- Description: Beautifully Done, Upgraded Fixtures
- Features: Primary Suite
- Level: Basement
Bathroom
- Level: Main
Dining room
- Description: Hardwood Floors, Neutral Colors, Vaulted, Deer Antler Chandelier
- Level: Main
- Area: 182 Square Feet
- Dimensions: 13 x 14
Family room
- Description: Open, Spacious, Plenty Of Windows, Carpet
- Level: Basement
- Area: 476 Square Feet
- Dimensions: 17 x 28
Great room
- Description: Vaulted, Open & Bright, Cozy Gas Fireplace, Hardwood Floors, Beautiful Window Coverings
- Level: Main
- Area: 450 Square Feet
- Dimensions: 18 x 25
Kitchen
- Description: Beautifully Functional, Open And Bright, Neutral Colors, Vaulted, Granite Counters, Upgraded Cabinets, Farm Sink, Stainless Appliances, Plenty Of Counterspace
- Level: Main
- Area: 208 Square Feet
- Dimensions: 13 x 16
Laundry
- Description: Just Off The Garage And Separated Door To The Backyard Area, Neutral And Bright
- Level: Main
Heating
- Forced Air, Natural Gas, Wood Stove
Cooling
- Central Air
Appliances
- Included: Dishwasher, Disposal, Dryer, Gas Water Heater, Microwave, Range, Refrigerator, Washer
Features
- Ceiling Fan(s), Eat-in Kitchen, Five Piece Bath, Granite Counters, High Ceilings, Open Floorplan, Primary Suite, Radon Mitigation System, Smoke Free, Vaulted Ceiling(s), Walk-In Closet(s)
- Flooring: Carpet, Tile, Wood
- Windows: Double Pane Windows, Window Coverings
- Basement: Finished,Full,Walk-Out Access
- Number of fireplaces: 2
- Fireplace features: Basement, Gas Log, Great Room
Interior area
- Total structure area: 3,600
- Total interior livable area: 3,600 sqft
- Finished area above ground: 1,845
Property
Parking
- Total spaces: 5
- Parking features: Concrete, Dry Walled, Floor Coating, Heated Garage, Insulated Garage, Lighted, Oversized, Storage
- Attached garage spaces: 5
Features
- Levels: One
- Stories: 1
- Patio & porch: Deck, Front Porch, Patio
- Exterior features: Dog Run, Fire Pit, Lighting, Private Yard
- Fencing: None
Lot
- Size: 5.67 Acres
- Features: Many Trees
Details
- Parcel number: R112747
- Zoning: RA-1
- Special conditions: Standard
- Horses can be raised: Yes
Construction
Type & style
- Home type: SingleFamily
- Architectural style: Traditional
- Property subtype: Single Family Residence
Materials
- Brick, Frame, Wood Siding
- Foundation: Concrete Perimeter
- Roof: Composition
Condition
- Updated/Remodeled
- Year built: 1996
Utilities & green energy
- Electric: 110V, 220 Volts
- Water: Well
- Utilities for property: Cable Available, Electricity Connected, Natural Gas Connected, Phone Connected
Green energy
- Energy efficient items: HVAC, Lighting, Roof, Thermostat, Water Heater
Community & HOA
Community
- Security: Carbon Monoxide Detector(s), Smoke Detector(s)
- Subdivision: Stage Run
HOA
- Has HOA: Yes
- Services included: Maintenance Grounds, Recycling, Trash
- HOA fee: $483 annually
- HOA name: STAGE RUN
- HOA phone: 303-989-1222
Location
- Region: Elizabeth
Financial & listing details
- Price per square foot: $274/sqft
- Tax assessed value: $1,035,800
- Annual tax amount: $4,872
- Date on market: 5/28/2026
- Listing terms: 1031 Exchange,Cash,Conventional
- Exclusions: 3 Deep Freezers. One In The Basement Of The House, 2 In The Garage. Washer And Dryer, 2 Tvs.
- Ownership: Individual
- Electric utility on property: Yes
- Road surface type: Paved
Estimated market value
Not available
Estimated sales range
Not available
Not available
Price history
| Date | Event | Price |
|---|---|---|
| 9/29/2026 | Price change | $985,000-1.4%$274/sqft |
Source:  REcolorado as distributed by MLS GRID #1812024 Report a problem REcolorado as distributed by MLS GRID #1812024 Report a problem | ||
| 9/3/2026 | Listed for sale | $999,000-4.9%$278/sqft |
Source: REcolorado as distributed by MLS GRID #1812024 Report a problem | ||
| 8/19/2026 | Listing removed | $1,050,000$292/sqft |
Source: REcolorado as distributed by MLS GRID #1812024 Report a problem | ||
| 8/3/2026 | Price change | $1,050,000-4.5%$292/sqft |
Source: REcolorado as distributed by MLS GRID #1812024 Report a problem | ||
| 6/15/2026 | Price change | $1,100,000-2.2%$306/sqft |
Source: REcolorado as distributed by MLS GRID #1812024 Report a problem | ||
| 5/28/2026 | Listed for sale | $1,125,000+258.9%$313/sqft |
Source: REcolorado as distributed by MLS GRID #1812024 Report a problem | ||
| 12/27/2011 | Sold | $313,500-3.5%$87/sqft |
Source: Agent Provided Report a problem | ||
| 10/27/2011 | Listed for sale | $324,800$90/sqft |
Source: Colorado Dream Properties #1045398 Report a problem | ||
| 9/21/2010 | Listing removed | $324,800$90/sqft |
Source: Metro Brokers - Parker Report a problem | ||
| 9/10/2010 | Listed for sale | $324,800$90/sqft |
Source: Metro Brokers - Parker Report a problem | ||
| 6/30/2010 | Listing removed | $324,800$90/sqft |
Source: New Millenium Homes & Nationwide Home Loans #890436 Report a problem | ||
| 6/5/2010 | Listed for sale | $324,800-7.2%$90/sqft |
Source: New Millenium Homes & Nationwide Home Loans #890436 Report a problem | ||
| 7/15/2003 | Sold | $350,000$97/sqft |
Source: Public Record Report a problem | ||
Public tax history
| Year | Property taxes | Tax assessment |
|---|---|---|
| 2025 | $4,872 +5% | $64,740 +6.8% |
| 2024 | $4,642 +13.5% | $60,620 |
| 2023 | $4,091 -2.4% | $60,620 +18.4% |
| 2022 | $4,192 | $51,190 -2.8% |
| 2021 | -- | $52,660 +9.2% |
| 2020 | $3,862 +19.7% | $48,230 |
| 2019 | $3,225 | $48,230 +21.1% |
| 2018 | $3,225 | $39,820 |
| 2017 | $3,225 -0.1% | $39,820 +18.5% |
| 2016 | $3,227 +13.6% | $33,590 |
| 2015 | $2,841 -0.1% | $33,590 +1.1% |
| 2014 | $2,843 | $33,240 |
| 2013 | -- | $33,240 +9.4% |
| 2012 | -- | $30,390 |
| 2011 | -- | $30,390 -4.6% |
| 2010 | -- | $31,860 |
| 2009 | -- | $31,860 -8.8% |
| 2008 | -- | $34,940 |
| 2007 | $2,574 | $34,940 +13.9% |
| 2006 | -- | $30,680 +1.4% |
| 2004 | -- | $30,270 |
| 2003 | -- | $30,270 +0.8% |
| 2002 | -- | $30,020 |
| 2001 | -- | $30,020 |
Find assessor info on the county website
Monthly payment
Est. payment
Payment breakdown
Explore the cost of this home by adjusting the details. Changes won't be saved.Climate risks
Neighborhood: 80107
Nearby schools
Schools provided by the listing agent
- Elementary: Running Creek
- Middle: Elizabeth
- High: Elizabeth
- District: Elizabeth C-1
Source: REcolorado as distributed by MLS GRID. This data may not be complete. We recommend contacting the local school district to confirm school assignments for this home.
- $968,0004 bd4 ba3.6k sqft34403 Stampede Cir, Elizabeth, CO 80107Off Market

- $1,037,6003 bd2 ba4.3k sqft34622 Cherokee Trl, Elizabeth, CO 80107Off Market
- $1,127,4003 bd2 ba4.6k sqft34591 Cherokee Trl, Elizabeth, CO 80107Off Market
- $1,111,3004 bd4 ba5.1k sqft34527 Stampede Cir, Elizabeth, CO 80107Off Market
Similar homes
- $948,9005 bd3 ba3k sqft1750 Pawnee Parkway, Elizabeth, CO 80107For Sale
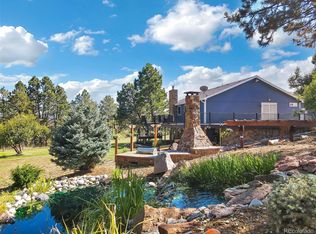
 MLS ID #2202034, Jeremiah Turco, RE/MAX Alliance. REcolorado as distributed by MLS GRID
 - $895,0005 bd3 ba3k sqft1166 Belgian Trail, Elizabeth, CO 80107For Sale
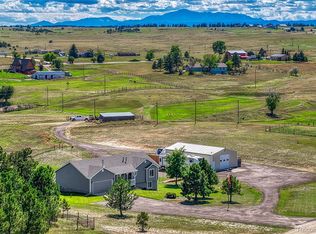 MLS ID #7548732, Jim Garcia, RE/MAX Professionals. REcolorado as distributed by MLS GRID
 - $997,0004 bd3 ba5.2k sqft625 Coyote Trail, Elizabeth, CO 80107For Sale
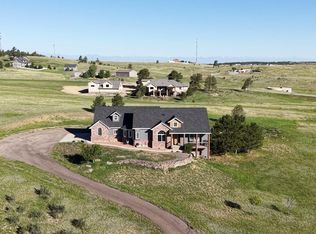 MLS ID #7815301, Angela Hernandez, LPT Realty. REcolorado as distributed by MLS GRID
 - $1,149,0005 bd4 ba3.4k sqft31159 Longhorn Circle, Elizabeth, CO 80107For Sale
 MLS ID #4781792, Marni Kelce, Compass - Denver. REcolorado as distributed by MLS GRID
 - $745,0003 bd3 ba3.1k sqft2501 Remington Road, Elizabeth, CO 80107For SaleMLS ID #8870015, Julie Atkinson, RE/MAX Accord. REcolorado as distributed by MLS GRID
- $1,100,0005 bd3 ba3.7k sqft8275 Cumberland Court, Elizabeth, CO 80107For SaleMLS ID #7931030, Jim Garcia, RE/MAX Professionals. REcolorado as distributed by MLS GRID
- $925,0005 bd4 ba3.3k sqft5228 Richards Court, Elizabeth, CO 80107For SaleMLS ID #3977641, Jed MacArthur, RE/MAX of Boulder. REcolorado as distributed by MLS GRID
- $799,0004 bd3 ba3k sqft8191 Sun Country Dr, Elizabeth, CO 80107For Sale
 MLS ID #9058669, Janet Mall CMRS , Keller Williams Clients Choice Realty. elevateMLS
 - $940,0004 bd3 ba2.2k sqft3293 Green Mountain Cir, Parker, CO 80138For SaleMLS ID #4261320, James Krodel, Realty ONE Group Elevations. elevateMLS
- $877,5005 bd4 ba4.8k sqft11784 Crabapple Dr, Franktown, CO 80116For Sale
 MLS ID #1061351, Jody Gilloth, Keller Williams-Preferred Rlty. IRES as distributed by MLS GRID
 - $899,9004 bd4 ba2.6k sqft43120 London Drive, Parker, CO 80138For SaleMLS ID #3362566, Gina Viveiros, Discover Real Estate LLC. REcolorado as distributed by MLS GRID
- $1,199,9004 bd5 ba4.4k sqft11356 Random Valley Circle, Parker, CO 80134For SaleMLS ID #2250349, Keri West, Your Castle Real Estate Inc. REcolorado as distributed by MLS GRID
- $995,0004 bd3 ba3.9k sqft3925 Wavy Oak Dr, Colorado Springs, CO 80908For SaleMLS ID #4044905, Garrett Jones, 8Z Real Estate LLC. elevateMLS
- $999,0005 bd4 ba3.4k sqft1851 Gore Dr, Larkspur, CO 80118For SaleMLS ID #6946651, Jennifer Dion C2EX GRI SRES , The Platinum Group. elevateMLS
- $1,050,0005 bd3 ba4.2k sqft3648 Tom Mix Circle, Parker, CO 80138For SaleMLS ID #2050301, Leanne Osgood, Osgood Team Real Estate. REcolorado as distributed by MLS GRID
- $999,0004 bd5 ba5k sqft12794 S Robinson Ranch Drive, Parker, CO 80134For SaleMLS ID #1895614, Cody Charlesworth, Keller Williams Preferred Realty. REcolorado as distributed by MLS GRID
- $1,295,0005 bd3 ba4.3k sqft10996 Deerfield Road, Franktown, CO 80116For SaleMLS ID #6185224, Cheryl Bustin, RE/MAX Alliance. REcolorado as distributed by MLS GRID
- $769,0004 bd4 ba4.5k sqft42305 Forest Oaks Drive, Elizabeth, CO 80107For SaleMLS ID #5871142, Phillip Booghier, LIV Sotheby's International Realty. REcolorado as distributed by MLS GRID
- $850,0003 bd2 ba2k sqft41646 Carol Court, Parker, CO 80138For SaleMLS ID #9420608, Jace Glick Sells Team, RE/MAX Alliance. REcolorado as distributed by MLS GRID
- $1,040,0005 bd4 ba3.4k sqft7289 S Ireland Way, Centennial, CO 80016For SaleMLS ID #7424028, Brian Trampler, Corcoran Perry & Co.. REcolorado as distributed by MLS GRID
