This bucolic 40 acre property offers endless possibilities and sweeping Front Range & Pikes Peak views. Bring your horses, critters, gardening tools and recreation of all kinds. The property includes a large outbuilding with multiple stalls and fenced pasture. Move indoors to find an open, sun filled floor plan with gleaming hardwood floors on the main level and bamboo flooring at the lower level. Get cooking in the beautifully remodeled kitchen with granite counters, stainless steel appliances, and huge apron front sink with the option to dine alfresco on the expansive back deck. Relax and recharge in your Primary bedroom with a spa-like on suite bath. This is your own tranquil oasis with private well, septic and super efficient geo-thermal heating and cooling system. Follow your wanderlust on miles of trails and to nearby park settings or take a short trip over to the excitement of Denver or Colorado Springs.
For sale
Price cut: $24K (9/30)
$925,000
5228 Richards Court, Elizabeth, CO 80107
5beds
3,304sqft
Single Family Residence
Built in 1997
40 Acres Lot
$897,300 Zestimate®
$280/sqft
$-- HOA
What's special
Fenced pastureExpansive back deckGranite countersHuge apron front sinkRemodeled kitchenGleaming hardwood floorsBamboo flooring
- 398 days
- 495
- 25
Zillow last checked:
Listing updated:
Listed by:
Jed MacArthur 303-570-8655,
RE/MAX of Boulder
Source: REcolorado as distributed by MLS GRID,MLS#: 3977641
Facts & features
Interior
Bedrooms & bathrooms
- Bedrooms: 5
- Bathrooms: 4
- Full bathrooms: 2
- 3/4 bathrooms: 2
- Main level bathrooms: 2
- Main level bedrooms: 2
Bedroom
- Description: Wood Flooring
- Level: Main
- Area: 129.28 Square Feet
- Dimensions: 10.1 x 12.8
Bedroom
- Description: Wood Flooring
- Level: Basement
- Area: 182 Square Feet
- Dimensions: 13 x 14
Bedroom
- Level: Basement
- Area: 129.69 Square Feet
- Dimensions: 9.9 x 13.1
Bedroom
- Level: Basement
- Area: 133.86 Square Feet
- Dimensions: 9.7 x 13.8
Bathroom
- Level: Main
Bathroom
- Level: Basement
Bathroom
- Level: Main
Bathroom
- Level: Basement
Other
- Description: Wood Flooring
- Level: Main
- Area: 169.56 Square Feet
- Dimensions: 10.8 x 15.7
Dining room
- Level: Main
- Area: 126.36 Square Feet
- Dimensions: 7.8 x 16.2
Kitchen
- Description: Wood Flooring
- Level: Main
- Area: 303.37 Square Feet
- Dimensions: 14.11 x 21.5
Laundry
- Level: Main
- Area: 30.42 Square Feet
- Dimensions: 3.9 x 7.8
Living room
- Description: Wood Flooring
- Level: Main
- Area: 245.05 Square Feet
- Dimensions: 14.5 x 16.9
Office
- Level: Main
- Area: 120.19 Square Feet
- Dimensions: 10.1 x 11.9
Heating
- Geothermal
Cooling
- Has cooling: Yes
Appliances
- Included: Dishwasher, Double Oven, Range, Range Hood, Refrigerator
- Laundry: In Unit
Features
- Eat-in Kitchen, Granite Counters, High Ceilings, Kitchen Island, Open Floorplan, Pantry, Vaulted Ceiling(s)
- Flooring: Laminate, Tile, Wood
- Windows: Double Pane Windows, Window Coverings
- Basement: Finished,Full
- Common walls with other units/homes: No Common Walls
Interior area
- Total structure area: 3,304
- Total interior livable area: 3,304 sqft
- Finished area above ground: 1,652
- Finished area below ground: 1,652
Video & virtual tour
Property
Parking
- Total spaces: 2
- Parking features: Concrete
- Attached garage spaces: 2
Features
- Levels: One
- Stories: 1
- Entry location: Ground
- Patio & porch: Covered, Deck
- Exterior features: Private Yard
- Fencing: Fenced
Lot
- Size: 40 Acres
Details
- Parcel number: R113114
- Zoning: A
- Special conditions: Standard
- Horses can be raised: Yes
Construction
Type & style
- Home type: SingleFamily
- Property subtype: Single Family Residence
Materials
- Stone, Stucco
- Roof: Composition
Condition
- Year built: 1997
Utilities & green energy
- Water: Well
- Utilities for property: Cable Available, Internet Access (Wired), Phone Available
Community & HOA
Community
- Security: Carbon Monoxide Detector(s), Smoke Detector(s)
- Subdivision: Richards Acres
HOA
- Has HOA: No
Location
- Region: Elizabeth
Financial & listing details
- Price per square foot: $280/sqft
- Tax assessed value: $583,860
- Annual tax amount: $2,745
- Date on market: 9/12/2025
- Listing terms: Cash,Conventional
- Exclusions: Personal Property
- Ownership: Individual
- Electric utility on property: Yes
- Road surface type: Gravel
Estimated market value
$897,300
$852,000 - $942,000
$3,722/mo
Price history
| Date | Event | Price |
|---|---|---|
| 9/30/2026 | Price change | $925,000-2.5%$280/sqft |
Source:  REcolorado as distributed by MLS GRID #3977641 Report a problem REcolorado as distributed by MLS GRID #3977641 Report a problem | ||
| 9/10/2026 | Listed for sale | $949,000-3.2%$287/sqft |
Source: REcolorado as distributed by MLS GRID #3977641 Report a problem | ||
| 2/5/2026 | Price change | $980,000-2%$297/sqft |
Source: REcolorado as distributed by MLS GRID #3977641 Report a problem | ||
| 9/12/2025 | Listed for sale | $1,000,000+216.8%$303/sqft |
Source: REcolorado as distributed by MLS GRID #3977641 Report a problem | ||
| 2/1/2012 | Sold | $315,650+0.2%$96/sqft |
Source: Public Record Report a problem | ||
| 11/24/2011 | Listed for sale | $315,000-26.7%$95/sqft |
Source: Westfall & Company Marketing and Management Group, Inc #1051635 Report a problem | ||
| 12/29/2005 | Sold | $430,000$130/sqft |
Source: Public Record Report a problem | ||
Public tax history
| Year | Property taxes | Tax assessment |
|---|---|---|
| 2025 | $3,166 +15.3% | $39,340 +6.2% |
| 2024 | $2,745 +10.1% | $37,040 |
| 2023 | $2,494 -3% | $37,040 +15% |
| 2022 | $2,571 | $32,200 -3.4% |
| 2021 | -- | $33,330 +8.6% |
| 2020 | $2,381 -0.1% | $30,680 |
| 2019 | $2,383 +19% | $30,680 +20.4% |
| 2018 | $2,001 | $25,490 |
| 2017 | $2,001 -0.2% | $25,490 +17.7% |
| 2016 | $2,005 +13.9% | $21,660 |
| 2015 | $1,760 +6.4% | $21,660 +1.8% |
| 2014 | $1,654 | $21,280 +6.5% |
| 2013 | -- | $19,990 -2.2% |
| 2012 | -- | $20,450 |
| 2011 | -- | $20,450 -0.7% |
| 2010 | -- | $20,590 |
Find assessor info on the county website
Monthly payment
Est. payment
Payment breakdown
Explore the cost of this home by adjusting the details. Changes won't be saved.Climate risks
Neighborhood: 80107
Nearby schools
Schools provided by the listing agent
- Elementary: Running Creek
- Middle: Elizabeth
- High: Elizabeth
- District: Elizabeth C-1
Source: REcolorado as distributed by MLS GRID. This data may not be complete. We recommend contacting the local school district to confirm school assignments for this home.
Similar homes
- $875,0005 bd3 ba3.2k sqft34525 Forest Park Drive, Elizabeth, CO 80107For Sale

 MLS ID #9990455, Sandra Vigil, Life Designs Real Estate. REcolorado as distributed by MLS GRID
 - $948,9005 bd3 ba3k sqft1750 Pawnee Parkway, Elizabeth, CO 80107For Sale
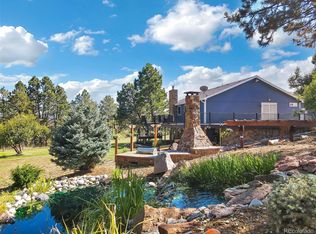 MLS ID #2202034, Jeremiah Turco, RE/MAX Alliance. REcolorado as distributed by MLS GRID
 - $895,0005 bd3 ba3k sqft1166 Belgian Trail, Elizabeth, CO 80107For Sale
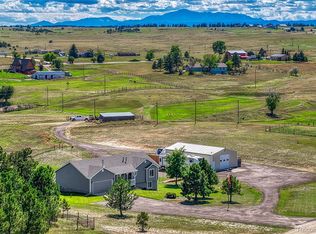 MLS ID #7548732, Jim Garcia, RE/MAX Professionals. REcolorado as distributed by MLS GRID
 - $985,0004 bd4 ba3.6k sqft34422 Cherokee Trail, Elizabeth, CO 80107For Sale
 MLS ID #1812024, Douglas Whittaker, Keller Williams DTC. REcolorado as distributed by MLS GRID
 - $1,149,0005 bd4 ba3.4k sqft31159 Longhorn Circle, Elizabeth, CO 80107For SaleMLS ID #4781792, Marni Kelce, Compass - Denver. REcolorado as distributed by MLS GRID
- $995,0004 bd3 ba3.6k sqft6619 Shannon Circle, Kiowa, CO 80117For SaleMLS ID #3006058, Clifford Hancock, RE/MAX Professionals. REcolorado as distributed by MLS GRID
- $1,100,0005 bd3 ba3.7k sqft8275 Cumberland Court, Elizabeth, CO 80107For SaleMLS ID #7931030, Jim Garcia, RE/MAX Professionals. REcolorado as distributed by MLS GRID
- $1,350,0004 bd4 ba2.4k sqft26493 County Road 21, Elbert, CO 80106For SaleMLS ID #7900596, Julie Atkinson, RE/MAX Accord. REcolorado as distributed by MLS GRID
- $799,0004 bd3 ba3k sqft8191 Sun Country Dr, Elizabeth, CO 80107For Sale
 MLS ID #9058669, Janet Mall CMRS , Keller Williams Clients Choice Realty. elevateMLS
 - $1,275,0003 bd3 ba4k sqft6276 Kelly Cir, Elizabeth, CO 80107For SaleMLS ID #7521029, Dan Menna CDPE CRS GRI , REMAX PROPERTIES. elevateMLS
- $745,0003 bd3 ba3.1k sqft2501 Remington Road, Elizabeth, CO 80107For SaleMLS ID #8870015, Julie Atkinson, RE/MAX Accord. REcolorado as distributed by MLS GRID
- $1,145,0004 bd3 ba3.8k sqft6957 Black Forest Drive, Elizabeth, CO 80107For SaleMLS ID #8160722, Nichelle Phillips, Lifestyle International Realty. REcolorado as distributed by MLS GRID
- $850,0005 bd3 ba3.3k sqft13305 Bent Spur Trl, Elbert, CO 80106For SaleMLS ID #8027255, Patrycja Czajkowska, HomeSmart. elevateMLS
- $925,0005 bd4 ba3.5k sqft3392 Estates Circle, Larkspur, CO 80118For SaleMLS ID #5400225, Ellen Smirnoff, Keller Williams DTC. REcolorado as distributed by MLS GRID
- $650,0004 bd3 ba2.3k sqft5360 Pine Ridge Drive, Elizabeth, CO 80107For SaleMLS ID #4608977, Angela J. Fezza, Keller Williams Action Realty LLC. REcolorado as distributed by MLS GRID
- $650,0003 bd3 ba2.5k sqft1845 Buttercup Road, Elizabeth, CO 80107For SaleMLS ID #1711893, The 303 Home Team, Coldwell Banker Realty 24. REcolorado as distributed by MLS GRID
- $799,0004 bd3 ba3.5k sqft11975 Conestoga Trl S, Elbert, CO 80106For SaleMLS ID #7264668, Zachary Quintana, Jade Real Estate. elevateMLS
- $899,9004 bd4 ba2.6k sqft43120 London Drive, Parker, CO 80138For SaleMLS ID #3362566, Gina Viveiros, Discover Real Estate LLC. REcolorado as distributed by MLS GRID
- $877,5005 bd4 ba4.8k sqft11784 Crabapple Dr, Franktown, CO 80116For Sale
 MLS ID #1061351, Jody Gilloth, Keller Williams-Preferred Rlty. IRES as distributed by MLS GRID
