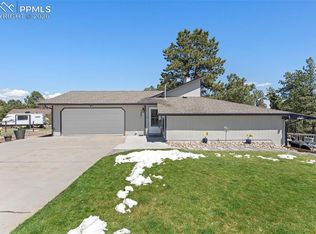
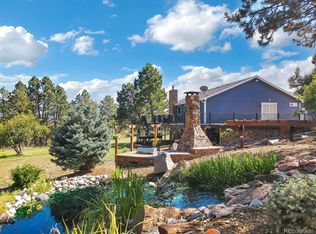
Country Living with no HOA! Nicely updated 3-bed, 3-bath ranch style home on 2+ acres in Ponderosa Park, just 1/4 mile from pavement, with full unfinished walkout basement. Spacious back deck overlooking the woods, a generous walkout patio, and an enclosed garden cage. Oversized detached 2-car garage with concrete floor, plus a dedicated RV/trailer parking pad (compacted structural fill). Lots of updates inside with oak hardwood floors in the living room, natural stone floors in the kitchen & dining areas and the 3 bathrooms. Wood burning fireplace in living room. Kitchen features natural wood soft-close cabinets, granite countertops, stainless steel appliances, and gas stove with center grill. Walkout unfinished basement offers room to grow and a 3/4 finished bathroom with custom barn door. New boiler in 2025 supplies hot water baseboard heat and hot water. Mature Ponderosa pines and open meadows. Easy commutes to Parker, Castle Rock, Colorado Springs or Denver. A must see! *Seller was previously licensed as a real estate broker in the State of Colorado.
For sale
Price cut: $25K (11/5)
$625,000
1845 Buttercup Road, Elizabeth, CO 80107
3beds
2,592sqft
Single Family Residence
Built in 1977
2.11 Acres Lot
$-- Zestimate®
$241/sqft
$-- HOA
What's special
- 32 days
- 1,457
- 73
Zillow last checked:
Listing updated:
Listed by:
Calla Walker 720-560-4755 calla.walker@cbrealty.com,
Coldwell Banker Realty 24
Source: REcolorado as distributed by MLS GRID,MLS#: 1711893
Facts & features
Interior
Bedrooms & bathrooms
- Bedrooms: 3
- Bathrooms: 3
- Full bathrooms: 1
- 3/4 bathrooms: 2
- Main level bathrooms: 2
- Main level bedrooms: 3
Bedroom
- Features: Primary Suite
- Level: Main
Bedroom
- Level: Main
Bedroom
- Level: Main
Bathroom
- Features: En Suite Bathroom, Primary Suite
- Level: Main
Bathroom
- Level: Main
Bathroom
- Level: Basement
Dining room
- Level: Main
Kitchen
- Level: Main
Laundry
- Level: Basement
Living room
- Level: Main
Heating
- Baseboard, Hot Water
Cooling
- None
Appliances
- Included: Dishwasher, Disposal, Oven, Range, Refrigerator
Features
- Granite Counters
- Flooring: Tile, Wood
- Windows: Window Coverings
- Basement: Full,Unfinished,Walk-Out Access
- Number of fireplaces: 1
- Fireplace features: Living Room, Wood Burning
Interior area
- Total structure area: 2,592
- Total interior livable area: 2,592 sqft
- Finished area above ground: 1,296
- Finished area below ground: 0
Video & virtual tour
Property
Parking
- Total spaces: 2
- Parking features: Concrete, Oversized
- Garage spaces: 2
Features
- Levels: One
- Stories: 1
- Patio & porch: Deck, Patio
- Exterior features: Garden, Private Yard
Lot
- Size: 2.11 Acres
Details
- Parcel number: R106465
- Zoning: R-1
- Special conditions: Standard
- Horses can be raised: Yes
Construction
Type & style
- Home type: SingleFamily
- Architectural style: Traditional
- Property subtype: Single Family Residence
Materials
- Frame, Wood Siding
- Roof: Composition
Condition
- Updated/Remodeled
- Year built: 1977
Utilities & green energy
- Water: Well
Community & HOA
Community
- Security: Smoke Detector(s)
- Subdivision: Ponderosa Park Estates
HOA
- Has HOA: No
Location
- Region: Elizabeth
Financial & listing details
- Price per square foot: $241/sqft
- Tax assessed value: $516,100
- Annual tax amount: $2,167
- Date on market: 10/7/2026
- Listing terms: Cash,Conventional,FHA,Other,VA Loan
- Exclusions: Sellers Personal Property, Wooden Wall Art Above Tv, Coat Rack By Basement Stairs, Washer, Dryer
- Ownership: Individual
- Electric utility on property: Yes
Estimated market value
Not available
Estimated sales range
Not available
Not available
Price history
| Date | Event | Price |
|---|---|---|
| 11/5/2026 | Price change | $625,000-3.8%$241/sqft |
Source:  REcolorado as distributed by MLS GRID #1711893 Report a problem | ||
| 10/7/2026 | Listed for sale | $650,000+350.8%$251/sqft |
Source: REcolorado as distributed by MLS GRID #1711893 Report a problem | ||
| 9/29/1994 | Sold | $144,200$56/sqft |
Source: Agent Provided Report a problem | ||
Public tax history
| Year | Property taxes | Tax assessment |
|---|---|---|
| 2025 | $2,167 +12.2% | $32,260 +1.1% |
| 2024 | $1,930 -14.7% | $31,910 |
| 2023 | $2,263 -2.4% | $31,910 +12.7% |
| 2022 | $2,319 | $28,320 -2.8% |
| 2021 | -- | $29,130 +7.1% |
| 2020 | $2,177 -0.1% | $27,190 |
| 2019 | $2,179 +8.7% | $27,190 +9.9% |
| 2018 | $2,004 | $24,750 +0.7% |
| 2017 | $2,004 +0.7% | $24,570 +41.1% |
| 2016 | $1,991 +46.9% | $17,410 |
| 2015 | $1,356 -0.1% | $17,410 +9.8% |
| 2014 | $1,356 | $15,860 |
| 2013 | -- | $15,860 +3.9% |
| 2012 | -- | $15,260 |
| 2011 | -- | $15,260 -13% |
| 2010 | -- | $17,550 |
| 2009 | -- | $17,550 -4.8% |
| 2008 | -- | $18,440 |
| 2007 | $1,499 | $18,440 +3.2% |
| 2006 | -- | $17,860 -10% |
| 2004 | -- | $19,850 |
| 2003 | -- | $19,850 +1.7% |
| 2002 | -- | $19,520 |
| 2001 | -- | $19,520 |
Find assessor info on the county website
Monthly payment
Est. payment
Payment breakdown
Explore the cost of this home by adjusting the details. Changes won't be saved.Climate risks
Neighborhood: 80107
Nearby schools
Schools provided by the listing agent
- Elementary: Singing Hills
- Middle: Elizabeth
- High: Elizabeth
- District: Elizabeth C-1
Source: REcolorado as distributed by MLS GRID. This data may not be complete. We recommend contacting the local school district to confirm school assignments for this home.
Similar homes
- $650,0004 bd3 ba2.3k sqft5360 Pine Ridge Dr, Elizabeth, CO 80107For Sale

 MLS ID #3221543, Angela J Fezza ABR GRI , Keller Williams Action Realty, LLC. elevateMLS
- $745,0003 bd3 ba3.1k sqft2501 Remington Road, Elizabeth, CO 80107For Sale

 MLS ID #8870015, Julie Atkinson, RE/MAX Accord. REcolorado as distributed by MLS GRID
- $575,0003 bd2 ba1.7k sqft33879 Meadowlark Drive, Elizabeth, CO 80107For Sale
 MLS ID #3191124, Linette Welch, HomeSmart. REcolorado as distributed by MLS GRID
- $920,0005 bd3 ba3k sqft1750 Pawnee Parkway, Elizabeth, CO 80107For Sale
 MLS ID #2202034, Jeremiah Turco, RE/MAX Alliance. REcolorado as distributed by MLS GRID
- $575,0004 bd2 ba2.2k sqft8285 Sunrise Drive, Elizabeth, CO 80107For SaleMLS ID #8481705, Marjorie Engle, eXp Realty, LLC. REcolorado as distributed by MLS GRID
- $875,0004 bd3 ba2.9k sqft1783 Kiowa Trl, Elizabeth, CO 80107For SaleMLS ID #5279948, Kelly Bane, KB Ranch and Home. elevateMLS
- $875,0005 bd3 ba3.2k sqft34525 Forest Park Drive, Elizabeth, CO 80107For SaleMLS ID #9990455, Sandra Vigil, Life Designs Real Estate. REcolorado as distributed by MLS GRID
- $640,0005 bd2 ba2.6k sqft11159 Pine Meadows Drive, Kiowa, CO 80117For SaleMLS ID #3814189, David Kupernik, 24K Real Estate. REcolorado as distributed by MLS GRID
- $799,0004 bd3 ba3k sqft8191 Sun Country Dr, Elizabeth, CO 80107For SaleMLS ID #9058669, Janet Mall CMRS , Keller Williams Clients Choice Realty. elevateMLS
- $825,0004 bd3 ba2.4k sqft1884 Elizabeth Drive, Parker, CO 80138For SaleMLS ID #7445670, Dominic Miller, Compass - Denver. REcolorado as distributed by MLS GRID
- $700,0004 bd3 ba2.4k sqft5996 N Villard Court, Parker, CO 80134For SaleMLS ID #7979254, Lynsey Adragna, 8z Real Estate. REcolorado as distributed by MLS GRID
- $675,0004 bd4 ba2.8k sqft6048 Ponderosa Way, Parker, CO 80134For SaleMLS ID #5337462, Dirk Nygaard, Signature Real Estate Corp.. REcolorado as distributed by MLS GRID
- $750,0004 bd3 ba2.3k sqft42593 London Drive, Parker, CO 80138For SaleMLS ID #1636176, Kyla Tyler, RE/MAX Professionals. REcolorado as distributed by MLS GRID
- $565,0003 bd2 ba2.1k sqft3705 Betty St, Castle Rock, CO 80108For SaleMLS ID #5058277, Steven Thayer, Keller Williams Action Realty, LLC. elevateMLS
- $699,0003 bd4 ba2.7k sqft7787 Windfont Row, Parker, CO 80134For SaleMLS ID #3109884, Next Chapter Partners Team, Real Broker, LLC DBA Real. REcolorado as distributed by MLS GRID
- $599,5004 bd3 ba2.4k sqft2324 Meadows Lane, Castle Rock, CO 80104For SaleMLS ID #4419923, Morgan Nutting, Movement Real Estate Company LLC. REcolorado as distributed by MLS GRID
- $660,0003 bd4 ba3.3k sqft17351 Cornerstone Drive, Parker, CO 80134For SaleMLS ID #8181170, Jeff Skolnick, RE/MAX Professionals. REcolorado as distributed by MLS GRID
- $749,9005 bd3 ba2.7k sqft6206 Coronado Pl, Parker, CO 80134For Sale
 MLS ID #1070868, Rike Palese, RE/MAX Professionals DTC. IRES as distributed by MLS GRID
- $595,0004 bd3 ba2.7k sqft23979 Glenmoor Way, Parker, CO 80138For SaleMLS ID #9883870, Michael Callahan, Capital Property Group LLC. REcolorado as distributed by MLS GRID
- $850,0003 bd2 ba2k sqft41646 Carol Court, Parker, CO 80138For SaleMLS ID #9420608, Jace Glick Sells Team, RE/MAX Alliance. REcolorado as distributed by MLS GRID
