Welcome to this beautifully situated 4-bedroom, 3-bathroom home in Woodland Hills, offering an inviting blend of space, comfort and quintessential Colorado living. Set on a large premium lot at the top of the neighborhood, this home enjoys expansive, unobstructed Front Range views with no homes directly behind to interrupt the scenery. The peaceful, elevated setting provides a wonderful sense of privacy and a spectacular backdrop for everyday living. Inside, soaring ceilings and an open, light-filled floor plan create an effortless sense of space. Generously sized bedrooms provide comfortable retreats, while the main-level primary suite offers a spacious walk-in closet and attached bathroom. A versatile loft is ideal for a home office, playroom, reading area or additional lounge. The fully finished basement includes an additional bedroom and attached bathroom, offering a private space for guests or room for media, recreation, fitness or hobbies. An oversized garage with high ceilings provides plenty of room for vehicles, storage and Colorado gear. The large backyard offers a peaceful setting for relaxing, entertaining, gardening or enjoying spectacular mountain views and sunsets. Enjoy easy access to Castle Rock’s sought-after amenities, including Castle Rock Community Rec Center, The Outlets at Castle Rock, shopping, dining, parks, trails and recreation. Nearby Philip S. Miller Park offers extensive trails, athletic fields, and an adventure playground and iconic Challenge Hill, Historic downtown Castle Rock is close by with locally owned restaurants, breweries, boutiques and community events. Convenient I-25 access makes Denver and Colorado Springs easily accessible. Unobstructed mountain views, a premium setting, spacious living and an exceptional Colorado lifestyle come together in this special Woodland Hills home.
For sale
Price cut: $25.5K (9/29)
$599,500
2324 Meadows Lane, Castle Rock, CO 80104
4beds
2,405sqft
Single Family Residence
Built in 1985
0.25 Acres Lot
$596,500 Zestimate®
$249/sqft
$68/mo HOA
What's special
- 28 days
- 1,254
- 87
Zillow last checked:
Listing updated:
Listed by:
Morgan Nutting 303-638-1376 MorganNutting@gmail.com,
Movement Real Estate Company LLC
Source: REcolorado as distributed by MLS GRID,MLS#: 4419923
Facts & features
Interior
Bedrooms & bathrooms
- Bedrooms: 4
- Bathrooms: 3
- Full bathrooms: 2
- 3/4 bathrooms: 1
- Main level bathrooms: 1
- Main level bedrooms: 1
Bedroom
- Description: Main Floor, Spacious, Bathroom And Walk-In Closet
- Features: Primary Suite
- Level: Main
Bedroom
- Description: Mountain Views
- Level: Upper
Bedroom
- Level: Upper
Bedroom
- Description: Egress Window, Private Bath Attached
- Level: Basement
Bathroom
- Features: Primary Suite
- Level: Main
Bathroom
- Level: Upper
Bathroom
- Description: Private Bathroom For Downstairs Bedroom With Walk-In Shower
- Level: Basement
Bonus room
- Description: Large Finished Area With Egress Windows And Lots Of Storage. Option To Add Another Bedroom
- Level: Basement
Dining room
- Description: Open To The Living Room, Wood Floors, Natural Light
- Level: Main
Kitchen
- Description: Mountain Views, Breakfast Nook, Lots Of Sunlight
- Level: Main
Laundry
- Description: Spacious Room With Counter Space And Cabinets
- Level: Basement
Living room
- Description: Open, Vaulted Ceilings, Wood Floors, Fireplace, Opens To Patio And Backyard
- Level: Main
Loft
- Description: Bonus Space For Office, Playroom, Media Room
- Level: Upper
Heating
- Forced Air
Cooling
- Central Air
Appliances
- Included: Dishwasher, Disposal, Dryer, Microwave, Refrigerator, Self Cleaning Oven, Washer
- Laundry: In Unit
Features
- Ceiling Fan(s), Eat-in Kitchen, Entrance Foyer, High Ceilings, Open Floorplan, Primary Suite, Smoke Free, Walk-In Closet(s)
- Flooring: Carpet, Tile, Wood
- Windows: Double Pane Windows, Window Coverings
- Basement: Finished,Partial
- Number of fireplaces: 1
- Fireplace features: Gas, Living Room
Interior area
- Total structure area: 2,405
- Total interior livable area: 2,405 sqft
- Finished area above ground: 1,448
- Finished area below ground: 914
Property
Parking
- Total spaces: 2
- Parking features: Floor Coating, Lighted, Oversized, Storage
- Attached garage spaces: 2
Features
- Levels: Two
- Stories: 2
- Patio & porch: Covered, Deck, Front Porch
- Exterior features: Fire Pit, Garden, Lighting, Private Yard
- Fencing: Full
- Has view: Yes
- View description: Mountain(s)
Lot
- Size: 0.25 Acres
- Features: Landscaped, Level, Open Space, Sprinklers In Front, Sprinklers In Rear
- Residential vegetation: Grassed
Details
- Parcel number: R0334014
- Special conditions: Standard
Construction
Type & style
- Home type: SingleFamily
- Architectural style: Contemporary
- Property subtype: Single Family Residence
Materials
- Concrete, Frame
- Foundation: Concrete Perimeter
- Roof: Composition
Condition
- Updated/Remodeled
- Year built: 1985
Utilities & green energy
- Electric: 220 Volts, 220 Volts in Garage
- Sewer: Public Sewer
- Water: Public
- Utilities for property: Cable Available, Electricity Connected, Internet Access (Wired), Natural Gas Connected
Community & HOA
Community
- Security: Carbon Monoxide Detector(s), Smoke Detector(s)
- Subdivision: Woodland Hills
HOA
- Has HOA: Yes
- Amenities included: Park, Tennis Court(s), Trail(s)
- Services included: Maintenance Grounds, Recycling, Snow Removal, Trash
- HOA fee: $68 monthly
- HOA name: The Woodlands Homeowners Association (TMMC)
- HOA phone: 303-985-9623
Location
- Region: Castle Rock
Financial & listing details
- Price per square foot: $249/sqft
- Tax assessed value: $549,852
- Annual tax amount: $2,601
- Date on market: 9/23/2026
- Listing terms: 1031 Exchange,Cash,Conventional,FHA,Other,VA Loan
- Exclusions: Metal Desk/Shelf In The Garage, Security Cameras, Sign On The Front Porch Under The House Numbers And Sellers Personal Property
- Ownership: Individual
- Electric utility on property: Yes
- Road surface type: Paved
Estimated market value
$596,500
$567,000 - $626,000
$2,994/mo
Price history
| Date | Event | Price |
|---|---|---|
| 9/29/2026 | Price change | $599,500-4.1%$249/sqft |
Source:  REcolorado as distributed by MLS GRID #4419923 Report a problem | ||
| 9/23/2026 | Listed for sale | $625,000+66.7%$260/sqft |
Source: REcolorado as distributed by MLS GRID #4419923 Report a problem | ||
| 3/24/2021 | Listing removed | -- |
Source: Owner Report a problem | ||
| 2/28/2017 | Sold | $375,000$156/sqft |
Source: Public Record Report a problem | ||
| 4/24/2016 | Price change | $375,000+2.7%$156/sqft |
Source: Owner Report a problem | ||
| 2/11/2016 | Listed for sale | $365,000+23.7%$152/sqft |
Source: Owner Report a problem | ||
| 11/19/2012 | Listing removed | $295,000$123/sqft |
Source: SAEED & ASSOCIATES, INC #1135269 Report a problem | ||
| 10/10/2012 | Listed for sale | $295,000+24.5%$123/sqft |
Source: SAEED & ASSOCIATES, INC #1135269 Report a problem | ||
| 6/12/2008 | Listing removed | $237,000$99/sqft |
Source: Realty Executives Mid-America Region #661964 Report a problem | ||
| 6/4/2008 | Listed for sale | $237,000+5.3%$99/sqft |
Source: Realty Executives Mid-America Region #661964 Report a problem | ||
| 9/29/2003 | Sold | $225,000+60.7%$94/sqft |
Source: Public Record Report a problem | ||
| 2/3/1995 | Sold | $140,000$58/sqft |
Source: Public Record Report a problem | ||
Public tax history
| Year | Property taxes | Tax assessment |
|---|---|---|
| 2025 | $2,600 -1.4% | $34,370 -16.6% |
| 2024 | $2,636 +43.7% | $41,210 -1% |
| 2023 | $1,835 -4.2% | $41,610 +51.1% |
| 2022 | $1,915 | $27,540 -2.8% |
| 2021 | -- | $28,330 +4.2% |
| 2020 | $2,191 +6.1% | $27,180 |
| 2019 | $2,065 | $27,180 +13.1% |
| 2018 | $2,065 +7.4% | $24,040 |
| 2017 | $1,922 +117.7% | $24,040 +11.2% |
| 2016 | $883 -2.3% | $21,620 |
| 2015 | $903 +11.1% | $21,620 +20% |
| 2014 | $813 | $18,010 |
| 2013 | -- | $18,010 +2.9% |
| 2012 | -- | $17,500 |
| 2011 | -- | $17,500 -15.6% |
| 2010 | -- | $20,730 +17% |
| 2009 | $1,551 | $17,720 |
| 2008 | -- | $17,720 -5.6% |
| 2007 | -- | $18,780 |
| 2006 | $1,340 -14.2% | $18,780 +27.3% |
| 2004 | $1,562 -32.9% | $14,750 -1.4% |
| 2003 | $2,330 | $14,960 |
| 2002 | -- | $14,960 +17.1% |
| 2001 | $1,401 -11.2% | $12,780 0% |
| 2000 | $1,578 | $12,781 |
Find assessor info on the county website
Monthly payment
Est. payment
Payment breakdown
Explore the cost of this home by adjusting the details. Changes won't be saved.Climate risks
Neighborhood: 80104
Nearby schools
Schools provided by the listing agent
- Elementary: Castle Rock
- Middle: Mesa
- High: Douglas County
- District: Douglas RE-1
Source: REcolorado as distributed by MLS GRID. This data may not be complete. We recommend contacting the local school district to confirm school assignments for this home.

Similar homes
- $725,0004 bd3 ba2.5k sqft1511 Scott Canyon Lane, Castle Rock, CO 80104For Sale
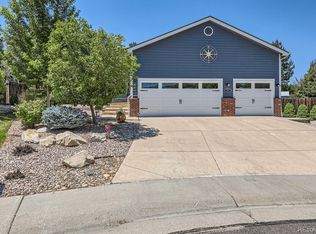
 MLS ID #4479572, Caleb Pence, Black Crown Real Estate. REcolorado as distributed by MLS GRID
- $600,0004 bd3 ba3.5k sqft990 Quarterhorse Trail, Castle Rock, CO 80104For Sale
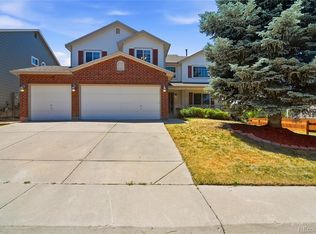 MLS ID #3278893, Jerid Wempen, Titan One Realty Group. REcolorado as distributed by MLS GRID
- $600,0004 bd4 ba2.7k sqft22 Heritage Avenue, Castle Rock, CO 80104For Sale
 MLS ID #4347842, Arnold Tedjokusumo, Usaj Realty. REcolorado as distributed by MLS GRID
- $550,0004 bd2 ba2.1k sqft967 Mountain View Drive, Castle Rock, CO 80104For Sale
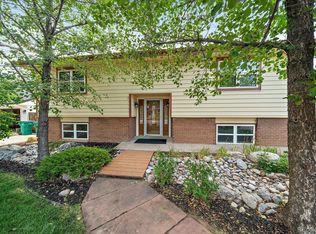 MLS ID #4454650, Greg Newman, Newman Realty Group. REcolorado as distributed by MLS GRID
- $579,9994 bd3 ba2.5k sqft3649 Rawhide Circle, Castle Rock, CO 80104For SaleMLS ID #8668604, Oksana Dovgan, LPT Realty. REcolorado as distributed by MLS GRID
- $580,0004 bd4 ba2.5k sqft3700 Black Feather Trail, Castle Rock, CO 80104For SaleMLS ID #2884835, Bob Calicchia, Total Realty Corp.. REcolorado as distributed by MLS GRID
- $590,0003 bd3 ba2k sqft407 Balsa Drive, Castle Rock, CO 80104For SaleMLS ID #7886626, Leslie Faye Parker, HomeSmart. REcolorado as distributed by MLS GRID
- $525,0003 bd3 ba2.3k sqft251 Las Lunas Street, Castle Rock, CO 80104For SaleMLS ID #2760706, Jackie Stratton, LIV Sotheby's International Realty. REcolorado as distributed by MLS GRID
- $649,0005 bd3 ba2.6k sqft2311 Canyonlands Way, Castle Rock, CO 80109For SaleMLS ID #7572508, Lisa Casillas, Home Navigators Realty. REcolorado as distributed by MLS GRID
- $595,0004 bd3 ba2.7k sqft23979 Glenmoor Way, Parker, CO 80138For SaleMLS ID #9883870, Michael Callahan, Capital Property Group LLC. REcolorado as distributed by MLS GRID
- $759,9005 bd3 ba2.7k sqft6206 Coronado Pl, Parker, CO 80134For Sale
 MLS ID #1070868, Rike Palese, RE/MAX Professionals DTC. IRES as distributed by MLS GRID
- $550,0003 bd3 ba2.2k sqft5086 Miriam Lane, Parker, CO 80134For SaleMLS ID #5173587, Mikala Herz, LIVE Real Estate. REcolorado as distributed by MLS GRID
- $600,0005 bd3 ba3.3k sqft12830 Ventana Street, Parker, CO 80134For SaleMLS ID #9913024, David Richins, RE/MAX Professionals. REcolorado as distributed by MLS GRID
- $593,0004 bd3 ba2.3k sqft8118 S Marshall Street, Littleton, CO 80128For SaleMLS ID #2562514, Kelly Zinke, Compass - Denver. REcolorado as distributed by MLS GRID
- $574,5004 bd4 ba2k sqft12772 Henson Creek Street, Parker, CO 80134For SaleMLS ID #4022282, Megan Atkins, Compass - Denver. REcolorado as distributed by MLS GRID
- $600,0003 bd3 ba3.4k sqft8419 Dove Ridge Way, Parker, CO 80134For SaleMLS ID #1070494, Michael Duggan, RE/MAX Professionals DTC. IRES as distributed by MLS GRID
- $669,9005 bd4 ba3.4k sqft9675 Red Oakes Place, Littleton, CO 80126For SaleMLS ID #4870954, Thomas De Herrera, Your Castle Realty LLC. REcolorado as distributed by MLS GRID
- $595,0004 bd3 ba3.1k sqft5269 S Ventura Way, Centennial, CO 80015For SaleMLS ID #5790373, Andy Vigil, Vigil & Associates LLC. REcolorado as distributed by MLS GRID
- $585,0003 bd3 ba2.2k sqft9685 Townsville Circle, Highlands Ranch, CO 80130For SaleMLS ID #5995339, Tara Simmons, Berkshire Hathaway HomeServices Colorado, LLC - Highlands Ranch Real Estate. REcolorado as distributed by MLS GRID
- $610,0004 bd2 ba2.4k sqft7740 W Meadow Drive, Littleton, CO 80128For SaleMLS ID #6568402, Todd Runyan, Keller Williams Action Realty LLC. REcolorado as distributed by MLS GRID
