Enjoy the Best of Comfortable Living in a Beautiful Greenbelt Setting! Welcome to this inviting two-story home, perfectly positioned to back to a peaceful greenbelt, offering a wonderful blend of open living spaces, natural light, and indoor-outdoor enjoyment. Step inside to discover an open floor plan highlighted by soaring 12+ foot vaulted ceilings and a spacious living room featuring a cozy gas fireplace and expansive windows overlooking the tranquil greenbelt. The kitchen offers abundant cabinetry, generous counter space, and a convenient breakfast bar, making everyday living and entertaining a pleasure. Just off the dining area, a new Andersen sliding glass door opens to an oversized wraparound deck, creating the perfect setting for morning coffee, summer gatherings, or simply relaxing while enjoying the beautiful surroundings * The spacious primary suite provides a welcome retreat with vaulted ceilings, a walk-in closet, and an adjoining bathroom featuring a skylight. Downstairs, the finished 562-square-foot basement adds valuable living space with a comfortable family room, bringing the home's total finished square footage to 2,047, including 1,485 square feet above grade * Energy-conscious buyers will appreciate the solar system on a purchase plan, helping reduce electricity costs. Additional improvements include a roof replaced approximately two years ago with Class 4 impact-resistant shingles, new gutters, exterior paint completed in September 2025, and freshly painted interior walls throughout. Other desirable features include newer appliances, a whole-house water softener, reverse osmosis drinking water system with regularly replaced filters, and beautiful hardwood flooring in very good condition throughout the main level * A wonderful opportunity to enjoy an inviting home, thoughtful updates, and the added appeal of a serene greenbelt backdrop. Come see all this home has to offer!
For sale
$640,000
6574 Laguna Circle, Highlands Ranch, CO 80130
3beds
2,047sqft
Single Family Residence
Built in 1989
4,879 Square Feet Lot
$631,600 Zestimate®
$313/sqft
$58/mo HOA
What's special
- 7 days
- 342
- 23
Zillow last checked:
Listing updated:
Listed by:
Stan Griffith 303-477-1000 stangriffith1@gmail.com,
RE/MAX Avenues
Source: REcolorado as distributed by MLS GRID,MLS#: 5371639
Facts & features
Interior
Bedrooms & bathrooms
- Bedrooms: 3
- Bathrooms: 3
- Full bathrooms: 1
- 3/4 bathrooms: 1
- 1/2 bathrooms: 1
- Main level bathrooms: 1
Bedroom
- Features: Primary Suite
- Level: Upper
Bedroom
- Level: Upper
Bedroom
- Level: Upper
Bathroom
- Level: Main
Bathroom
- Features: Primary Suite
- Level: Upper
Bathroom
- Level: Upper
Dining room
- Level: Main
Family room
- Level: Basement
Kitchen
- Level: Main
Laundry
- Level: Main
Living room
- Level: Main
Heating
- Forced Air, Natural Gas
Cooling
- Central Air
Appliances
- Included: Dishwasher, Disposal, Double Oven, Dryer, Gas Water Heater, Microwave, Oven, Range, Refrigerator, Self Cleaning Oven, Washer
- Laundry: In Unit
Features
- Ceiling Fan(s), High Ceilings, High Speed Internet, Laminate Counters, Open Floorplan, Primary Suite, Radon Mitigation System, Vaulted Ceiling(s), Walk-In Closet(s)
- Flooring: Carpet, Wood
- Windows: Double Pane Windows, Skylight(s)
- Basement: Bath/Stubbed,Finished,Partial,Sump Pump
- Number of fireplaces: 1
- Fireplace features: Gas Log, Living Room
Interior area
- Total structure area: 2,047
- Total interior livable area: 2,047 sqft
- Finished area above ground: 1,485
- Finished area below ground: 535
Video & virtual tour
Property
Parking
- Total spaces: 2
- Parking features: Garage - Attached
- Attached garage spaces: 2
Features
- Levels: Two
- Stories: 2
- Patio & porch: Deck, Front Porch, Wrap Around
- Exterior features: Lighting, Rain Gutters
- Fencing: Full
Lot
- Size: 4,879 Square Feet
- Features: Greenbelt, Level, Open Space, Sprinklers In Front, Sprinklers In Rear
Details
- Parcel number: R0345148
- Zoning: PDU
- Special conditions: Standard
Construction
Type & style
- Home type: SingleFamily
- Architectural style: Contemporary,Traditional
- Property subtype: Single Family Residence
Materials
- Frame, Wood Siding
- Foundation: Concrete Perimeter
- Roof: Composition
Condition
- Year built: 1989
Utilities & green energy
- Electric: 220 Volts
- Sewer: Public Sewer
- Water: Public
- Utilities for property: Cable Available, Electricity Connected, Natural Gas Connected, Phone Available
Community & HOA
Community
- Security: Carbon Monoxide Detector(s), Smoke Detector(s)
- Subdivision: Highlands Ranch
HOA
- Has HOA: Yes
- Amenities included: Clubhouse, Fitness Center, Park, Parking, Playground, Pond Seasonal, Pool, Sauna, Spa/Hot Tub, Trail(s)
- Services included: Reserve Fund
- HOA fee: $174 quarterly
- HOA name: Highlands Ranch
- HOA phone: 303-471-8815
Location
- Region: Highlands Ranch
Financial & listing details
- Price per square foot: $313/sqft
- Tax assessed value: $574,633
- Annual tax amount: $3,758
- Date on market: 11/6/2026
- Listing terms: Cash,Conventional,FHA,VA Loan
- Exclusions: Seller's Personal Property
- Ownership: Estate
- Electric utility on property: Yes
- Road surface type: Paved
Estimated market value
$631,600
$600,000 - $663,000
$2,664/mo
Price history
| Date | Event | Price |
|---|---|---|
| 11/6/2026 | Listed for sale | $640,000+127%$313/sqft |
Source:  REcolorado as distributed by MLS GRID #5371639 Report a problem | ||
| 4/2/2014 | Sold | $282,000+1.8%$138/sqft |
Source:  IRES as distributed by MLS GRID #726828 Report a problem | ||
| 2/1/2014 | Listed for sale | $276,900+74.1%$135/sqft |
Source: RE/MAX ALLIANCE #726828 Report a problem | ||
| 3/3/1998 | Sold | $159,050$78/sqft |
Source: Public Record Report a problem | ||
Public tax history
| Year | Property taxes | Tax assessment |
|---|---|---|
| 2025 | $3,733 +0.2% | $35,910 -17% |
| 2024 | $3,727 +29% | $43,290 -1% |
| 2023 | $2,888 -3.9% | $43,710 +38.3% |
| 2022 | $3,004 | $31,610 -2.8% |
| 2021 | -- | $32,520 +8.9% |
| 2020 | $2,769 +13.6% | $29,860 |
| 2019 | $2,438 | $29,860 +15.7% |
| 2018 | $2,438 +9.8% | $25,800 |
| 2017 | $2,220 +111.3% | $25,800 +7.6% |
| 2016 | $1,051 -51.1% | $23,970 |
| 2015 | $2,147 +149.2% | $23,970 +34.9% |
| 2014 | $862 | $17,770 |
| 2013 | -- | $17,770 -2.4% |
| 2012 | -- | $18,210 |
| 2011 | -- | $18,210 -9.5% |
| 2010 | -- | $20,120 +3.7% |
| 2009 | $929 | $19,400 |
| 2008 | -- | $19,400 +6.3% |
| 2007 | -- | $18,250 |
| 2006 | $1,746 +11.8% | $18,250 +11.8% |
| 2004 | $1,561 -31.6% | $16,320 -0.5% |
| 2003 | $2,283 | $16,410 |
| 2002 | -- | $16,410 +23.6% |
| 2001 | $1,313 -2.3% | $13,280 +0% |
| 2000 | $1,345 | $13,277 |
Find assessor info on the county website
Monthly payment
Est. payment
Payment breakdown
Explore the cost of this home by adjusting the details. Changes won't be saved.Climate risks
Neighborhood: 80130
Nearby schools
Schools provided by the listing agent
- Elementary: Fox Creek
- Middle: Cresthill
- High: Highlands Ranch
- District: Douglas RE-1
Source: REcolorado as distributed by MLS GRID. This data may not be complete. We recommend contacting the local school district to confirm school assignments for this home.
- $516,3003 bd2 ba1.3k sqft6584 Laguna Cir, Highlands Ranch, CO 80130Off Market
- $531,9003 bd3 ba1.6k sqft6564 Laguna Cir, Highlands Ranch, CO 80130Off Market
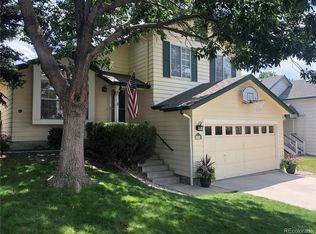
- $527,6004 bd3 ba1.7k sqft6614 Laguna Cir, Highlands Ranch, CO 80130Off Market
- $511,2003 bd2 ba1.3k sqft6554 Laguna Cir, Highlands Ranch, CO 80130Off Market
Similar homes
- $548,0002 bd3 ba1.8k sqft4 Shetland Court, Highlands Ranch, CO 80130For Sale
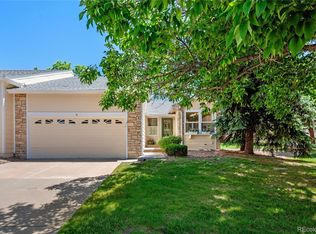
 MLS ID #8381415, Molly Kayser, HomeSmart Realty. REcolorado as distributed by MLS GRID
- $575,0003 bd3 ba2k sqft224 Willowick Circle, Highlands Ranch, CO 80129For Sale
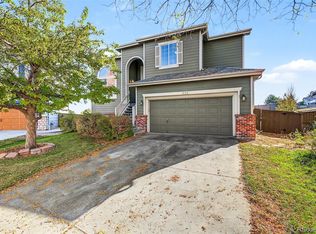 MLS ID #4441666, Gregory Pickett, Compass - Denver. REcolorado as distributed by MLS GRID
- $600,0005 bd4 ba2.8k sqft8362 Sunnyside Place, Highlands Ranch, CO 80126For Sale
 MLS ID #6222192, Brook Willardsen, Madison & Company Properties. REcolorado as distributed by MLS GRID
- $556,0003 bd2 ba1.8k sqft9620 Castle Ridge Circle, Highlands Ranch, CO 80129For Sale
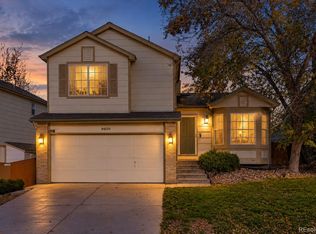 MLS ID #9429286, Alberto Salcedo, RE/MAX Leaders. REcolorado as distributed by MLS GRID
- $575,0003 bd3 ba2.1k sqftThe Villages, Highlands Ranch, CO 80129For SaleMLS ID #5694079, Jordan Ortega, RE/MAX Professionals. REcolorado as distributed by MLS GRID
- $590,0005 bd4 ba2.2k sqft8274 S Ogden Circle, Littleton, CO 80122For SaleMLS ID #9931124, Diane Tran, Forza Realty, LLC. REcolorado as distributed by MLS GRID
- $610,0005 bd3 ba2.6k sqft16154 E Hinsdale Avenue, Aurora, CO 80016For SaleMLS ID #6841546, Drew Schneider, eXp Realty, LLC. REcolorado as distributed by MLS GRID
- $565,0004 bd4 ba2.2k sqft10055 Telluride St, Littleton, CO 80125For Sale
 MLS ID #1071705, Zana Leiferman, Real Realty Colorado. IRES as distributed by MLS GRID
- $599,5004 bd3 ba2.4k sqft2324 Meadows Lane, Castle Rock, CO 80104For SaleMLS ID #4419923, Morgan Nutting, Movement Real Estate Company LLC. REcolorado as distributed by MLS GRID
- $589,9003 bd3 ba2.4k sqft6452 Old Divide Trail, Parker, CO 80134For SaleMLS ID #8336061, Richard Frechin, Action Properties Inc. REcolorado as distributed by MLS GRID
- $849,5004 bd3 ba2.8k sqft7855 S Wabash Court, Centennial, CO 80112For SaleMLS ID #4702251, Ryan Borger, HomeSmart. REcolorado as distributed by MLS GRID
- $470,0003 bd3 ba1.6k sqft133 Rockaway Avenue, Castle Rock, CO 80104For SaleMLS ID #8423356, Kate Cerminara, Realty One Group Premier. REcolorado as distributed by MLS GRID
- $589,9503 bd3 ba2k sqft7835 Canvasback Circle, Littleton, CO 80125For SaleMLS ID #5071047, Jared Runyon, RE/MAX Professionals. REcolorado as distributed by MLS GRID
- $579,9903 bd3 ba2.1k sqft3843 W Temple Place, Denver, CO 80236For SaleMLS ID #3751965, Huy Nguyen, Signature Real Estate Corp.. REcolorado as distributed by MLS GRID
- $700,0004 bd4 ba2.2k sqft5368 S Harlan Way, Littleton, CO 80123For SaleMLS ID #7507523, Tammy Crowden, Keller Williams DTC. REcolorado as distributed by MLS GRID
- $500,0003 bd2 ba1.8k sqft11416 Rodeo Circle, Parker, CO 80138For SaleMLS ID #4034782, Becky Clay, eXp Realty, LLC. REcolorado as distributed by MLS GRID
- $649,0005 bd3 ba2.6k sqft2311 Canyonlands Way, Castle Rock, CO 80109For SaleMLS ID #7572508, Lisa Casillas, Home Navigators Realty. REcolorado as distributed by MLS GRID
- $624,5004 bd3 ba3k sqft1504 Whitetail Drive, Castle Rock, CO 80104For SaleMLS ID #2673460, The GHS Group, Kentwood Real Estate DTC, LLC. REcolorado as distributed by MLS GRID
- $574,5004 bd4 ba2k sqft12772 Henson Creek Street, Parker, CO 80134For SaleMLS ID #4022282, Megan Atkins, Compass - Denver. REcolorado as distributed by MLS GRID
- $516,0003 bd4 ba2.3k sqft7605 Cove Circle, Centennial, CO 80122For SaleMLS ID #2069766, Nick Donato, Nick Donato. REcolorado as distributed by MLS GRID
