Beautifully maintained and move-in ready, this 4-bedroom (all on upper floor), 3-bath home is located in The Woodlands, one of Castle Rock's most established and sought-after neighborhoods. Offering 2,893 finished square feet, this home features a functional floor plan with a dramatic two-story entry, dedicated main-floor office with French doors, spacious family room with fireplace and built-in shelving, formal living and dining rooms, and a bright kitchen with custom countertops, center island, stainless steel appliances, abundant cabinet space, pantry, and hardwood floors. Upstairs, the vaulted primary suite offers a five-piece bath with an updated shower, dual sinks, soaking tub, and walk-in closet. Three additional bedrooms and a full bath complete the upper level. The finished basement provides flexible living space ideal for a recreation room, media room, workout area, playroom, or hobby space while still offering unfinished storage. Recent improvements include new exterior paint, new exterior solar lighting, newly poured garage floor, and new front and rear sprinkler systems. A whole house fan enhances comfort and energy efficiency. The oversized 3-car garage provides ample room for vehicles, storage, and outdoor gear. Enjoy the private backyard featuring mature landscaping and an extended patio, creating an ideal setting for outdoor dining, entertaining, or relaxing. Residents of The Woodlands enjoy miles of neighborhood trails, parks, open space, and convenient access to recreation. Ideally located just minutes from Historic Downtown Castle Rock, The Promenade, Outlets at Castle Rock, Philip S. Miller Park, top-rated Douglas County schools, shopping, dining, medical facilities, and I-25, this home offers an exceptional combination of space, thoughtful updates, and one of Castle Rock's most convenient locations.
For sale
$689,900
1504 Whitetail Drive, Castle Rock, CO 80104
4beds
3,028sqft
:
Get pre-qualified$4,500/mo
Single Family Residence
Built in 1995
8,712 Square Feet Lot
$-- Zestimate®
$228/sqft
$69/mo HOA
What's special
- 4 days |
- 432 |
- 26 |
Zillow last checked:
Listing updated:
Listed by:
The GHS Group 303-773-3399 GHSGroup@Kentwood.com,
Kentwood Real Estate DTC, LLC,
Rob Goldhammer 303-916-5658,
Kentwood Real Estate DTC, LLC
Source: REcolorado as distributed by MLS GRID,MLS#: 2673460
Facts & features
Interior
Bedrooms & bathrooms
- Bedrooms: 4
- Bathrooms: 4
- Full bathrooms: 3
- 1/2 bathrooms: 1
- Main level bathrooms: 1
Bedroom
- Level: Upper
- Area: 240.73 Square Feet
- Dimensions: 13.3 x 18.1
Bedroom
- Level: Upper
- Area: 248.82 Square Feet
- Dimensions: 17.4 x 14.3
Bedroom
- Level: Upper
- Area: 184.45 Square Feet
- Dimensions: 11.9 x 15.5
Bedroom
- Features: Primary Suite
- Level: Upper
- Area: 290.5 Square Feet
- Dimensions: 17.5 x 16.6
Bathroom
- Level: Main
- Area: 30.38 Square Feet
- Dimensions: 3.1 x 9.8
Bathroom
- Level: Upper
- Area: 37.17 Square Feet
- Dimensions: 5.9 x 6.3
Bathroom
- Level: Upper
- Area: 29.5 Square Feet
- Dimensions: 5.9 x 5
Bathroom
- Features: Primary Suite
- Level: Upper
- Area: 117.04 Square Feet
- Dimensions: 8.8 x 13.3
Dining room
- Level: Main
- Area: 127.84 Square Feet
- Dimensions: 13.6 x 9.4
Family room
- Level: Main
- Area: 163.35 Square Feet
- Dimensions: 13.5 x 12.1
Kitchen
- Level: Main
- Area: 126.36 Square Feet
- Dimensions: 15.6 x 8.1
Laundry
- Level: Main
- Area: 92 Square Feet
- Dimensions: 11.5 x 8
Laundry
- Level: Main
- Area: 92 Square Feet
- Dimensions: 11.5 x 8
Living room
- Level: Main
- Area: 150.06 Square Feet
- Dimensions: 12.2 x 12.3
Media room
- Level: Basement
- Area: 624.75 Square Feet
- Dimensions: 25.5 x 24.5
Office
- Level: Main
- Area: 115.44 Square Feet
- Dimensions: 11.1 x 10.4
Heating
- Forced Air, Natural Gas
Cooling
- Attic Fan, Central Air
Appliances
- Included: Dishwasher, Disposal, Dryer, Microwave, Oven, Refrigerator, Self Cleaning Oven, Washer
Features
- Eat-in Kitchen, Five Piece Bath, Kitchen Island, Laminate Counters, Pantry, Primary Suite, Radon Mitigation System, Smoke Free, Walk-In Closet(s)
- Flooring: Carpet, Tile, Wood
- Windows: Bay Window(s), Double Pane Windows, Window Coverings
- Basement: Crawl Space,Partial,Sump Pump
- Number of fireplaces: 1
- Fireplace features: Family Room
Interior area
- Total structure area: 3,028
- Total interior livable area: 3,028 sqft
- Finished area above ground: 2,412
- Finished area below ground: 481
Video & virtual tour
Property
Parking
- Total spaces: 3
- Parking features: Garage - Attached
- Attached garage spaces: 3
Features
- Levels: Two
- Stories: 2
- Patio & porch: Front Porch, Patio
- Exterior features: Rain Gutters
- Fencing: Partial
Lot
- Size: 8,712 Square Feet
- Features: Irrigated, Sprinklers In Front, Sprinklers In Rear
Details
- Parcel number: R0334857
- Special conditions: Standard
Construction
Type & style
- Home type: SingleFamily
- Architectural style: Traditional
- Property subtype: Single Family Residence
Materials
- Brick, Frame
- Foundation: Slab
- Roof: Composition,Wood
Condition
- Updated/Remodeled
- Year built: 1995
Utilities & green energy
- Sewer: Public Sewer
- Water: Public
- Utilities for property: Cable Available, Electricity Connected, Natural Gas Connected
Green energy
- Energy efficient items: Lighting
Community & HOA
Community
- Security: Carbon Monoxide Detector(s), Smoke Detector(s)
- Subdivision: The Woodlands
HOA
- Has HOA: Yes
- Amenities included: Park, Playground, Trail(s)
- Services included: Recycling, Road Maintenance, Trash
- HOA fee: $206 quarterly
- HOA name: The Woodlands Master Association
- HOA phone: 303-985-9623
Location
- Region: Castle Rock
Financial & listing details
- Price per square foot: $228/sqft
- Tax assessed value: $643,943
- Annual tax amount: $3,046
- Date on market: 7/31/2026
- Listing terms: Cash,Conventional,FHA,VA Loan
- Exclusions: Sellers Personal Property
- Ownership: Individual
- Electric utility on property: Yes
- Road surface type: Paved
Estimated market value
Not available
Estimated sales range
Not available
Not available
Price history
| Date | Event | Price |
|---|---|---|
| 7/31/2026 | Listed for sale | $689,900+133.1%$228/sqft |
Source:  REcolorado as distributed by MLS GRID #2673460 Report a problem REcolorado as distributed by MLS GRID #2673460 Report a problem | ||
| 6/28/2013 | Sold | $296,000-1.3%$98/sqft |
Source: Public Record Report a problem | ||
| 5/25/2013 | Price change | $300,000-3.2%$99/sqft |
Source: RE/MAX Professionals #1186306 Report a problem | ||
| 5/15/2013 | Listed for sale | $310,000+17%$102/sqft |
Source: RE/MAX Professionals #1186306 Report a problem | ||
| 6/5/2012 | Sold | $265,000-3.6%$88/sqft |
Source: Public Record Report a problem | ||
| 12/18/2011 | Price change | $274,900-1.8%$91/sqft |
Source: RE/MAX Alliance #1055416 Report a problem | ||
| 10/9/2011 | Price change | $279,900-3.1%$92/sqft |
Source: RE/MAX Alliance #1041548 Report a problem | ||
| 9/14/2011 | Price change | $289,000-3.7%$95/sqft |
Source: RE/MAX Alliance #1041548 Report a problem | ||
| 6/9/2011 | Listed for sale | $300,000+54.8%$99/sqft |
Source: RE/MAX Alliance #1005436 Report a problem | ||
| 9/5/1996 | Sold | $193,750+0.8%$64/sqft |
Source: Public Record Report a problem | ||
| 4/5/1995 | Sold | $192,150+717.7%$63/sqft |
Source: Public Record Report a problem | ||
| 9/29/1994 | Sold | $23,500$8/sqft |
Source: Public Record Report a problem | ||
Public tax history
| Year | Property taxes | Tax assessment |
|---|---|---|
| 2025 | $2,921 -1.4% | $40,250 -12.2% |
| 2024 | $2,962 +40.6% | $45,850 -1% |
| 2023 | $2,107 -4.2% | $46,300 +46.4% |
| 2022 | $2,199 | $31,620 -2.8% |
| 2021 | -- | $32,530 +5.3% |
| 2020 | $2,489 +6.9% | $30,880 |
| 2019 | $2,328 0% | $30,880 +13.9% |
| 2018 | $2,328 +7.4% | $27,100 |
| 2017 | $2,167 +107.9% | $27,100 +6.2% |
| 2016 | $1,042 -51.1% | $25,520 |
| 2015 | $2,133 +6.8% | $25,520 +15.3% |
| 2014 | $1,998 | $22,130 |
| 2013 | -- | $22,130 +16.6% |
| 2012 | -- | $18,980 |
| 2011 | -- | $18,980 -8.8% |
| 2010 | -- | $20,810 -4.9% |
| 2009 | $958 | $21,880 |
| 2008 | -- | $21,880 -8% |
| 2007 | -- | $23,790 |
| 2006 | $2,130 -14.7% | $23,790 +0.9% |
| 2004 | $2,497 -29.8% | $23,570 +3.2% |
| 2003 | $3,556 | $22,830 |
| 2002 | -- | $22,830 +6.3% |
| 2001 | $2,355 -11.2% | $21,480 +0% |
| 2000 | $2,651 | $21,477 |
Find assessor info on the county website
Monthly payment
Est. payment
Payment breakdown
Explore the cost of this home by adjusting the details. Changes won't be saved.Climate risks
Neighborhood: 80104
Nearby schools
GreatSchools rating
- 8/10Castle Rock Elementary SchoolGrades: PK-6Distance: 0.2 mi
- 5/10Mesa Middle SchoolGrades: 6-8Distance: 2.6 mi
- 7/10Douglas County High SchoolGrades: 9-12Distance: 0.8 mi
Schools provided by the listing agent
- Elementary: Castle Rock
- Middle: Mesa
- High: Douglas County
- District: Douglas RE-1
Source: REcolorado as distributed by MLS GRID. This data may not be complete. We recommend contacting the local school district to confirm school assignments for this home.
- $664,8003 bd3 ba2.3k sqft1418 Whitetail Dr, Castle Rock, CO 80104Off Market
- $678,8003 bd3 ba3k sqft1508 Whitetail Dr, Castle Rock, CO 80104Off Market
- $700,0005 bd4 ba3.2k sqft1415 Pinyon Dr, Castle Rock, CO 80104Sold
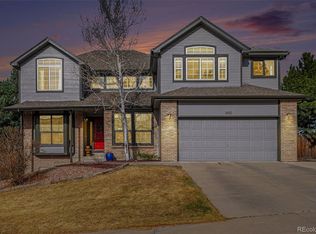
- $658,5005 bd3 ba2k sqft1505 Pinyon Dr, Castle Rock, CO 80104Off Market

- $685,9005 bd4 ba3.2k sqft1414 Whitetail Dr, Castle Rock, CO 80104Off Market
- $671,0004 bd4 ba2.7k sqft1509 Pinyon Dr, Castle Rock, CO 80104Off Market
- $650,9004 bd3 ba2.1k sqft1503 Whitetail Dr, Castle Rock, CO 80104Off Market
- $677,7004 bd2 ba3.1k sqft1512 Whitetail Dr, Castle Rock, CO 80104Off Market
A local agent can set up tours, give advice and negotiate with sellers.
Similar homes
- $680,0004 bd4 ba3.1k sqft1959 Granger Circle, Castle Rock, CO 80109For Sale

 MLS ID #6396254, Louis Royston, RE/MAX Professionals. REcolorado as distributed by MLS GRID
 - $699,0005 bd4 ba3.3k sqft5504 E Burlington Drive, Castle Rock, CO 80104For Sale
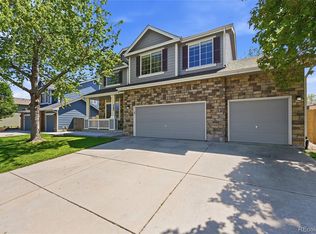 MLS ID #4023174, Lillian Colbert, Platinum Properties Corp. REcolorado as distributed by MLS GRID
 - $600,0004 bd3 ba3.5k sqft990 Quarterhorse Trail, Castle Rock, CO 80104For Sale
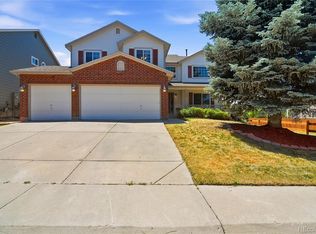 MLS ID #4336464, Jerid Wempen, Titan One Realty Group. REcolorado as distributed by MLS GRID
 - $635,0003 bd3 ba2.9k sqft1925 Five Iron Drive, Castle Rock, CO 80104For Sale
 MLS ID #2922899, Liz Willoughby, RE/MAX Alliance. REcolorado as distributed by MLS GRID
 - $775,0004 bd4 ba3.8k sqft1515 Short Grass Court, Castle Rock, CO 80109For SaleMLS ID #7978680, Kirk Wodell, Keller Williams DTC. REcolorado as distributed by MLS GRID
- $739,0006 bd4 ba4k sqft4046 Deer Valley Dr, Castle Rock, CO 80104For Sale
 MLS ID #3218101, Jeffrey Meinz, Keller Williams Clients Choice Realty. elevateMLS
 - $589,0004 bd3 ba3.1k sqft226 Chelsea Street, Castle Rock, CO 80104For SaleMLS ID #2356801, Melisa Hatfield, RE/MAX Professionals. REcolorado as distributed by MLS GRID
- $689,9004 bd4 ba3k sqft3671 Sunridge Terrace Drive, Castle Rock, CO 80109For SaleMLS ID #5359894, Anthony Geraty, Your Castle Real Estate Inc. REcolorado as distributed by MLS GRID
- $660,0006 bd4 ba3.8k sqft3364 Spruce Dell Court, Castle Rock, CO 80109For SaleMLS ID #5189264, Louis Royston, RE/MAX Professionals. REcolorado as distributed by MLS GRID
- $670,0005 bd4 ba3.3k sqft3363 Prairie Vista Drive, Castle Rock, CO 80109For SaleMLS ID #2879406, Courtney Nelson, LIV Sotheby's International Realty. REcolorado as distributed by MLS GRID
- $719,0004 bd3 ba3.2k sqft10130 Lodestone Way, Parker, CO 80134For SaleMLS ID #5145935, Illona Gerlock, Coldwell Banker Realty 18. REcolorado as distributed by MLS GRID
- $750,0004 bd4 ba3.8k sqft7414 Halite Court, Castle Rock, CO 80108For SaleMLS ID #2407238, Danielle Dolan, eXp Realty, LLC. REcolorado as distributed by MLS GRID
- $579,0003 bd3 ba3.1k sqft128 Las Lunas Street, Castle Rock, CO 80104For SaleMLS ID #5877415, Laurie Schultz, Realty One Group View. REcolorado as distributed by MLS GRID
- $720,0004 bd4 ba3.2k sqft9832 Amber Rock Drive, Parker, CO 80134For SaleMLS ID #4344405, Jennifer Routon, LIV Sotheby's International Realty. REcolorado as distributed by MLS GRID
- $699,0005 bd4 ba2.8k sqft15498 E Dorado Place, Aurora, CO 80015For SaleMLS ID #2475316, Tara Maynard, Redfin Corporation. REcolorado as distributed by MLS GRID
- $695,0006 bd4 ba3.8k sqft19249 E Downy Creek Place, Parker, CO 80134For SaleMLS ID #1602654, Meg Bente, Windermere DTC. REcolorado as distributed by MLS GRID
- $600,0004 bd3 ba3.3k sqft5080 Buttercup Drive, Castle Rock, CO 80109For SaleMLS ID #4778898, Rachel Rants, HomeSmart. REcolorado as distributed by MLS GRID
- $685,0004 bd3 ba3.3k sqft6227 Northwoods Glen Drive, Parker, CO 80134For SaleMLS ID #7592273, Kayleigh Gustafson, JPAR - Platinum. REcolorado as distributed by MLS GRID
- $780,0004 bd4 ba4.4k sqft3343 Fantasy Place, Castle Rock, CO 80109For SaleMLS ID #3001159, Laurie Stoessel, Keller Williams Advantage Realty LLC. REcolorado as distributed by MLS GRID
- $540,0003 bd3 ba3.5k sqft2212 Emerald Drive, Castle Rock, CO 80104For SaleMLS ID #4670824, Sarah Phillips, Compass - Denver. REcolorado as distributed by MLS GRID
