Welcome to Players Club Villas, where low-maintenance living meets spacious comfort in one of Castle Rock's most desirable locations near Plum Creek Golf Club. With 3 bedrooms, 3 bathrooms, and 3,566 square feet, this well-maintained townhome offers the space of a single-family home with the convenience of HOA-maintained exterior living. A grand foyer with soaring ceilings and hardwood floors opens to bright living spaces designed for everyday living and entertaining. The kitchen features granite countertops, stainless steel appliances, abundant cabinetry, and a large center island with seating. It flows into the dining area and family room, where vaulted ceilings, exposed wood beams, expansive windows, and a gas fireplace create a warm gathering space. The adjacent deck is the perfect place to enjoy your morning coffee or relax at the end of the day. The main-floor primary suite offers a walk-in closet and a five-piece bathroom with a soaking tub, dual vanities, and a separate shower. A main-level laundry room and powder bath add convenience. Upstairs, you'll find two generously sized bedrooms, including an oversized secondary suite with a sitting area, walk-in closet, and private en suite bath. Newer carpet throughout the upper level gives the home a fresh, move-in-ready feel. The finished basement provides a large recreation room, while the unfinished storage area offers plenty of space for seasonal items and organization. Additional highlights include an oversized attached two-car garage with a newer garage door, a rare private driveway, and a tankless water heater. Players Club Villas offers a quiet, well-maintained community with HOA-maintained landscaping. Located just minutes from historic downtown Castle Rock, Plum Creek Golf Club, shopping, restaurants, parks, scenic trails, and the Douglas County Fairgrounds, this home offers generous living space, low-maintenance convenience, and an exceptional location.
For sale
$540,000
2212 Emerald Drive, Castle Rock, CO 80104
3beds
3,566sqft
:
Get pre-qualified$3,954/mo
Townhouse
Built in 1984
1,742 Square Feet Lot
$-- Zestimate®
$151/sqft
$520/mo HOA
What's special
- 22 days |
- 792 |
- 28 |
Zillow last checked:
Listing updated:
Listed by:
Sarah Phillips 303-808-0518 sarah.phillips@compass.com,
Compass - Denver
Source: REcolorado as distributed by MLS GRID,MLS#: 4670824
Facts & features
Interior
Bedrooms & bathrooms
- Bedrooms: 3
- Bathrooms: 3
- Full bathrooms: 2
- 1/2 bathrooms: 1
- Main level bathrooms: 2
- Main level bedrooms: 1
Bedroom
- Level: Upper
- Area: 180 Square Feet
- Dimensions: 10 x 18
Bedroom
- Level: Upper
- Area: 110 Square Feet
- Dimensions: 10 x 11
Bedroom
- Level: Main
- Area: 165 Square Feet
- Dimensions: 15 x 11
Bathroom
- Level: Upper
Bathroom
- Level: Main
Bathroom
- Level: Main
Bonus room
- Level: Basement
- Area: 420 Square Feet
- Dimensions: 21 x 20
Bonus room
- Level: Basement
- Area: 165 Square Feet
- Dimensions: 11 x 15
Dining room
- Level: Main
- Area: 108 Square Feet
- Dimensions: 9 x 12
Family room
- Level: Main
- Area: 196 Square Feet
- Dimensions: 14 x 14
Kitchen
- Level: Main
- Area: 100 Square Feet
- Dimensions: 10 x 10
Laundry
- Level: Main
- Area: 36 Square Feet
- Dimensions: 6 x 6
Living room
- Level: Main
- Area: 156 Square Feet
- Dimensions: 13 x 12
Utility room
- Level: Basement
Heating
- Forced Air, Natural Gas
Cooling
- Central Air
Appliances
- Included: Dishwasher, Microwave, Oven, Refrigerator
- Laundry: In Unit
Features
- Ceiling Fan(s), Five Piece Bath, Granite Counters, High Ceilings, Kitchen Island, Laminate Counters, Open Floorplan, Pantry, Primary Suite, Tile Counters, Vaulted Ceiling(s), Walk-In Closet(s)
- Flooring: Carpet, Tile, Wood
- Windows: Double Pane Windows, Window Treatments
- Basement: Daylight,Interior Entry,Partial,Unfinished
- Number of fireplaces: 1
- Fireplace features: Family Room, Gas Log
- Common walls with other units/homes: End Unit,1 Common Wall
Interior area
- Total structure area: 3,566
- Total interior livable area: 3,566 sqft
- Finished area above ground: 2,208
- Finished area below ground: 790
Video & virtual tour
Property
Parking
- Total spaces: 2
- Parking features: Concrete, Dry Walled
- Attached garage spaces: 2
Features
- Levels: Two
- Stories: 2
- Patio & porch: Covered, Deck
Lot
- Size: 1,742 Square Feet
Details
- Parcel number: R0320995
- Special conditions: Standard
Construction
Type & style
- Home type: Townhouse
- Property subtype: Townhouse
- Attached to another structure: Yes
Materials
- Frame, Stone, Wood Siding
- Foundation: Concrete Perimeter, Slab
- Roof: Composition
Condition
- Updated/Remodeled
- Year built: 1984
Utilities & green energy
- Sewer: Public Sewer
- Water: Public
- Utilities for property: Cable Available, Electricity Connected, Internet Access (Wired), Natural Gas Connected, Phone Available
Community & HOA
Community
- Security: Carbon Monoxide Detector(s), Smoke Detector(s)
- Subdivision: Players Club Villas
HOA
- Has HOA: Yes
- Amenities included: Pool
- Services included: Maintenance Grounds, Maintenance Structure, Recycling, Snow Removal, Trash
- HOA fee: $495 monthly
- HOA name: Ave1 properties
- HOA phone: 303-804-9800
- Second HOA fee: $25 monthly
- Second HOA name: Plum Creek Masters
- Second HOA phone: 720-222-0310
Location
- Region: Castle Rock
Financial & listing details
- Price per square foot: $151/sqft
- Tax assessed value: $548,052
- Annual tax amount: $2,592
- Date on market: 7/10/2026
- Listing terms: Cash,Conventional,FHA,VA Loan
- Exclusions: Washer, Dryer, Tv Arms
- Ownership: Individual
- Electric utility on property: Yes
- Road surface type: Paved
Estimated market value
Not available
Estimated sales range
Not available
Not available
Price history
| Date | Event | Price |
|---|---|---|
| 7/10/2026 | Listed for sale | $540,000+2.9%$151/sqft |
Source:  REcolorado as distributed by MLS GRID #4670824 Report a problem REcolorado as distributed by MLS GRID #4670824 Report a problem | ||
| 6/10/2022 | Sold | $525,000+72.1%$147/sqft |
Source: Public Record Report a problem | ||
| 9/17/2014 | Sold | $305,000$86/sqft |
Source: Public Record Report a problem | ||
| 7/19/2014 | Pending sale | $305,000$86/sqft |
Source: Coldwell Banker Residential Brokerage - Southwest Metro at Highlands Ranch #9517656 Report a problem | ||
| 7/15/2014 | Listed for sale | $305,000+28.4%$86/sqft |
Source: Coldwell Banker Residential Brokerage - Southwest Metro at Highlands Ranch #9517656 Report a problem | ||
| 9/26/2007 | Sold | $237,500+45.8%$67/sqft |
Source: Public Record Report a problem | ||
| 9/30/1994 | Sold | $162,900$46/sqft |
Source: Public Record Report a problem | ||
Public tax history
| Year | Property taxes | Tax assessment |
|---|---|---|
| 2025 | $2,561 -1.4% | $34,250 -15.7% |
| 2024 | $2,597 +32.2% | $40,650 -1% |
| 2023 | $1,965 -4.2% | $41,050 +39.2% |
| 2022 | $2,051 | $29,490 -2.8% |
| 2021 | -- | $30,340 +7.5% |
| 2020 | $1,923 +1.8% | $28,230 |
| 2019 | $1,888 0% | $28,230 +5% |
| 2018 | $1,888 +9.2% | $26,890 |
| 2017 | $1,728 +137.2% | $26,890 +21.8% |
| 2016 | $729 -2.8% | $22,080 |
| 2015 | $749 -49.5% | $22,080 +10.1% |
| 2014 | $1,483 | $20,050 |
| 2013 | -- | $20,050 +9.4% |
| 2012 | -- | $18,330 |
| 2011 | -- | $18,330 -10.5% |
| 2010 | -- | $20,470 +5.8% |
| 2009 | $704 | $19,350 |
| 2008 | -- | $19,350 -0.9% |
| 2007 | -- | $19,530 |
| 2006 | $1,417 +2.4% | $19,530 +2.8% |
| 2004 | $1,383 -49.5% | $18,990 -2.7% |
| 2003 | $2,741 | $19,510 |
| 2002 | -- | $19,510 +5.7% |
| 2001 | $1,358 -9.9% | $18,450 +0% |
| 2000 | $1,506 | $18,448 |
Find assessor info on the county website
Monthly payment
Est. payment
Payment breakdown
Explore the cost of this home by adjusting the details. Changes won't be saved.Climate risks
Neighborhood: 80104
Nearby schools
GreatSchools rating
- 6/10South Ridge Elementary An Ib World SchoolGrades: K-5Distance: 1.5 mi
- 5/10Mesa Middle SchoolGrades: 6-8Distance: 3.8 mi
- 7/10Douglas County High SchoolGrades: 9-12Distance: 2.7 mi
Schools provided by the listing agent
- Elementary: South Ridge
- Middle: Mesa
- High: Douglas County
- District: Douglas RE-1
Source: REcolorado as distributed by MLS GRID. This data may not be complete. We recommend contacting the local school district to confirm school assignments for this home.
- $497,4003 bd3 ba2.1k sqft2210 Emerald Dr, Castle Rock, CO 80104Off Market
- $447,6003 bd3 ba1.4k sqft194 Players Club Dr, Castle Rock, CO 80104Off Market
- $529,4003 bd3 ba3.3k sqft2231 Emerald Dr, Castle Rock, CO 80104Off Market
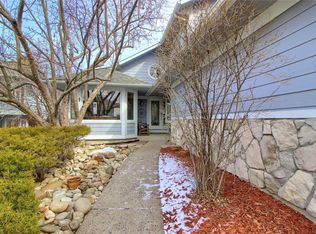
- $485,0002 bd3 ba2.2k sqft196 Players Club Dr, Castle Rock, CO 80104Sold
- $488,6003 bd2 ba1.9k sqft2233 Emerald Dr, Castle Rock, CO 80104Off Market
- $525,7003 bd3 ba3k sqft174 Players Club Dr, Castle Rock, CO 80104Off Market
- $430,7003 bd3 ba1.5k sqft2232 Emerald Dr, Castle Rock, CO 80104Off Market
- $611,7004 bd3 ba3.4k sqft172 Players Club Dr, Castle Rock, CO 80104Off Market
A local agent can set up tours, give advice and negotiate with sellers.
Similar homes
- $635,0003 bd3 ba2.9k sqft1925 Five Iron Drive, Castle Rock, CO 80104For Sale

 MLS ID #2922899, Liz Willoughby, RE/MAX Alliance. REcolorado as distributed by MLS GRID
 - $535,0003 bd3 ba2.1k sqft1278 N Deckers Place, Castle Rock, CO 80104For Sale
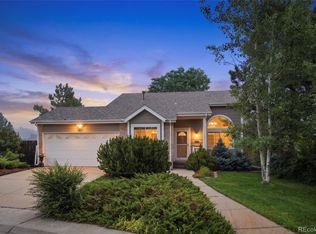 MLS ID #6745138, Dan Buckley, Kentwood Real Estate DTC, LLC. REcolorado as distributed by MLS GRID
 - $689,9004 bd4 ba3k sqft1504 Whitetail Drive, Castle Rock, CO 80104For Sale
 MLS ID #2673460, The GHS Group, Kentwood Real Estate DTC, LLC. REcolorado as distributed by MLS GRID
 - $589,0004 bd3 ba3.1k sqft226 Chelsea Street, Castle Rock, CO 80104For Sale
 MLS ID #2356801, Melisa Hatfield, RE/MAX Professionals. REcolorado as distributed by MLS GRID
 - $600,0004 bd3 ba3.5k sqft990 Quarterhorse Trail, Castle Rock, CO 80104For SaleMLS ID #4336464, Jerid Wempen, Titan One Realty Group. REcolorado as distributed by MLS GRID
- $579,0003 bd3 ba3.1k sqft128 Las Lunas Street, Castle Rock, CO 80104For SaleMLS ID #5877415, Laurie Schultz, Realty One Group View. REcolorado as distributed by MLS GRID
- $680,0004 bd4 ba3.1k sqft1959 Granger Circle, Castle Rock, CO 80109For SaleMLS ID #6396254, Louis Royston, RE/MAX Professionals. REcolorado as distributed by MLS GRID
- $699,9994 bd3 ba3.4k sqft927 Oakwood Dr, Castle Rock, CO 80104For Sale
 MLS ID #6337103, Ryan Blackburn, RE/MAX Real Estate Group LLC. elevateMLS
 - $739,0006 bd4 ba4k sqft4046 Deer Valley Dr, Castle Rock, CO 80104For SaleMLS ID #3218101, Jeffrey Meinz, Keller Williams Clients Choice Realty. elevateMLS
- $560,0004 bd3 ba2.4k sqft4974 N Wildflowers Way, Castle Rock, CO 80109For SaleMLS ID #4832520, Joe Lamberta, Your Castle Real Estate Inc. REcolorado as distributed by MLS GRID
- $589,0003 bd4 ba2.4k sqft7400 Norfolk Place, Castle Pines, CO 80108For SaleMLS ID #2870903, The GHS Group, Kentwood Real Estate DTC, LLC. REcolorado as distributed by MLS GRID
- $775,0004 bd4 ba3.8k sqft1515 Short Grass Court, Castle Rock, CO 80109For SaleMLS ID #7978680, Kirk Wodell, Keller Williams DTC. REcolorado as distributed by MLS GRID
- $699,0005 bd4 ba3.3k sqft5504 E Burlington Drive, Castle Rock, CO 80104For SaleMLS ID #4023174, Lillian Colbert, Platinum Properties Corp. REcolorado as distributed by MLS GRID
- $600,0004 bd3 ba3.3k sqft5080 Buttercup Drive, Castle Rock, CO 80109For SaleMLS ID #4778898, Rachel Rants, HomeSmart. REcolorado as distributed by MLS GRID
- $455,0003 bd3 ba2.3k sqftCreekside Townhomes, Parker, CO 80134For SaleMLS ID #6093608, Elaine Stucy, LIV Sotheby's International Realty. REcolorado as distributed by MLS GRID
- $490,0003 bd4 ba2.1k sqft6355 S Jackson Street, Centennial, CO 80121For SaleMLS ID #1799315, Ana Jewett, LIV Sotheby's International Realty. REcolorado as distributed by MLS GRID
- $534,9003 bd4 ba2.9k sqft7617 S Cove Circle, Centennial, CO 80122For SaleMLS ID #8706465, Michaela Schmitz, Your Castle Real Estate Inc. REcolorado as distributed by MLS GRID
- $755,0003 bd3 ba4.1k sqft1410 Exquisite St, Castle Rock, CO 80109For SaleMLS ID #1370724, James Garcia, RE/MAX Professionals. elevateMLS
- $689,9004 bd4 ba3k sqft3671 Sunridge Terrace Drive, Castle Rock, CO 80109For SaleMLS ID #5359894, Anthony Geraty, Your Castle Real Estate Inc. REcolorado as distributed by MLS GRID
- $670,0005 bd4 ba3.3k sqft3363 Prairie Vista Drive, Castle Rock, CO 80109For SaleMLS ID #2879406, Courtney Nelson, LIV Sotheby's International Realty. REcolorado as distributed by MLS GRID
