WELCOME HOME to this rare gem in the highly coveted Oakwood Park! Nestled on a large, beautifully landscaped lot surrounded by mature trees, this stunning vinyl-sided and stone home offers the perfect blend of luxury, comfort, privacy, and convenience in one of Castle Rock’s most established neighborhoods. You’ll feel the pride of ownership that defines this peaceful community without the hassle of an HOA. Bring your hiking shoes — Rock Park hiking area is easily accessible from the neighborhood with a walking trail just two doors down. Step inside and discover a home that has been extensively updated with high-end finishes throughout. Almost 3500 square feet with 4 bedrooms, 3 bathrooms, and ample basement space for whatever you desire. The completely remodeled kitchen is truly the heart of the home, featuring granite countertops, soft-close cabinetry, gas cooktop, double oven, JennAir refrigerator, abundant natural light, and plenty of space for entertaining family and friends. Updates including paint, updated bathrooms, and modern touches throughout. Newer furnace, newer water heater, RMS, and brand NEW roof with class IV shingles. Vaulted ceilings create warmth and character, while walk-outs from the main level and upper-level primary suite seamlessly connect indoor and outdoor living. Large deck overlooking the tranquil backyard oasis. Cozy up beside the gas fireplace. Outside, the backyard offers a fire pit and beautiful views — perfect for relaxing or entertaining year-round. Just minutes from downtown Castle Rock, hiking areas and I-25, and even within walking distance to local events, shopping, and restaurants. Castle Rock Elementary and Douglas County High School are also walking distance. Large shed with electricity. Handcrafted chicken coop with predator safe features including an additional shed. This is truly a MUST SEE!
For sale
Price cut: $50.1K (8/19)
$649,900
927 Oakwood Dr, Castle Rock, CO 80104
4beds
3,475sqft
Single Family Residence
Built in 1978
9,016 Square Feet Lot
$-- Zestimate®
$187/sqft
$-- HOA
What's special
- 66 days |
- 1,107 |
- 70 |
Likely to sell faster than
Zillow last checked:
Listing updated:
Listed by:
Ryan Blackburn 719-761-0722,
RE/MAX Real Estate Group LLC
Source: elevateMLS,MLS#: 6337103
Facts & features
Interior
Bedrooms & bathrooms
- Bedrooms: 4
- Bathrooms: 3
- Full bathrooms: 1
- 3/4 bathrooms: 1
- 1/2 bathrooms: 1
Other
- Level: Upper
- Area: 270 Square Feet
- Dimensions: 15 x 18
Heating
- Natural Gas
Cooling
- Ceiling Fan(s), Central Air
Appliances
- Included: 220v in Kitchen, Cooktop, Dishwasher, Disposal, Double Oven, Microwave, Refrigerator, Humidifier
- Laundry: Electric Hook-up, Main Level
Features
- 6-Panel Doors, 9Ft + Ceilings, Beamed Ceilings, French Doors, Great Room, Vaulted Ceiling(s), See Prop Desc Remarks, Pantry
- Flooring: Carpet, Ceramic Tile, Other, Vinyl/Linoleum, Wood
- Windows: Window Coverings
- Basement: Full,Partially Finished
- Number of fireplaces: 1
- Fireplace features: Gas, One
Interior area
- Total structure area: 3,475
- Total interior livable area: 3,475 sqft
- Finished area above ground: 2,343
- Finished area below ground: 1,132
Property
Parking
- Total spaces: 3
- Parking features: Attached, Garage Available, Even with Main Level, Garage Door Opener, Oversized, Workshop in Garage, See Remarks, Concrete Driveway
- Attached garage spaces: 3
Features
- Levels: Two
- Stories: 2
- Patio & porch: Concrete, Wood Deck, See Prop Desc Remarks
- Exterior features: Auto Sprinkler System
- Fencing: Back Yard
- Has view: Yes
- View description: View of Rock Formations
Lot
- Size: 9,016 Square Feet
- Features: Level, Wooded, See Remarks, Hiking Trail, Near Fire Station, Near Hospital, Near Park, Near Public Transit, Near Schools, Near Shopping Center, Landscaped
Details
- Additional structures: Storage, Other, See Remarks, Workshop
- Parcel number: 250502406018
Construction
Type & style
- Home type: SingleFamily
- Property subtype: Single Family Residence
Materials
- Brick, Cedar, See Prop Desc Remarks, Framed on Lot, Frame
- Roof: Composite Shingle
Condition
- Existing Home
- New construction: No
- Year built: 1978
Utilities & green energy
- Water: Municipal
- Utilities for property: Cable Connected, Electricity Connected, Natural Gas Connected
Community & HOA
Location
- Region: Castle Rock
Financial & listing details
- Price per square foot: $187/sqft
- Tax assessed value: $647,335
- Annual tax amount: $3,061
- Date on market: 6/18/2026
- Listing terms: Cash,Conventional,FHA,VA Loan
- Electric utility on property: Yes
Estimated market value
Not available
Estimated sales range
Not available
Not available
Price history
| Date | Event | Price |
|---|---|---|
| 8/19/2026 | Price change | $649,900-7.2%$187/sqft |
Source:  REcolorado as distributed by MLS GRID #2686388 Report a problem REcolorado as distributed by MLS GRID #2686388 Report a problem | ||
| 6/28/2026 | Price change | $699,999-0.7%$201/sqft |
Source:  elevateMLS #6337103 Report a problem elevateMLS #6337103 Report a problem | ||
| 6/18/2026 | Listed for sale | $705,000+28.2%$203/sqft |
Source: elevateMLS #6337103 Report a problem | ||
| 1/12/2021 | Sold | $550,000$158/sqft |
Source: Public Record Report a problem | ||
| 12/12/2020 | Pending sale | $550,000$158/sqft |
Source: Re/max Professionals #3477403 Report a problem | ||
| 12/11/2020 | Listed for sale | $550,000+58.5%$158/sqft |
Source: Re/max Professionals #3477403 Report a problem | ||
| 12/18/2013 | Sold | $347,000$100/sqft |
Source: Agent Provided Report a problem | ||
| 9/7/2013 | Price change | $347,000-3.3%$100/sqft |
Source: RE/MAX Professionals #1222582 Report a problem | ||
| 8/29/2013 | Price change | $359,000-4.3%$103/sqft |
Source: RE/MAX Professionals #1222582 Report a problem | ||
| 8/20/2013 | Listed for sale | $375,000-86.4%$108/sqft |
Source: RE/MAX Professionals #1222582 Report a problem | ||
| 4/1/2003 | Sold | $2,748,407$791/sqft |
Source: Public Record Report a problem | ||
Public tax history
| Year | Property taxes | Tax assessment |
|---|---|---|
| 2025 | $3,004 -1.4% | $40,460 -14% |
| 2024 | $3,046 +59.2% | $47,050 -1% |
| 2023 | $1,914 -4.2% | $47,510 +65.4% |
| 2022 | $1,998 | $28,720 -2.8% |
| 2021 | -- | $29,550 +7.5% |
| 2020 | $1,873 +6.2% | $27,500 |
| 2019 | $1,764 | $27,500 +9.4% |
| 2018 | $1,764 +9.2% | $25,130 |
| 2017 | $1,615 +4.9% | $25,130 +7.7% |
| 2016 | $1,540 -2.8% | $23,340 |
| 2015 | $1,584 +250% | $23,340 +15.5% |
| 2014 | $453 | $20,200 |
| 2013 | -- | $20,200 +0.2% |
| 2012 | -- | $20,160 |
| 2011 | -- | $20,160 -6% |
| 2010 | -- | $21,440 -6.3% |
| 2009 | -- | $22,880 |
| 2008 | -- | $22,880 +3.1% |
| 2007 | -- | $22,200 |
| 2006 | $1,610 +21% | $22,200 +21.5% |
| 2004 | $1,331 -32.2% | $18,270 -1.9% |
| 2003 | $1,962 | $18,620 |
| 2002 | -- | $18,620 +10% |
| 2001 | $1,246 -9.9% | $16,930 0% |
| 2000 | $1,383 | $16,934 |
Find assessor info on the county website
Monthly payment
Est. payment
Payment breakdown
Explore the cost of this home by adjusting the details. Changes won't be saved.Climate risks
Neighborhood: 80104
Nearby schools
GreatSchools rating
- 4/10Castle Rock Elementary SchoolGrades: PK-6Distance: 0.2 mi
- 6/10Mesa Middle SchoolGrades: 6-8Distance: 3 mi
- 6/10Douglas County High SchoolGrades: 9-12Distance: 0.7 mi
Schools provided by the listing agent
- District: Douglas RE1
Source: elevateMLS. This data may not be complete. We recommend contacting the local school district to confirm school assignments for this home.
- $612,1004 bd3 ba2.3k sqft925 Oakwood Dr, Castle Rock, CO 80104Off Market
- $612,8004 bd3 ba2.4k sqft929 Oakwood Dr, Castle Rock, CO 80104Off Market

- $580,8005 bd3 ba2.3k sqft802 Park View Pl, Castle Rock, CO 80104Off Market
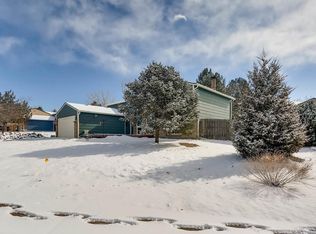
- $575,0005 bd3 ba2.3k sqft804 Park View Pl, Castle Rock, CO 80104Sold
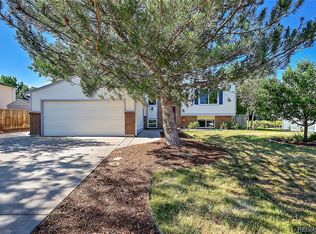
- $530,5003 bd2 ba1.5k sqft923 Oakwood Dr, Castle Rock, CO 80104Off Market
- $524,5003 bd3 ba1.8k sqft920 Oakwood Dr, Castle Rock, CO 80104Off Market
- $560,0004 bd3 ba2.2k sqft806 Park View Pl, Castle Rock, CO 80104Off Market
- $521,0003 bd3 ba1.6k sqft922 Oakwood Dr, Castle Rock, CO 80104Off Market
A local agent can set up tours, give advice and negotiate with sellers.
Similar homes
- $675,0004 bd3 ba3k sqft1504 Whitetail Drive, Castle Rock, CO 80104For Sale

 MLS ID #2673460, The GHS Group, Kentwood Real Estate DTC, LLC. REcolorado as distributed by MLS GRID
 - $599,0004 bd3 ba2.3k sqft473 S Larkspur Drive, Castle Rock, CO 80104For Sale
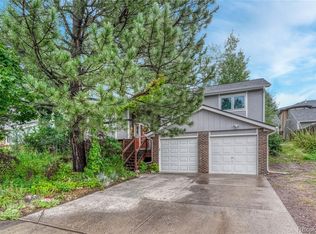 MLS ID #2701560, Qin Zhou, Realty Trends LLC. REcolorado as distributed by MLS GRID
 - $599,0003 bd3 ba2.2k sqft208 Elm Ct, Castle Rock, CO 80104For Sale

 MLS ID #2738670, Steven Thayer, Keller Williams Action Realty, LLC. elevateMLS
 - $779,9005 bd4 ba3.8k sqft1390 Whitetail Drive, Castle Rock, CO 80104For Sale
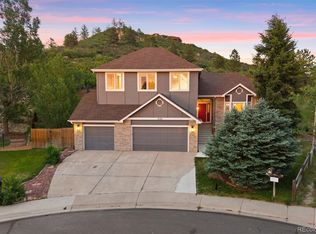 MLS ID #2015102, Karina Stevens, LIV Sotheby's International Realty. REcolorado as distributed by MLS GRID
 - $725,0006 bd4 ba4k sqft4046 Deer Valley Dr, Castle Rock, CO 80104For SaleMLS ID #3218101, Jeffrey Meinz, Keller Williams Clients Choice Realty. elevateMLS
- $815,0005 bd4 ba3.9k sqft2750 Brush Court, Castle Rock, CO 80108For SaleMLS ID #4822033, Chelsea Mock, HomeSmart Realty. REcolorado as distributed by MLS GRID
- $525,0003 bd3 ba3.5k sqft2212 Emerald Drive, Castle Rock, CO 80104For SaleMLS ID #4670824, Sarah Phillips, Compass - Denver. REcolorado as distributed by MLS GRID
- $700,0004 bd3 ba3.5k sqft20820 Omaha Avenue, Parker, CO 80138For SaleMLS ID #3509393, Daniel Gurzhiev, Fixed Rate Real Estate, LLC. REcolorado as distributed by MLS GRID
- $849,9005 bd4 ba4.7k sqft1720 Wild Rye Ct, Castle Rock, CO 80109For SaleMLS ID #3507842, Cindy Sheldon, LIV Sotheby's International-Castle Pines. elevateMLS
- $649,0004 bd2 ba2.4k sqft7154 S Pennsylvania Street, Littleton, CO 80122For SaleMLS ID #8825324, Shemae Inscoe, EXIT Realty DTC, Cherry Creek, Pikes Peak.. REcolorado as distributed by MLS GRID
- $675,0004 bd3 ba3.1k sqft20857 E Shefield Place, Parker, CO 80138For SaleMLS ID #4679397, Brian Paul, Compass - Denver. REcolorado as distributed by MLS GRID
- $888,0004 bd3 ba3.6k sqft511 E 3rd Avenue, Castle Rock, CO 80108For SaleMLS ID #6174169, Krystal Vigil, HomeSmart. REcolorado as distributed by MLS GRID
- $635,0003 bd3 ba2.2k sqft7231 Palisade Drive, Littleton, CO 80130For SaleMLS ID #8100921, Tara Maynard, Redfin Corporation. REcolorado as distributed by MLS GRID
- $710,0004 bd4 ba2.8k sqft6048 Ponderosa Way, Parker, CO 80134For SaleMLS ID #5337462, Dirk Nygaard, Signature Real Estate Corp.. REcolorado as distributed by MLS GRID
- $649,9004 bd4 ba2.7k sqft17016 Lamar Drive, Parker, CO 80134For SaleMLS ID #9589559, Mor Zucker, LIV Sotheby's International Realty. REcolorado as distributed by MLS GRID
- $735,0003 bd4 ba2.7k sqft7787 Windfont Row, Parker, CO 80134For SaleMLS ID #3109884, Next Chapter Partners Team, Real Broker, LLC DBA Real. REcolorado as distributed by MLS GRID
- $650,0005 bd4 ba3.2k sqft8416 S Wildcat Street, Littleton, CO 80126For SaleMLS ID #2405728, Carlos Escobar, Keller Williams Realty Downtown LLC. REcolorado as distributed by MLS GRID
- $665,0004 bd4 ba3k sqft16366 Wagon Court, Parker, CO 80134For SaleMLS ID #5865524, Catressa Sweetwood, 1887 Realty Co. REcolorado as distributed by MLS GRID
- $710,0004 bd3 ba2.7k sqft1250 Woodmoor Dr, Monument, CO 80132For SaleMLS ID #4686957, Scott Sanchez, Keller Williams Clients Choice Realty. elevateMLS
- $765,0004 bd3 ba3k sqft6816 Hillpark Avenue, Parker, CO 80134For SaleMLS ID #9199866, Diane Johnson, RE/MAX Professionals. REcolorado as distributed by MLS GRID
