Welcome to this newly remodeled 5 bedroom, 4 bathroom home located on a quiet cul-de-sac in a highly desirable neighborhood within walking distanct to the local elementary school. Situated on a spacious .21 acre lot, this property offers privacy, functionality, and room to grow.
Inside, you’ll find durable vinyl flooring throughout and an open-concept layout designed for comfortable living and entertaining. The kitchen features granite countertops, ample cabinet space, and flows seamlessly into the main living and dining areas. Stylish barn doors add warmth and character to the kitchen, dining area, and office space.
The finished basement provides additional living space perfect for a media room, playroom, gym, guest suite, or additional home office.
Step outside to enjoy the open space directly behind the home, offering peaceful views and added privacy with no rear neighbors. Enjoy the summer playing basketball in the back yard with the recently added large concrete pad and basketball hoop.
Home Features:
New roof installed June 2026
4 Bedrooms with a 5th unconventional bedroom or office in the basement
4 Bathrooms
Vinyl flooring throughout
Granite countertops
White Kitchen Cabinets
Barn doors in kitchen, dining room, and office
Finished walkout basement
3 car garage with finished garage walls
Located on a cul-de-sac
Backs to open space
New driveway
.21 acre lot (9,400 sq ft)
This home combines location, space, and convenience all in one. Perfect for anyone looking for a move-in-ready home in a great community.
Link to virtual tour:
https://capturecoloradohomes.gofullframe.com/bt/2750_Brush_Ct.html
For sale
$815,000
2750 Brush Court, Castle Rock, CO 80108
5beds
3,979sqft
:
Get pre-qualified$5,278/mo
Single Family Residence
Built in 2008
9,408 Square Feet Lot
$804,400 Zestimate®
$205/sqft
$95/mo HOA
What's special
- 10 days |
- 301 |
- 11 |
Zillow last checked:
Listing updated:
Listed by:
Chelsea Mock 720-838-0715 mock.chelsea@gmail.com,
HomeSmart Realty
Source: REcolorado as distributed by MLS GRID,MLS#: 4822033
Facts & features
Interior
Bedrooms & bathrooms
- Bedrooms: 5
- Bathrooms: 4
- Full bathrooms: 2
- 3/4 bathrooms: 1
- 1/2 bathrooms: 1
- Main level bathrooms: 1
Bedroom
- Description: Primary Bedroom
- Level: Upper
Bedroom
- Description: 2nd Bedroom
- Features: Primary Suite
- Level: Upper
Bedroom
- Description: 3rd Bedroom
- Level: Upper
Bedroom
- Description: 4th Bedroom
- Level: Basement
Bedroom
- Description: 5th Unconforming Bedroom
- Level: Basement
Bathroom
- Description: En Suite Bathroom
- Level: Upper
Bathroom
- Description: 2nd Bathroom
- Level: Upper
Bathroom
- Description: Main Half Bathroom
- Level: Main
Bathroom
- Description: Basement Bathroom
- Features: En Suite Bathroom
- Level: Basement
Heating
- Forced Air
Cooling
- Air Conditioning-Room
Features
- Basement: Finished,Full,Walk-Out Access
Interior area
- Total structure area: 3,979
- Total interior livable area: 3,979 sqft
- Finished area above ground: 2,717
- Finished area below ground: 1,262
Video & virtual tour
Property
Parking
- Total spaces: 3
- Parking features: Carport
- Carport spaces: 3
Features
- Levels: Two
- Stories: 2
- Patio & porch: Covered
- Exterior features: Balcony, Private Yard
Lot
- Size: 9,408 Square Feet
- Features: Cul-De-Sac, Master Planned, Open Space
Details
- Parcel number: R0450302
- Special conditions: Standard
Construction
Type & style
- Home type: SingleFamily
- Architectural style: A-Frame,Traditional
- Property subtype: Single Family Residence
Materials
- Cement Siding, Other, Wood Siding
Condition
- Year built: 2008
Utilities & green energy
- Sewer: Public Sewer
- Water: Public
Community & HOA
Community
- Subdivision: Terrain At Castle Oaks
HOA
- Has HOA: Yes
- HOA fee: $285 quarterly
- HOA name: Terrain at Castle Oaks
- HOA phone: 303-985-9623
Location
- Region: Castle Rock
Financial & listing details
- Price per square foot: $205/sqft
- Tax assessed value: $702,493
- Annual tax amount: $5,054
- Date on market: 7/23/2026
- Listing terms: Cash,Conventional,FHA,VA Loan
- Exclusions: Refrigerator, Washer And Dryer, Microwave, Breakfast Nook Chandelier.
- Ownership: Individual
Estimated market value
$804,400
$764,000 - $845,000
$3,870/mo
Price history
| Date | Event | Price |
|---|---|---|
| 7/23/2026 | Listed for sale | $815,000-1.2%$205/sqft |
Source:  REcolorado as distributed by MLS GRID #4822033 Report a problem REcolorado as distributed by MLS GRID #4822033 Report a problem | ||
| 7/22/2026 | Listed for rent | $3,700$1/sqft |
Source: Zillow Rentals Report a problem | ||
| 7/21/2026 | Listing removed | $3,700$1/sqft |
Source: Zillow Rentals Report a problem | ||
| 7/13/2026 | Price change | $3,700-7.5%$1/sqft |
Source: Zillow Rentals Report a problem | ||
| 7/7/2026 | Listed for rent | $4,000+17.6%$1/sqft |
Source: Zillow Rentals Report a problem | ||
| 6/17/2026 | Listing removed | $3,400$1/sqft |
Source: Zillow Rentals Report a problem | ||
| 6/13/2026 | Listed for rent | $3,400$1/sqft |
Source: Zillow Rentals Report a problem | ||
| 6/8/2026 | Listing removed | $825,000$207/sqft |
Source: REcolorado as distributed by MLS GRID #4822033 Report a problem | ||
| 5/22/2026 | Listed for sale | $825,000+50%$207/sqft |
Source: REcolorado as distributed by MLS GRID #4822033 Report a problem | ||
| 5/19/2018 | Listing removed | $550,000$138/sqft |
Source: Keller Williams Action Realty LLC #5770559 Report a problem | ||
| 5/7/2018 | Listed for sale | $550,000+29.4%$138/sqft |
Source: Keller Williams Action Realty LLC #5770559 Report a problem | ||
| 9/19/2014 | Listing removed | $425,000$107/sqft |
Source: Parker Ventures, LLC #4140102 Report a problem | ||
| 5/18/2014 | Listed for sale | $425,000+35.1%$107/sqft |
Source: Parker Ventures, LLC #4140102 Report a problem | ||
| 10/6/2009 | Sold | $314,674-8.4%$79/sqft |
Source: Public Record Report a problem | ||
| 4/29/2008 | Sold | $343,638$86/sqft |
Source: Public Record Report a problem | ||
Public tax history
| Year | Property taxes | Tax assessment |
|---|---|---|
| 2025 | $5,067 -0.9% | $43,900 -12.7% |
| 2024 | $5,112 +25.5% | $50,300 -1% |
| 2023 | $4,072 -3.6% | $50,790 +44.9% |
| 2022 | $4,222 | $35,060 -2.8% |
| 2021 | -- | $36,060 +6.1% |
| 2020 | $3,998 +9.2% | $34,000 |
| 2019 | $3,662 | $34,000 +12.4% |
| 2018 | $3,662 +0.9% | $30,240 |
| 2017 | $3,629 +7.6% | $30,240 +4.5% |
| 2016 | $3,372 +96.8% | $28,950 |
| 2015 | $1,713 +27.8% | $28,950 +34.5% |
| 2014 | $1,340 | $21,530 |
| 2013 | -- | $21,530 -14.3% |
| 2012 | -- | $25,110 |
| 2011 | -- | $25,110 -5% |
| 2010 | -- | $26,430 +30.1% |
| 2009 | $1,251 +362.7% | $20,320 +75.3% |
| 2006 | $270 | $11,590 |
| 2004 | -- | -- |
Find assessor info on the county website
Monthly payment
Est. payment
Payment breakdown
Explore the cost of this home by adjusting the details. Changes won't be saved.Climate risks
Neighborhood: 80108
Nearby schools
GreatSchools rating
- 6/10Sage Canyon Elementary SchoolGrades: PK-6Distance: 0.2 mi
- 5/10Mesa Middle SchoolGrades: 6-8Distance: 1.9 mi
- 7/10Douglas County High SchoolGrades: 9-12Distance: 1.8 mi
Schools provided by the listing agent
- Elementary: Sage Canyon
- Middle: Mesa
- High: Douglas County
- District: Douglas RE-1
Source: REcolorado as distributed by MLS GRID. This data may not be complete. We recommend contacting the local school district to confirm school assignments for this home.
- $683,6003 bd3 ba3k sqft2734 Brush Ct, Castle Rock, CO 80108Off Market
- $651,5003 bd3 ba4.1k sqft2768 Brush Ct, Castle Rock, CO 80108Off Market
- $708,6004 bd3 ba4.4k sqft2784 Brush Ct, Castle Rock, CO 80108Off Market

- $615,7004 bd3 ba2.2k sqft2737 Brush Ct, Castle Rock, CO 80108Off Market
- $781,0004 bd4 ba3.6k sqft2761 Brush Ct, Castle Rock, CO 80108Off Market
- $587,5004 bd3 ba2.9k sqft3814 Brush Rd, Castle Rock, CO 80108Off Market
- $600,0003 bd2 ba3k sqft3838 Brush Rd, Castle Rock, CO 80108Sold
- $739,0006 bd4 ba4.3k sqft2802 Brush Ct, Castle Rock, CO 80108Off Market
A local agent can set up tours, give advice and negotiate with sellers.
Similar homes
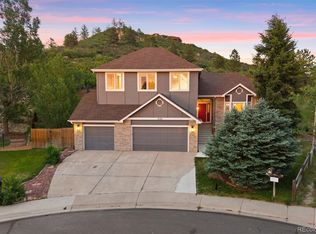
- $779,9005 bd4 ba3.8k sqft1390 Whitetail Drive, Castle Rock, CO 80104For Sale
 MLS ID #2015102, Karina Stevens, LIV Sotheby's International Realty. REcolorado as distributed by MLS GRID
 - $689,0004 bd4 ba3.5k sqft4469 McMurdo Ct, Castle Rock, CO 80108For Sale
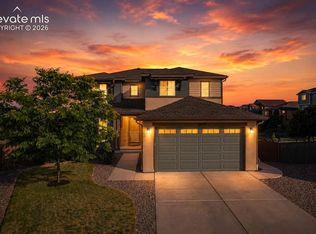
 MLS ID #8690203, Galen Becker NCREA , LPT Realty LLC. elevateMLS
 - $980,0004 bd4 ba2.8k sqft1307 Wildwood Lane, Castle Rock, CO 80104For Sale
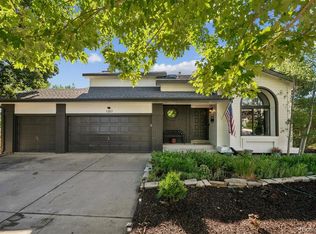 MLS ID #7715668, Kim Hoffman, Listings.com. REcolorado as distributed by MLS GRID
 - $899,0004 bd3 ba3.6k sqft511 E 3rd Avenue, Castle Rock, CO 80108For Sale
 MLS ID #6174169, Krystal Vigil, HomeSmart. REcolorado as distributed by MLS GRID
 - $789,9006 bd5 ba3.7k sqft3064 Trailblazer Way, Castle Rock, CO 80109For Sale
 MLS ID #S1070077, Isabel Rawson, Christie's International Real Estate CO LLC. Altitude Realtors
 - $745,0004 bd3 ba3.9k sqft4606 Nutmeg Place, Castle Rock, CO 80109For SaleMLS ID #4363403, Suzy Pendergraft, RE/MAX Professionals. REcolorado as distributed by MLS GRID
- $699,0005 bd4 ba3.3k sqft5504 E Burlington Drive, Castle Rock, CO 80104For SaleMLS ID #4023174, Lillian Colbert, Platinum Properties Corp. REcolorado as distributed by MLS GRID
- $879,9005 bd4 ba4.7k sqft1720 Wild Rye Ct, Castle Rock, CO 80109For SaleMLS ID #3507842, Cindy Sheldon, LIV Sotheby's International-Castle Pines. elevateMLS
- $773,0004 bd3 ba4.2k sqft2420 Thistle Court, Castle Rock, CO 80109For SaleMLS ID #4123420, Tanner Cole, Coluxe Realty. REcolorado as distributed by MLS GRID
- $710,0004 bd3 ba3.8k sqft7757 Blue Water Lane, Castle Rock, CO 80108For SaleMLS ID #6640950, Jane Pearson, 1 Percent Lists Mile High. REcolorado as distributed by MLS GRID
- $800,0006 bd3 ba3.5k sqft6839 Solana Drive, Castle Pines, CO 80108For SaleMLS ID #5872735, Leah Klepetka, LIV Sotheby's International Realty. REcolorado as distributed by MLS GRID
- $980,0005 bd5 ba4.7k sqft1081 Foursome Drive, Castle Rock, CO 80104For SaleMLS ID #2972958, Kevin Capra, Compass - Denver. REcolorado as distributed by MLS GRID
- $885,0006 bd5 ba3.9k sqft791 Deer Clover Circle, Castle Pines, CO 80108For SaleMLS ID #7505235, Christopher Merman, LIV Sotheby's International Realty. REcolorado as distributed by MLS GRID
- $819,9005 bd4 ba3.9k sqft23585 E Maple Hills Avenue, Parker, CO 80138For SaleMLS ID #6281971, Lindsay Stover, Home Run Real Estate LLC. REcolorado as distributed by MLS GRID
- $875,0005 bd6 ba3.7k sqft11608 Sagewood Lane, Parker, CO 80138For SaleMLS ID #5102333, Jennifer Arvizu, Epique Realty. REcolorado as distributed by MLS GRID
- $670,0005 bd4 ba3.3k sqft3363 Prairie Vista Drive, Castle Rock, CO 80109For SaleMLS ID #2879406, Courtney Nelson, LIV Sotheby's International Realty. REcolorado as distributed by MLS GRID
- $735,0004 bd4 ba2.7k sqft7787 Windfont Row, Parker, CO 80134For SaleMLS ID #1951409, Next Chapter Partners Team, Madison & Company Properties. REcolorado as distributed by MLS GRID
- $675,0004 bd3 ba3.7k sqft2995 Moonfire Way, Castle Rock, CO 80109For SaleMLS ID #4721936, Brandie Sciacca, Berkshire Hathaway HomeServices Colorado Real Estate, LLC. REcolorado as distributed by MLS GRID
- $685,0005 bd4 ba3.1k sqft3050 Springbriar Drive, Castle Rock, CO 80109For SaleMLS ID #7333651, Kelli Eagle, eXp Realty, LLC. REcolorado as distributed by MLS GRID
- $625,0005 bd4 ba3.3k sqft1398 Morningview Ln, Castle Rock, CO 80109For SaleMLS ID #4205553, Debra Nesiba, Dream Homes of Colorado, LLC. elevateMLS
