Welcome to this exceptional, fully renovated 2 story home in the highly sought-after Woodlands open space.***Bonus-New roof up to 18k***Up to 10k toward buy down point! gorgeous community located in Castle Rock, offers a one of a kind wildlife active lifestyle. Ideally situated on a peaceful and private corner, cul-de-sac lot, backing to a forever greenbelt, this home offers direct access to miles of paved walking trails leading to the 28-acre Woodlands bowl and open space. Enjoy beautiful mountain views, abundant wildlife, large pine trees and the privacy and natural beauty that makes The Woodlands one of Castle Rock’s GEMS. Douglas County RE-1 schools, convenience to academy schools and local private schools. Completely renovated-move-in-ready-thoughtfully redesigned-high-end finishes. *Living Room-2 new windows, open to dining & kitchen *Family Room-resurfaced fire place, dry bar w/refridge, new LVT wood flooring throughout, new slider with dog door *Open Kitchen to both living spaces with coffee bar, huge 6 chair stone slab, overlooks East sunrises, new stainless steel appliances *Main floor updated bathroom-Coat closet, Newly constructed stair case, Skylight, New painted trim, doors and new lighting throughout *Upstairs-Renovated Master, stone bathroom & 2 walk in closets w/stackable w/d, new bedroom paint, flooring & lighting w/built in cabinets, bidet private toilet, Updated guest bathroom, 2 guest bedrooms/dens, new skylight/shade, new window coverings throughout, Newer windows *Downstairs-New stone spa bathroom, Newly painted bedroom with closet & large window, 2 Work spaces/living room spaces, Dry bar w/refridge, Crawl space/plastic liner-New windows, heater, AC, water heater-Full size w/d-Under stair storage. *Garage-3 car oversized, Cabinets, work bench, garage door, key pad/2 openers. CalSpa 6-10 person Jacuzzi, New exterior paint, New stamped concrete patio, New fire pit patio. Compare Wildwood property tax!
For sale
$980,000
1307 Wildwood Lane, Castle Rock, CO 80104
4beds
2,827sqft
Single Family Residence
Built in 1985
0.31 Acres Lot
$953,000 Zestimate®
$347/sqft
$69/mo HOA
What's special
- 20 days |
- 1,093 |
- 45 |
Zillow last checked:
Listing updated:
Listed by:
Kim Hoffman KIM@COLORADOFAMILYHOMES.COM,
Listings.com
Source: REcolorado as distributed by MLS GRID,MLS#: 7715668
Facts & features
Interior
Bedrooms & bathrooms
- Bedrooms: 4
- Bathrooms: 4
- Full bathrooms: 2
- 3/4 bathrooms: 1
- 1/2 bathrooms: 1
- Main level bathrooms: 1
Bedroom
- Description: Master Bedroom En Suite, New Paint, Built In Drawer Cabinet, View Of Open Space, Plush Carpet, Walk In Closet/Storage W/New Doors, Lighting…$10,000 Toward Buy Down Point!
- Features: Primary Suite
- Level: Upper
Bedroom
- Description: Guest Bedroom, East Sun On Corner W/Open Space Views, Plush Carpet, New Paint
- Level: Upper
Bedroom
- Description: Loft Bedroom W/New Skylight & Remote Shade, New Window Shades Throughout
- Level: Upper
Bedroom
- Description: Light Guest Bedroom W/ Closet And Large Window With Safety Ladder Located Next To Guest Bathroom
- Level: Basement
Bathroom
- Description: Remodel, Stone, Stackable W/D, 2 Huge Walk In Closets, Tile, Stone Rain Shower. $18,000 Toward A New Roof!
- Features: En Suite Bathroom
- Level: Upper
Bathroom
- Description: Tile Guest Bathroom W/Corrian Counter And Window
- Level: Upper
Bathroom
- Description: Updated Bathroom Convenient To Living Room And Main Floor Closet
- Features: Primary Suite
- Level: Main
Bathroom
- Description: Newly Renovated Stone Shower, Vanity, Light Mirror, Decor Shelves And Tile Floor
- Level: Basement
Bonus room
- Description: Basement Living Room/Den/Bonus Room W/Coffee Bar & Refrigerator, Convenient To Large Crawl Space & Under Stair Storage Area, New Paint, Flooring, Trim, Lighting
- Level: Basement
Dining room
- Description: New Window, Lvt Wood Flooring, Window Shades
- Level: Main
Family room
- Description: East Sun & Open Space Views, Trees, Wildlife, Refaced Fireplace, Dry Bar W/Refrigerator, Open To Kitchen And Dining Room
- Level: Main
Kitchen
- Description: Newly Remodeled, Open To Family, Dining And Living Rooms, New Lvt, New Paint, Trim, Lighting Throughout, New Kitchen Island, Stainless Steel Appliances, Double Open, Gas Range W/Hood, Farmhouse Sink, Soft Close Organizing White Cabinets And View Of East Open Space
- Level: Main
Laundry
- Description: Full Size Laundry W/Upper Storage Cabinets
- Level: Basement
Laundry
- Description: New Stackable Laundry In The Master Walk In Closet
- Level: Upper
Living room
- Description: Open To Kitchen And New Stair Case, Room For Several Sitting Spaces, Southeast Views Of Open Space, 2 New Windows, New Lvt Wood Flooring, New Paint, Trim, Lighting
- Level: Main
Utility room
- Description: Clean Room With Door, New Daikin Heater/Ac, Water Heater (18k Seller Roof Concession - Installed Before Closing)
- Level: Basement
Heating
- Forced Air, Natural Gas
Cooling
- Central Air
Appliances
- Included: Bar Fridge, Convection Oven, Dishwasher, Double Oven, Dryer, Gas Water Heater, Microwave, Range, Range Hood, Refrigerator, Washer, Wine Cooler
- Laundry: Laundry Closet
Features
- Eat-in Kitchen, Entrance Foyer, High Ceilings, High Speed Internet, Kitchen Island, Open Floorplan, Quartz Counters
- Flooring: Carpet, Tile, Vinyl, Wood
- Windows: Double Pane Windows, Skylight(s), Window Coverings, Window Treatments
- Basement: Crawl Space,Finished,Partial
- Number of fireplaces: 1
- Fireplace features: Dining Room, Family Room, Gas, Kitchen
Interior area
- Total structure area: 2,827
- Total interior livable area: 2,827 sqft
- Finished area above ground: 2,075
- Finished area below ground: 752
Video & virtual tour
Property
Parking
- Total spaces: 3
- Parking features: Garage - Attached
- Attached garage spaces: 3
Features
- Levels: Two
- Stories: 2
- Entry location: Ground
- Patio & porch: Front Porch, Patio
- Exterior features: Fire Pit, Garden, Private Yard
- Has spa: Yes
- Spa features: Spa/Hot Tub
- Fencing: Full
- Has view: Yes
- View description: Meadow, Valley
Lot
- Size: 0.31 Acres
- Features: Corner Lot, Cul-De-Sac, Greenbelt, Landscaped, Many Trees, Meadow, Open Space, Sprinklers In Rear
- Residential vegetation: Aspen, Grassed, Mixed, Partially Wooded, Wooded
Details
- Parcel number: R0333581
- Zoning: Residential
- Special conditions: Standard
Construction
Type & style
- Home type: SingleFamily
- Architectural style: Mountain Contemporary,Traditional
- Property subtype: Single Family Residence
Materials
- Block, Frame, Wood Siding
- Foundation: Slab
- Roof: Composition
Condition
- Updated/Remodeled
- Year built: 1985
Utilities & green energy
- Electric: 110V, 220 Volts
- Sewer: Public Sewer
- Water: Public
- Utilities for property: Cable Available, Electricity Connected, Internet Access (Wired), Natural Gas Connected
Green energy
- Energy efficient items: Roof, Windows
Community & HOA
Community
- Security: Carbon Monoxide Detector(s), Video Doorbell
- Subdivision: The Woodlands
HOA
- Has HOA: Yes
- Amenities included: Playground, Security, Tennis Court(s)
- Services included: Insurance, Irrigation, Maintenance Grounds, Recycling, Road Maintenance, Snow Removal, Trash
- HOA fee: $69 monthly
- HOA name: Woodlands Master Association
- HOA phone: 303-985-9623
Location
- Region: Castle Rock
Financial & listing details
- Price per square foot: $347/sqft
- Tax assessed value: $663,966
- Annual tax amount: $3,140
- Date on market: 8/1/2026
- Listing terms: Cash,Conventional,Jumbo,VA Loan
- Exclusions: Exclusions-Personal Decor And Items, Garage Refrigerator, Mounted Tv’s (4), Patio Furniture-2 Fire Pit, 4 Patio Chairs, Sectional, Love Seat, Chair Coffee Table, Patio Heater
- Ownership: Individual
- Electric utility on property: Yes
- Road surface type: Paved
Estimated market value
$953,000
$905,000 - $1.00M
$3,486/mo
Price history
| Date | Event | Price |
|---|---|---|
| 8/1/2026 | Listed for sale | $980,000+116.4%$347/sqft |
Source:  REcolorado as distributed by MLS GRID #7715668 Report a problem REcolorado as distributed by MLS GRID #7715668 Report a problem | ||
| 8/23/2018 | Sold | $452,900-2.6%$160/sqft |
Source: Public Record Report a problem | ||
| 7/10/2018 | Pending sale | $464,900$164/sqft |
Source: MB PRISM REALTY #1547915 Report a problem | ||
| 6/29/2018 | Listed for sale | $464,900+63.1%$164/sqft |
Source: MB PRISM REALTY #1547915 Report a problem | ||
| 4/30/2004 | Sold | $285,000$101/sqft |
Source: Public Record Report a problem | ||
Public tax history
| Year | Property taxes | Tax assessment |
|---|---|---|
| 2025 | $3,202 -1.4% | $41,490 -16.9% |
| 2024 | $3,247 +49.6% | $49,910 -1% |
| 2023 | $2,171 -4.2% | $50,390 +54.7% |
| 2022 | $2,266 | $32,580 -2.8% |
| 2021 | -- | $33,520 +4.5% |
| 2020 | $2,586 +6.7% | $32,080 |
| 2019 | $2,423 +34.3% | $32,080 +13.7% |
| 2018 | $1,805 +7.4% | $28,210 |
| 2017 | $1,680 +131.6% | $28,210 +9.7% |
| 2016 | $725 -64.3% | $25,720 |
| 2015 | $2,031 +0% | $25,720 +14.3% |
| 2014 | $2,031 | $22,500 |
| 2013 | -- | $22,500 +7.3% |
| 2012 | -- | $20,970 |
| 2011 | -- | $20,970 -8.1% |
| 2010 | -- | $22,820 +9.7% |
| 2009 | $910 | $20,800 |
| 2008 | -- | $20,800 -11.5% |
| 2007 | -- | $23,500 |
| 2006 | $2,104 -13.9% | $23,500 +1.9% |
| 2004 | $2,443 -28.1% | $23,060 +5.7% |
| 2003 | $3,399 | $21,820 |
| 2002 | -- | $21,820 +10.4% |
| 2001 | $2,167 -11.2% | $19,770 +0% |
| 2000 | $2,440 | $19,767 |
Find assessor info on the county website
Monthly payment
Est. payment
Payment breakdown
Explore the cost of this home by adjusting the details. Changes won't be saved.Climate risks
Neighborhood: 80104
Nearby schools
GreatSchools rating
- 4/10Castle Rock Elementary SchoolGrades: PK-6Distance: 0.3 mi
- 6/10Mesa Middle SchoolGrades: 6-8Distance: 2.7 mi
- 6/10Douglas County High SchoolGrades: 9-12Distance: 0.8 mi
Schools provided by the listing agent
- Elementary: Castle Rock
- Middle: Mesa
- High: Douglas County
- District: Douglas RE-1
Source: REcolorado as distributed by MLS GRID. This data may not be complete. We recommend contacting the local school district to confirm school assignments for this home.
- $---- bd-- ba-- sqft1310 Wildwood Ln, Castle Rock, CO 80104Off Market
- $700,0004 bd3 ba2.9k sqft1311 Wildwood Ln, Castle Rock, CO 80104Sold

- $591,9003 bd2 ba1.5k sqft1312 Wildwood Ln, Castle Rock, CO 80104Off Market
- $646,1004 bd3 ba2.2k sqft1315 Wildwood Ln, Castle Rock, CO 80104Off Market
- $663,9004 bd4 ba2.3k sqft1316 Wildwood Ln, Castle Rock, CO 80104Off Market
- $567,4003 bd3 ba1.6k sqft1319 Wildwood Ln, Castle Rock, CO 80104Off Market
- $649,3004 bd3 ba1.9k sqft1320 Wildwood Ln, Castle Rock, CO 80104Off Market
- $654,4003 bd3 ba3.2k sqft1323 Wildwood Ln, Castle Rock, CO 80104Off Market
A local agent can set up tours, give advice and negotiate with sellers.
Similar homes
- $779,9005 bd4 ba3.8k sqft1390 Whitetail Drive, Castle Rock, CO 80104For Sale
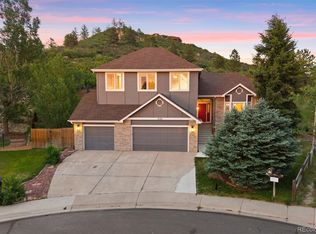
 MLS ID #2015102, Karina Stevens, LIV Sotheby's International Realty. REcolorado as distributed by MLS GRID
 - $735,0005 bd3 ba2.6k sqft369 Burgess Dr, Castle Rock, CO 80104For Sale

 MLS ID #4934028, James Titus, Redfin Corporation. elevateMLS
 - $915,0003 bd4 ba3.9k sqft5071 Coulee Trail, Castle Rock, CO 80108For Sale
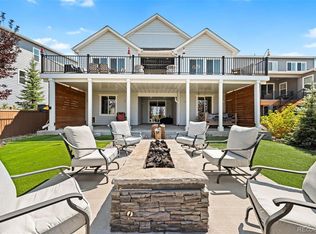 MLS ID #9363057, Andrea Price, Price & Co. Real Estate. REcolorado as distributed by MLS GRID
 - $888,0004 bd3 ba3.6k sqft511 E 3rd Avenue, Castle Rock, CO 80108For Sale
 MLS ID #6174169, Krystal Vigil, HomeSmart. REcolorado as distributed by MLS GRID
 - $785,0004 bd3 ba4.1k sqft2755 Echo Park Drive, Castle Rock, CO 80104For SaleMLS ID #5380481, Zoe Macaulay, RE/MAX Synergy. REcolorado as distributed by MLS GRID
- $815,0005 bd4 ba3.9k sqft2750 Brush Court, Castle Rock, CO 80108For SaleMLS ID #4822033, Chelsea Mock, HomeSmart Realty. REcolorado as distributed by MLS GRID
- $930,0005 bd5 ba4k sqft5000 Bur Oak Lane, Parker, CO 80134For SaleMLS ID #3648894, Bjorn Osgood, Osgood Team Real Estate. REcolorado as distributed by MLS GRID
- $1,275,0004 bd3 ba4.2k sqft1030 E Possee Road, Castle Rock, CO 80108For SaleMLS ID #8494886, Christina Gillman, Blue Mountain Vistas, LLC. REcolorado as distributed by MLS GRID
- $1,200,0005 bd3 ba3.4k sqft9338 Clydesdale Road, Castle Rock, CO 80108For SaleMLS ID #9593399, Chris Hartsfield, eXp Realty, LLC. REcolorado as distributed by MLS GRID
- $745,0004 bd3 ba3.9k sqft4606 Nutmeg Place, Castle Rock, CO 80109For SaleMLS ID #4363403, Suzy Pendergraft, RE/MAX Professionals. REcolorado as distributed by MLS GRID
- $879,9004 bd4 ba3.3k sqft7184 Campden Place, Castle Pines, CO 80108For SaleMLS ID #5528264, Doug Hutchins, eXp Realty, LLC. REcolorado as distributed by MLS GRID
- $599,0003 bd3 ba1.9k sqft754 Blue Teal Drive, Castle Rock, CO 80104For SaleMLS ID #2931766, Derek Schulze, Symbio Denver Corp.. REcolorado as distributed by MLS GRID
- $999,9993 bd3 ba3.5k sqft38801 Private Road 17, Elizabeth, CO 80107For SaleMLS ID #4098545, Barb Schlinker, Your Home Sold Guaranteed Realty Colorado. REcolorado as distributed by MLS GRID
- $995,0004 bd4 ba2.9k sqft3831 S Hillcrest Drive, Denver, CO 80237For SaleMLS ID #3291525, Mark Risley, Compass - Denver. REcolorado as distributed by MLS GRID
- $1,050,0003 bd4 ba4.1k sqft2083 Rim Ridge Drive, Castle Rock, CO 80108For SaleMLS ID #4493503, Derek Kliner, Realty One Group Platinum Elite. REcolorado as distributed by MLS GRID
- $675,0004 bd3 ba3.7k sqft2995 Moonfire Way, Castle Rock, CO 80109For SaleMLS ID #4721936, Brandie Sciacca, Berkshire Hathaway HomeServices Colorado Real Estate, LLC. REcolorado as distributed by MLS GRID
- $899,0004 bd3 ba2.6k sqft6823 Big Horn Trail, Littleton, CO 80125For SaleMLS ID #5587305, Honey Grimes, Brokers Guild Real Estate. REcolorado as distributed by MLS GRID
- $925,0005 bd4 ba3.5k sqft3392 Estates Circle, Larkspur, CO 80118For SaleMLS ID #5400225, Ellen Smirnoff, Keller Williams DTC. REcolorado as distributed by MLS GRID
- $889,0004 bd3 ba2.4k sqft8235 S Tamarac Street, Centennial, CO 80112For SaleMLS ID #5868038, Nicole English, The Agency - Denver. REcolorado as distributed by MLS GRID
- $700,0004 bd3 ba3.5k sqft20820 Omaha Avenue, Parker, CO 80138For SaleMLS ID #3509393, Daniel Gurzhiev, Fixed Rate Real Estate, LLC. REcolorado as distributed by MLS GRID
