Located in Parker’s desirable Willow Park community just minutes from Mainstreet, this beautifully updated west-facing home blends modern luxury, smart-home convenience, and exceptional entertaining space. Flooded with natural light inside and shade outside, it also benefits from afternoon sun for less snow shoveling. Step inside to soaring ceilings and a grand formal living room accented by a stylish wood feature wall and bay windows leading into the formal dining space. The heart of the home is the open great room with crown molding and an updated kitchen featuring quartz countertops, white cabinetry, a central island with breakfast bar, built-in desk, and dining nook. Sliding glass doors create seamless indoor-outdoor living, while the gas fireplace adds warmth for Colorado evenings. The main floor includes an upgraded mudroom leading to the oversized attached three-car garage. Upstairs are four spacious bedrooms on one level, including a vaulted primary suite with an updated five-piece bath and walk-in closet with laundry area. The finished basement is an entertainer’s dream with a surround-sound home theater and a soundproof home office that can easily be converted to a conforming bedroom—already complete with an egress window—or a professional multiroom recording studio. Additional highlights include a five-year roof cert by a reputable roofer (July 2026), newer furnace and A/C (2022), 50-gallon water heater (2021), and extensive smart-home features, including cameras, thermostat, sprinklers, lighting, garage access, lock, and appliances. Outside, enjoy a fully fenced, park-like backyard oasis with mature trees, patio, large deck, and fire pit. Walking trails with mountain and sunset views, tennis courts, and a park are just steps away, all only four minutes from Main Street Parker.
For sale
Price cut: $15.1K (8/13)
$699,900
20820 Omaha Avenue, Parker, CO 80138
4beds
3,526sqft
Single Family Residence
Built in 1998
8,494 Square Feet Lot
$-- Zestimate®
$198/sqft
$65/mo HOA
What's special
- 89 days |
- 746 |
- 61 |
Zillow last checked:
Listing updated:
Listed by:
Brad Dunevitz 303-587-1585 Brad.Dunevitz@redfin.com,
Redfin Corporation
Source: REcolorado as distributed by MLS GRID,MLS#: 8311539
Facts & features
Interior
Bedrooms & bathrooms
- Bedrooms: 4
- Bathrooms: 3
- Full bathrooms: 2
- 1/2 bathrooms: 1
- Main level bathrooms: 1
Bedroom
- Description: Vaulted Ceilings, En-Suite Bathroom, Ceiling Fan, Carpet Flooring
- Features: Primary Suite
- Level: Upper
- Area: 192 Square Feet
- Dimensions: 16 x 12
Bedroom
- Description: Closet, Ceiling Fan, Carpet Flooring
- Level: Upper
- Area: 110 Square Feet
- Dimensions: 10 x 11
Bedroom
- Description: Closet, Bay Windows, Carpet Flooring
- Level: Upper
- Area: 100 Square Feet
- Dimensions: 10 x 10
Bedroom
- Description: Closet, Ceiling Fan, Carpet Flooring
- Level: Upper
- Area: 156 Square Feet
- Dimensions: 12 x 13
Bathroom
- Description: Sink With Vanity, Lvp Flooring
- Level: Main
- Area: 25 Square Feet
- Dimensions: 5 x 5
Bathroom
- Description: Dual Sinks With Vanity, Soaking Tub, Walk-In Shower, Walk-In Closet, Tile Flooring
- Features: En Suite Bathroom, Primary Suite
- Level: Upper
- Area: 88 Square Feet
- Dimensions: 11 x 8
Bathroom
- Description: Sink With Vanity, Tub/Shower Combination, Tile Flooring
- Level: Upper
- Area: 50 Square Feet
- Dimensions: 10 x 5
Bonus room
- Description: Carpet Flooring
- Level: Basement
- Area: 140 Square Feet
- Dimensions: 20 x 7
Dining room
- Description: Lvp Flooring
- Level: Main
- Area: 120 Square Feet
- Dimensions: 12 x 10
Family room
- Description: Gas Fireplace, Lvp Flooring
- Level: Main
- Area: 221 Square Feet
- Dimensions: 17 x 13
Kitchen
- Description: Quartz Countertops, Stainless Steel Appliances, Cabinetry, Island With Breakfast Bar, Dining Area, Sliding Glass Doors To Patio, Lvp Flooring
- Level: Main
- Area: 323 Square Feet
- Dimensions: 17 x 19
Laundry
- Description: In Primary Walk-In Closet
- Level: Upper
- Area: 55 Square Feet
- Dimensions: 11 x 5
Living room
- Description: Bay Windows, Wood Accent Wall, Lvp Flooring
- Level: Main
- Area: 390 Square Feet
- Dimensions: 15 x 26
Media room
- Description: Sound System, Carpet Flooring
- Level: Basement
- Area: 231 Square Feet
- Dimensions: 21 x 11
Mud room
- Description: Access To Garage, Lvp Flooring
- Level: Main
- Area: 64 Square Feet
- Dimensions: 8 x 8
Office
- Description: Soundproofing, Carpet Flooring
- Level: Basement
- Area: 180 Square Feet
- Dimensions: 12 x 15
Heating
- Forced Air, Natural Gas
Cooling
- Central Air
Appliances
- Included: Convection Oven, Cooktop, Dishwasher, Disposal, Dryer, Gas Water Heater, Humidifier, Microwave, Range, Refrigerator, Self Cleaning Oven, Washer
- Laundry: In Unit
Features
- Audio/Video Controls, Ceiling Fan(s), Entrance Foyer, Five Piece Bath, High Ceilings, High Speed Internet, Kitchen Island, Open Floorplan, Primary Suite, Quartz Counters, Smart Thermostat, Smoke Free, Sound System, Vaulted Ceiling(s), Walk-In Closet(s)
- Flooring: Carpet, Tile, Vinyl
- Windows: Bay Window(s), Double Pane Windows, Window Coverings, Window Treatments
- Basement: Bath/Stubbed,Finished,Full,Interior Entry,Sump Pump
- Number of fireplaces: 1
- Fireplace features: Family Room, Gas, Gas Log
Interior area
- Total structure area: 3,526
- Total interior livable area: 3,526 sqft
- Finished area above ground: 2,338
- Finished area below ground: 1,099
Property
Parking
- Total spaces: 6
- Parking features: Concrete, Dry Walled, Exterior Access Door, Garage Door Opener, Storage
- Attached garage spaces: 3
- Details: Off Street Spaces: 3
Features
- Levels: Two
- Stories: 2
- Patio & porch: Deck, Front Porch
- Exterior features: Lighting, Rain Gutters, Smart Irrigation
- Fencing: Full
Lot
- Size: 8,494 Square Feet
- Features: Landscaped, Level, Sprinklers In Front, Sprinklers In Rear
Details
- Parcel number: R0402856
- Special conditions: Standard
- Other equipment: Air Purifier, Home Theater
Construction
Type & style
- Home type: SingleFamily
- Architectural style: Traditional
- Property subtype: Single Family Residence
Materials
- Brick, Frame, Wood Siding
Condition
- Year built: 1998
Utilities & green energy
- Electric: 220 Volts
- Sewer: Public Sewer
- Water: Public
- Utilities for property: Cable Available, Electricity Connected, Internet Access (Wired), Natural Gas Available, Natural Gas Connected, Phone Available, Phone Connected
Green energy
- Energy efficient items: Appliances, HVAC, Lighting, Thermostat, Windows
Community & HOA
Community
- Security: Carbon Monoxide Detector(s), Smart Cameras, Smart Locks, Smoke Detector(s), Video Doorbell
- Subdivision: Willow Park Subdivision
HOA
- Has HOA: Yes
- Amenities included: Park, Playground, Tennis Court(s), Trail(s)
- Services included: Maintenance Grounds, Recycling, Trash
- HOA fee: $150 quarterly
- HOA name: Willow Park
- HOA phone: 303-369-1800
- Second HOA fee: $176 annually
- Second HOA name: Willow Pointe
- Second HOA phone: 303-369-1800
Location
- Region: Parker
Financial & listing details
- Price per square foot: $198/sqft
- Tax assessed value: $682,111
- Annual tax amount: $4,123
- Date on market: 5/19/2026
- Listing terms: Cash,Conventional,FHA,VA Loan
- Exclusions: Seller's Personal Property; And Speakers And Any Equipment Within The Sound Studio
- Ownership: Individual
- Electric utility on property: Yes
- Road surface type: Paved
Estimated market value
Not available
Estimated sales range
Not available
Not available
Price history
| Date | Event | Price |
|---|---|---|
| 8/13/2026 | Price change | $699,900-2.1%$198/sqft |
Source:  REcolorado as distributed by MLS GRID #8311539 Report a problem REcolorado as distributed by MLS GRID #8311539 Report a problem | ||
| 7/25/2026 | Price change | $715,000-1.4%$203/sqft |
Source: REcolorado as distributed by MLS GRID #8311539 Report a problem | ||
| 7/23/2026 | Price change | $725,000+1.4%$206/sqft |
Source: REcolorado as distributed by MLS GRID #8311539 Report a problem | ||
| 7/16/2026 | Pending sale | $715,000$203/sqft |
Source: REcolorado as distributed by MLS GRID #8311539 Report a problem | ||
| 7/9/2026 | Price change | $715,000-0.7%$203/sqft |
Source: REcolorado as distributed by MLS GRID #8311539 Report a problem | ||
| 6/24/2026 | Price change | $720,000-1.4%$204/sqft |
Source: REcolorado as distributed by MLS GRID #8311539 Report a problem | ||
| 6/12/2026 | Price change | $730,000-1.4%$207/sqft |
Source: REcolorado as distributed by MLS GRID #8311539 Report a problem | ||
| 5/19/2026 | Listed for sale | $740,000+5.7%$210/sqft |
Source: REcolorado as distributed by MLS GRID #8311539 Report a problem | ||
| 10/18/2024 | Sold | $700,000-2.8%$199/sqft |
Source: REcolorado as distributed by MLS GRID #8017629 Report a problem | ||
| 9/10/2024 | Pending sale | $720,000$204/sqft |
Source: REcolorado as distributed by MLS GRID #8017629 Report a problem | ||
| 8/14/2024 | Listed for sale | $720,000$204/sqft |
Source: REcolorado as distributed by MLS GRID #8017629 Report a problem | ||
| 7/29/2024 | Pending sale | $720,000$204/sqft |
Source: REcolorado as distributed by MLS GRID #8017629 Report a problem | ||
| 7/20/2024 | Price change | $720,000-4%$204/sqft |
Source: REcolorado as distributed by MLS GRID #8017629 Report a problem | ||
| 6/6/2024 | Listed for sale | $750,000+156%$213/sqft |
Source: REcolorado as distributed by MLS GRID #8017629 Report a problem | ||
| 7/29/2004 | Sold | $293,000+45%$83/sqft |
Source: Public Record Report a problem | ||
| 6/4/1998 | Sold | $202,000$57/sqft |
Source: Public Record Report a problem | ||
Public tax history
| Year | Property taxes | Tax assessment |
|---|---|---|
| 2025 | $4,231 -1.2% | $42,630 -18.2% |
| 2024 | $4,281 +40.1% | $52,110 -1% |
| 2023 | $3,056 -3.9% | $52,620 +48.9% |
| 2022 | $3,182 | $35,350 -2.8% |
| 2021 | -- | $36,370 +5.6% |
| 2020 | $3,049 +11.5% | $34,440 |
| 2019 | $2,733 0% | $34,440 +15.1% |
| 2018 | $2,733 +7.8% | $29,910 |
| 2017 | $2,536 +111.4% | $29,910 +7.7% |
| 2016 | $1,200 -50.9% | $27,770 |
| 2015 | $2,443 +1.4% | $27,770 +13.8% |
| 2014 | $2,409 | $24,410 |
| 2013 | -- | $24,410 +4.9% |
| 2012 | -- | $23,260 |
| 2011 | -- | $23,260 -17.9% |
| 2010 | -- | $28,320 +2.8% |
| 2009 | $1,248 | $27,560 |
| 2008 | -- | $27,560 +12.1% |
| 2007 | -- | $24,580 |
| 2006 | $2,207 +6.3% | $24,580 +6.5% |
| 2004 | $2,075 -32.9% | $23,090 -2.6% |
| 2003 | $3,094 | $23,700 |
| 2002 | -- | $23,700 +20.4% |
| 2001 | $1,770 -2.7% | $19,680 0% |
| 2000 | $1,819 | $19,685 |
Find assessor info on the county website
Monthly payment
Est. payment
Payment breakdown
Explore the cost of this home by adjusting the details. Changes won't be saved.Climate risks
Neighborhood: Willow Park
Nearby schools
GreatSchools rating
- 7/10Pioneer Elementary SchoolGrades: PK-5Distance: 0.5 mi
- 5/10Cimarron Middle SchoolGrades: 6-8Distance: 1.5 mi
- 7/10Legend High SchoolGrades: 9-12Distance: 1.5 mi
Schools provided by the listing agent
- Elementary: Pioneer
- Middle: Cimarron
- High: Legend
- District: Douglas RE-1
Source: REcolorado as distributed by MLS GRID. This data may not be complete. We recommend contacting the local school district to confirm school assignments for this home.
- $569,2002 bd2 ba1.8k sqft20840 Omaha Ave, Parker, CO 80138Off Market
- $625,0002 bd2 ba2.6k sqft20800 Omaha Ave, Parker, CO 80138Sold

- $686,8004 bd4 ba3.3k sqft20860 Omaha Ave, Parker, CO 80138Off Market
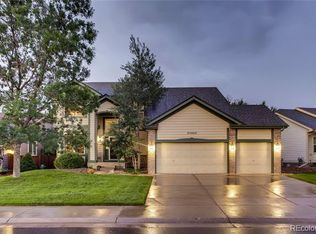
- $629,3002 bd2 ba1.8k sqft20790 Omaha Ave, Parker, CO 80138Off Market
- $652,7004 bd3 ba3.2k sqft20825 Omaha Ave, Parker, CO 80138Off Market
- $666,3002 bd2 ba2.8k sqft11311 Mesa Verde Pl, Parker, CO 80138Off Market
- $750,3005 bd4 ba3.7k sqft20815 Omaha Ave, Parker, CO 80138Off Market
- $780,0004 bd3 ba3.6k sqft20845 Omaha Ave, Parker, CO 80138Sold
A local agent can set up tours, give advice and negotiate with sellers.
Similar homes
- $675,0005 bd3 ba3.5k sqft11361 Sun Prairie Court, Parker, CO 80138For Sale

 MLS ID #8493547, Nick Gustafson, Coldwell Banker Realty 24. REcolorado as distributed by MLS GRID
 - $600,0004 bd4 ba2.2k sqft11263 Gallahadion Lane, Parker, CO 80138For Sale
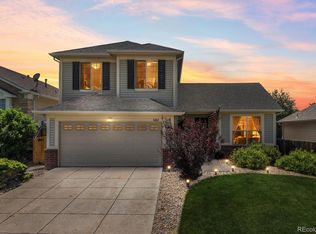 MLS ID #7770204, Andrew Malkoski, The Denver 100 LLC. REcolorado as distributed by MLS GRID
 - $665,0004 bd4 ba3k sqft16366 Wagon Court, Parker, CO 80134For Sale
 MLS ID #5865524, Catressa Sweetwood, 1887 Realty Co. REcolorado as distributed by MLS GRID
 - $809,9005 bd4 ba3.9k sqft23585 E Maple Hills Avenue, Parker, CO 80138For Sale
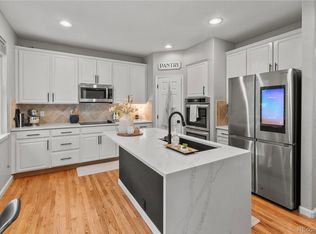 MLS ID #6281971, Lindsay Stover, Home Run Real Estate LLC. REcolorado as distributed by MLS GRID
 - $719,0004 bd3 ba3.2k sqft10130 Lodestone Way, Parker, CO 80134For SaleMLS ID #5145935, Illona Gerlock, Coldwell Banker Realty 18. REcolorado as distributed by MLS GRID
- $675,0004 bd3 ba3.8k sqft18984 E Oak Creek Way, Parker, CO 80134For SaleMLS ID #9841507, Mike Ober, RE/MAX Alliance. REcolorado as distributed by MLS GRID
- $712,5004 bd4 ba4k sqft15514 E Flower Mound Place, Parker, CO 80134For SaleMLS ID #9632387, Brittanie Chambers, eXp Realty, LLC. REcolorado as distributed by MLS GRID
- $649,9004 bd4 ba2.7k sqft17016 Lamar Drive, Parker, CO 80134For SaleMLS ID #9589559, Mor Zucker, LIV Sotheby's International Realty. REcolorado as distributed by MLS GRID
- $799,0006 bd4 ba3.8k sqft17403 Armel Court, Parker, CO 80134For SaleMLS ID #5859619, Trelora Realty Team, Trelora Realty, Inc.. REcolorado as distributed by MLS GRID
- $650,0004 bd3 ba2.2k sqft10382 Nottingham Drive, Parker, CO 80134For SaleMLS ID #4991744, Shaylin Werner, RE/MAX Professionals. REcolorado as distributed by MLS GRID
- $930,0005 bd5 ba4k sqft5000 Bur Oak Lane, Parker, CO 80134For SaleMLS ID #3648894, Bjorn Osgood, Osgood Team Real Estate. REcolorado as distributed by MLS GRID
- $639,9005 bd4 ba2.5k sqft10526 Berthoud Way, Parker, CO 80134For SaleMLS ID #4156213, Brittney Ostransky, Real Broker, LLC DBA Real. REcolorado as distributed by MLS GRID
- $610,0004 bd4 ba2.4k sqft5360 Rhyolite Way, Parker, CO 80134For SaleMLS ID #26-1148, Shurie Anderson, Re/Max Resorts Of Grand County. GCBOR
- $749,9006 bd4 ba3.3k sqft10288 Hadrian Court, Parker, CO 80134For SaleMLS ID #5361823, Kelli Eagle, eXp Realty, LLC. REcolorado as distributed by MLS GRID
- $704,9005 bd3 ba3.9k sqft6668 S Killarney Court, Aurora, CO 80016For SaleMLS ID #1719043, Julie Maeda, Guardian Real Estate Group. REcolorado as distributed by MLS GRID
- $650,0004 bd4 ba3.2k sqftCompark, Parker, CO 80134For SaleMLS ID #2497384, Jayson Holland, Listings.com. REcolorado as distributed by MLS GRID
- $699,0004 bd3 ba3.8k sqft7757 Blue Water Lane, Castle Rock, CO 80108For SaleMLS ID #6640950, Jane Pearson, 1 Percent Lists Mile High. REcolorado as distributed by MLS GRID
- $789,9004 bd3 ba3.8k sqft23839 E Narrowleaf Place, Aurora, CO 80016For SaleMLS ID #2618947, Kendra Rostvedt, REMAX Advantage. REcolorado as distributed by MLS GRID
- $690,0004 bd4 ba2.9k sqft26845 E Quarto Place, Aurora, CO 80016For SaleMLS ID #5144593, Lacey McMurdo, HomeSmart Realty. REcolorado as distributed by MLS GRID
- $775,0004 bd3 ba2.7k sqft7161 S Langdale Court, Aurora, CO 80016For SaleMLS ID #3279298, Brett Reasoner, Serhant Colorado LLC. REcolorado as distributed by MLS GRID
