Living in Southshore isn't just about where you live, it's a Lifestyle! Enjoy resort-style amenities including an infinity-edge pool overlooking the Reservoir, family pools at The Lighthouse, a neighborhood tap room, fitness centers, miles of scenic trails, parks & community events, all in one of SE Aurora's most sought-after neighborhoods. This beautifully designed 4-bed, 4-bath home fits in perfectly with designer finishes & thoughtful upgrades throughout. From the stunning foyer chandelier & bright private office to the custom grid-wall paneling, stylish lighting, accent walls, elegant tile work & window-pane shower doors, every detail has been carefully curated. The chef's kitchen is sure to impress with white quartz countertops, tile backsplash, a gas cooktop with designer hood, built-in oven & microwave, stainless steel appliances, under cabinet lighting, an apron-front sink & a large island perfect for gathering & entertaining. The kitchen flows seamlessly into the dining area & great room, highlighted by a beautiful tiled fireplace. A stylish powder room & custom mudroom/laundry room with built-ins complete the main level. Upstairs, the spacious primary suite offers a luxurious ensuite bath with dual vanities & a large walk-in closet. Three additional bedrooms, including an oversized secondary bedroom, provide plenty of space for family, guests or flexible living. The finished garden-level basement is flooded with natural light and offers endless possibilities for a media room, game room, home gym, playroom or hobby space. A beautifully finished bathroom with designer tile and glass shower doors, along with abundant storage, makes the lower level as functional as it is beautiful. Step outside to enjoy the elevated deck overlooking the greenbelt, a stamped concrete patio & a beautifully maintained backyard backing to open space. Located within walking distance of parks, the pool & the elementary school, this exceptional home truly offers the complete package!
For sale
Price cut: $9.9K (7/22)
$690,000
26845 E Quarto Place, Aurora, CO 80016
4beds
2,967sqft
:
Get pre-qualified$4,293/mo
Single Family Residence
Built in 2015
6,277 Square Feet Lot
$-- Zestimate®
$233/sqft
$30/mo HOA
What's special
- 26 days |
- 1,058 |
- 98 |
Zillow last checked:
Listing updated:
Listed by:
Lacey McMurdo 303-564-3100 lacey.mcmurdo@gmail.com,
HomeSmart Realty
Source: REcolorado as distributed by MLS GRID,MLS#: 5144593
Facts & features
Interior
Bedrooms & bathrooms
- Bedrooms: 4
- Bathrooms: 4
- Full bathrooms: 3
- 1/2 bathrooms: 1
- Main level bathrooms: 1
Bedroom
- Description: Spacious Primary/Owner's Suite
- Level: Upper
Bedroom
- Description: Very Large Secondary Bedroom
- Level: Upper
Bedroom
- Description: Large Secondary Bedroom
- Level: Upper
Bedroom
- Description: Large Secondary Bedroom
- Level: Upper
Bathroom
- Description: Impeccably Designed Powder Bath On Main Level
- Level: Main
Bathroom
- Description: Luxurious En Suite On Primary Bedroom
- Level: Upper
Bathroom
- Description: Tastefully Designed Secondary Bathroom With Full Bathtub
- Level: Upper
Bathroom
- Description: Stylish And Spacious Bathroom With Large Shower - Love This Bathroom!
- Level: Basement
Bonus room
- Description: Large Open Room For Games, Media, Play Area, Workout, Hobbies, Etc.
- Level: Basement
Dining room
- Description: Enjoy Your Meals In The Open Concept Dining Room Right Off The Kitchen
- Level: Main
Great room
- Description: Large & Bright Great Room - Ideal For Relaxing And Gathering With Family And Friends
- Level: Main
Kitchen
- Description: Cook The Finest Meals In This Chef's Kitchen Equipped With Everything You Need Including Gas Range, Large Island And Under Cabinet Lighting
- Level: Main
Laundry
- Description: Main Floor Laundry And Mudroom With Custom Built-In Cabinet Organizer
- Level: Main
Office
- Description: Private Office - A Sanctuary Space For The Work/Home Balance
- Level: Main
Heating
- Forced Air
Cooling
- Central Air
Appliances
- Included: Dishwasher, Disposal, Dryer, Gas Water Heater, Microwave, Oven, Range, Range Hood, Refrigerator, Washer
- Laundry: In Unit
Features
- Eat-in Kitchen, Entrance Foyer, Five Piece Bath, Kitchen Island, Open Floorplan, Primary Suite, Quartz Counters, Walk-In Closet(s)
- Flooring: Carpet, Linoleum, Tile, Wood
- Windows: Double Pane Windows, Window Coverings
- Basement: Crawl Space,Daylight,Finished,Sump Pump
- Number of fireplaces: 1
- Fireplace features: Great Room
Interior area
- Total structure area: 2,967
- Total interior livable area: 2,967 sqft
- Finished area above ground: 2,189
- Finished area below ground: 675
Video & virtual tour
Property
Parking
- Total spaces: 3
- Parking features: Concrete
- Attached garage spaces: 3
Features
- Levels: Two
- Stories: 2
- Patio & porch: Covered, Deck, Front Porch, Patio
- Exterior features: Private Yard
- Fencing: Full
Lot
- Size: 6,277 Square Feet
- Features: Greenbelt, Landscaped, Open Space, Sprinklers In Front, Sprinklers In Rear
Details
- Parcel number: 034642749
- Special conditions: Standard
Construction
Type & style
- Home type: SingleFamily
- Architectural style: Traditional
- Property subtype: Single Family Residence
Materials
- Cement Siding, Frame, Stone
- Roof: Composition
Condition
- Updated/Remodeled
- Year built: 2015
Details
- Builder name: Village Homes
Utilities & green energy
- Sewer: Public Sewer
- Water: Public
- Utilities for property: Cable Available, Electricity Connected, Natural Gas Available, Natural Gas Connected
Community & HOA
Community
- Security: Carbon Monoxide Detector(s), Smoke Detector(s)
- Subdivision: Southshore
HOA
- Has HOA: Yes
- Amenities included: Clubhouse, Fitness Center, Park, Playground, Pond Seasonal, Pool, Trail(s)
- Services included: Maintenance Grounds, Recycling, Snow Removal, Trash
- HOA fee: $30 monthly
- HOA name: Southshore Master HOA
- HOA phone: 720-870-2221
Location
- Region: Aurora
Financial & listing details
- Price per square foot: $233/sqft
- Tax assessed value: $678,400
- Annual tax amount: $6,366
- Date on market: 7/2/2026
- Listing terms: Cash,Conventional,FHA,Other,VA Loan
- Exclusions: Sellers' Personal Property And All Staging Items
- Ownership: Individual
- Electric utility on property: Yes
Estimated market value
Not available
Estimated sales range
Not available
Not available
Price history
| Date | Event | Price |
|---|---|---|
| 7/22/2026 | Price change | $690,000-1.4%$233/sqft |
Source:  REcolorado as distributed by MLS GRID #5144593 Report a problem REcolorado as distributed by MLS GRID #5144593 Report a problem | ||
| 7/2/2026 | Listed for sale | $699,900+48.6%$236/sqft |
Source: REcolorado as distributed by MLS GRID #5144593 Report a problem | ||
| 4/5/2016 | Sold | $471,002$159/sqft |
Source: Public Record Report a problem | ||
Public tax history
| Year | Property taxes | Tax assessment |
|---|---|---|
| 2025 | $6,183 +1.3% | $42,401 -3.9% |
| 2024 | $6,104 +27% | $44,133 -8.6% |
| 2023 | $4,806 +7.1% | $48,282 +32.7% |
| 2022 | $4,488 | $36,397 -2.8% |
| 2021 | -- | $37,445 +3.4% |
| 2020 | $4,697 +9.9% | $36,215 |
| 2019 | $4,276 | -- |
| 2018 | $4,276 +0.8% | $32,572 |
| 2017 | $4,242 | $32,572 +165% |
| 2016 | -- | $12,290 +325.6% |
| 2015 | -- | $2,888 +27.7% |
| 2014 | $363 +18.7% | $2,262 -3.7% |
| 2013 | $306 | $2,350 |
| 2012 | -- | $2,350 |
| 2011 | $305 +1.6% | $2,350 |
| 2010 | $300 -53.8% | $2,350 |
| 2009 | $649 | $2,350 -53.4% |
| 2008 | -- | $5,046 +5.5% |
| 2007 | -- | $4,785 |
Find assessor info on the county website
Monthly payment
Est. payment
Payment breakdown
Explore the cost of this home by adjusting the details. Changes won't be saved.Climate risks
Neighborhood: Southshore
Nearby schools
GreatSchools rating
- 8/10Altitude Elementary SchoolGrades: PK-5Distance: 0.6 mi
- 6/10Fox Ridge Middle SchoolGrades: 6-8Distance: 0.3 mi
- 8/10Cherokee Trail High SchoolGrades: 9-12Distance: 0.5 mi
Schools provided by the listing agent
- Elementary: Altitude
- Middle: Fox Ridge
- High: Cherokee Trail
- District: Cherry Creek 5
Source: REcolorado as distributed by MLS GRID. This data may not be complete. We recommend contacting the local school district to confirm school assignments for this home.
- $700,0004 bd4 ba2.2k sqft26865 E Quarto Pl, Aurora, CO 80016Off Market

- $666,0003 bd3 ba3k sqft26825 E Quarto Pl, Aurora, CO 80016Off Market
- $631,9003 bd3 ba3k sqft26885 E Quarto Pl, Aurora, CO 80016Off Market
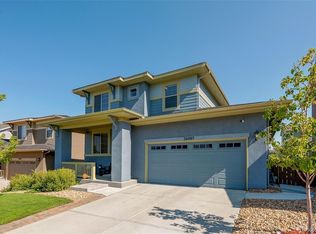
- $705,6004 bd4 ba2.2k sqft26805 E Quarto Pl, Aurora, CO 80016Off Market
- $744,200-- bd-- ba-- sqft26842 East Quarto Place, Aurora, CO 80016Off Market
- $750,2004 bd3 ba2.9k sqft26846 E Davies Pl, Aurora, CO 80016Off Market
- $699,8003 bd3 ba2.5k sqft26866 E Davies Pl, Aurora, CO 80016Off Market
- $887,2505 bd6 ba4.9k sqft26826 E Davies Pl, Aurora, CO 80016Sold
A local agent can set up tours, give advice and negotiate with sellers.
Similar homes
- $685,0004 bd4 ba2.6k sqft26822 E Easter Place, Aurora, CO 80016For Sale
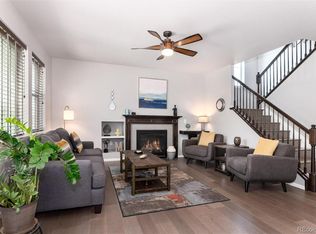
 MLS ID #9274364, Heather Christensen, Keller Williams DTC. REcolorado as distributed by MLS GRID
 - $734,9004 bd3 ba4k sqft25411 E Indore Drive, Aurora, CO 80016For Sale
 MLS ID #6175273, Julie Maeda, Guardian Real Estate Group. REcolorado as distributed by MLS GRID
 - $790,0004 bd4 ba3.7k sqft27173 E Ontario Place, Aurora, CO 80016For Sale
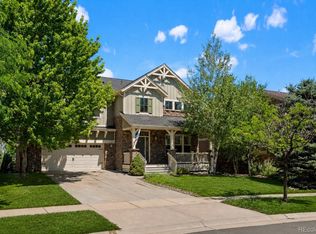 MLS ID #5702119, Kathryn Bartic, Keller Williams Integrity Real Estate LLC. REcolorado as distributed by MLS GRID
 - $750,0005 bd4 ba3.1k sqft24702 E Rowland Place, Aurora, CO 80016For Sale
 MLS ID #6564087, Andrea Wright, LIV Sotheby's International Realty. REcolorado as distributed by MLS GRID
 - $825,0005 bd4 ba3.9k sqft26945 E Costilla Drive, Aurora, CO 80016For SaleMLS ID #5060077, Tara McCarthy, eXp Realty, LLC. REcolorado as distributed by MLS GRID
- $849,9005 bd4 ba3.7k sqft26512 E Calhoun Place, Aurora, CO 80016For SaleMLS ID #4096940, Ryan Williams, LoKation Real Estate. REcolorado as distributed by MLS GRID
- $709,0004 bd3 ba3.7k sqft22102 E Ida Pl, Aurora, CO 80015For Sale
 MLS ID #6395409, Joan Pratt, RE/MAX Professionals. elevateMLS
 - $708,9005 bd3 ba3.9k sqft6668 S Killarney Court, Aurora, CO 80016For SaleMLS ID #1719043, Julie Maeda, Guardian Real Estate Group. REcolorado as distributed by MLS GRID
- $819,0004 bd3 ba4k sqft7749 S De Gaulle Court, Aurora, CO 80016For SaleMLS ID #6790118, Michael Bullock, Bullock's Realty LLC. REcolorado as distributed by MLS GRID
- $775,0004 bd3 ba3.8k sqft7693 S Quantock Way, Aurora, CO 80016For SaleMLS ID #4513182, Pavan Patel, Keller Williams DTC. REcolorado as distributed by MLS GRID
- $795,0004 bd3 ba4.1k sqft8169 S Blackstone Parkway, Aurora, CO 80016For SaleMLS ID #6137488, Stephanie Papageorge Doukas, Keller Williams DTC. REcolorado as distributed by MLS GRID
- $789,9004 bd3 ba3.8k sqft23839 E Narrowleaf Place, Aurora, CO 80016For SaleMLS ID #2618947, Kendra Rostvedt, REMAX Advantage. REcolorado as distributed by MLS GRID
- $879,0004 bd4 ba3.6k sqft7029 S Buchanan Street, Aurora, CO 80016For SaleMLS ID #7471429, Jennifer Bozarth, Colorado Premier Properties. REcolorado as distributed by MLS GRID
- $675,0004 bd4 ba2.7k sqft15655 E Kettle Place, Englewood, CO 80112For SaleMLS ID #7515851, Susan Webber, Keller Williams Preferred Realty. REcolorado as distributed by MLS GRID
- $699,0003 bd3 ba3.5k sqft5066 N Quemoy Court, Aurora, CO 80019For SaleMLS ID #7023057, Cody Freis, eXp Realty, LLC. REcolorado as distributed by MLS GRID
- $715,0004 bd3 ba3.5k sqft20820 Omaha Avenue, Parker, CO 80138For SaleMLS ID #8311539, Brad Dunevitz, Redfin Corporation. REcolorado as distributed by MLS GRID
- $675,0004 bd3 ba3.6k sqft15545 Greenstone Circle, Parker, CO 80134For SaleMLS ID #2393779, Medra Volpi, Coldwell Banker Realty 24. REcolorado as distributed by MLS GRID
- $649,0003 bd3 ba4.1k sqft1163 Elbridge Drive, Elizabeth, CO 80107For SaleMLS ID #3680170, Cheryl Neilsen, Realty One Group Elevations, LLC. REcolorado as distributed by MLS GRID
- $649,9004 bd4 ba2.7k sqft17016 Lamar Drive, Parker, CO 80134For SaleMLS ID #9589559, Mor Zucker, LIV Sotheby's International Realty. REcolorado as distributed by MLS GRID
- $609,0004 bd3 ba3.9k sqft1372 S Duquesne Court, Aurora, CO 80018For SaleMLS ID #4545779, Yuliya Arushanova, Real Broker, LLC DBA Real. REcolorado as distributed by MLS GRID
