This luxurious residence boasts over 4500 square feet of meticulously finished living space, featuring 5 bedrooms, 6 bathrooms, an office and an array of impressive amenities. This home offers the perfect combination of luxury and comfort featuring a fully remodeled main floor, where refinished hardwood floors and fresh interior paint create an inviting atmosphere. The heart of the home is the custom kitchen, a chef's dream outfitted with GE Monogram appliances, including double ovens and a 48" GE Monogram refrigerator. A large center island with waterfall quartz countertops and custom soft-close kitchen cabinets offer both style and functionality, while over 90 windows throughout the home flood the space with natural light. A hand-laid stone fireplace with custom mantle anchor the main floor living room.
Upstairs, all 4 bedrooms offer private ensuite bathrooms, providing unparalleled comfort and convenience. Newly installed carpet and interior paint enhances the feel of each bedroom, creating retreats for rest and relaxation.
The fully-finished basement adds even more versatility to this exceptional property, offering the perfect space for an In-Law Suite or entertaining guests; complete with a wet bar, dishwasher, full-size refrigerator, bedroom, bathroom and a living area featuring a second gas fireplace.
The property features two outdoor patios that each provide the ideal setting for dining or entertaining, one of which overlooks a backyard that backs to a walking trail.
Located in Southshore featuring two clubhouses, gyms, pools, dog park and trails. The home is also within walking distance to elementary, middle and high schools in the Cherry Creek School District as well as the Aurora Reservoir featuring miles of trails, opportunities for paddle boarding, fishing and a local beach for summer fun. A five minute drive to the E-470 corridor and Southlands shopping center for dining and entertainment. Don't miss your chance to own this exceptional property!
Sold for $887,250
$887,250
26826 E Davies Place, Aurora, CO 80016
5beds
4,900sqft
Single Family Residence
Built in 2006
8,592 Square Feet Lot
$918,400 Zestimate®
$181/sqft
$4,728 Estimated rent
Home value
$918,400
$872,000 - $964,000
$4,728/mo
Zestimate® history
Owner options
List your home for rent
$4,728/mo
Rent Zestimate®
Find your next renter with Zillow Rental Manager. Plus, with online applications, you can quickly screen prospective tenants – for free.
$4,728/mo
Rent Zestimate®
Refinance and save
$5,359/mo
Est. payment
Refinancing to a lower rate could help reduce your monthly payments and save thousands over the life of the loan.
$5,359/mo
Est. payment
Explore your selling options
Work with a Zillow partner agent
Leverage their expertise and Zillow's premium Showcase listings to get your home seen by more buyers.
Get startedList with your own agent
Get your home in front of millions of buyers by listing it on Zillow.
Learn how to do itSell it yourself
Take full control of how buyers see your home on Zillow by listing For Sale by Owner (FSBO).
List your homeWhat's special
Gas fireplacePaddle boardingDog parkLuxurious residenceCustom mantleLocal beachInterior paint
Zillow last checked:
Listing updated:
Listed by:
Heather Christensen 720-938-1350 heather.christensen@theagencyre.com,
The Agency - Denver
Bought with:
Josh O'Connell, 100070040
Compass - Denver
Source: REcolorado as distributed by MLS GRID,MLS#: 3815050
Facts & features
Interior
Bedrooms & bathrooms
- Bedrooms: 5
- Bathrooms: 6
- Full bathrooms: 4
- 3/4 bathrooms: 1
- 1/2 bathrooms: 1
- Main level bathrooms: 1
Primary bedroom
- Description: Oversized Primary Bedroom, New Carpet, Large Walk In Closet
- Level: Upper
Bedroom
- Description: New Carpet & Paint, Dedicated Ensuite Bathroom
- Level: Upper
Bedroom
- Description: New Carpet & Paint, Dedicated Ensuite Bath
- Level: Upper
Bedroom
- Description: New Carpet & Paint, Dedicated Ensuite Bathroom
- Level: Upper
Bedroom
- Description: Guest Or In-Law Suite, Accommodates A King Bed
- Level: Basement
Primary bathroom
- Description: Five Piece Primary Bath
- Level: Upper
Bathroom
- Description: Main Floor Powder Room
- Level: Main
Bathroom
- Description: Ensuite To Second Bathroom
- Level: Upper
Bathroom
- Description: Ensuite To Third Bedroom
- Level: Upper
Bathroom
- Description: Ensuite To Fourth Bedroom
- Level: Upper
Bathroom
- Description: 3/4 Bath With Mudset Shower
- Level: Basement
Dining room
- Description: Lots Of Natural Light, 22 Ft Ceilings, Refinished Wood Floors
- Level: Main
Family room
- Description: Fully Finished With Wet Bar, Full Size Refrigerator, Dishwasher, Wine Fridge, Gas Log Fireplace
- Level: Basement
Game room
- Description: Easily Accomodates Pool Table Or Ping Pong Table
- Level: Basement
Kitchen
- Description: Custom Remodeled Kitchen, Custom Cabinets, Quartz Waterfall Island And Countertops, Ge Monogram Appliances 48" Ge Monogram Refrigerator
- Level: Main
Living room
- Description: New Hardwood Flooring, 18 Ft Ceilings, Custom Gas Log Fireplace And Mantel
- Level: Main
Office
- Description: Dedicated Office Space, New Hardwood Flooring
- Level: Main
Heating
- Forced Air
Cooling
- Central Air
Appliances
- Included: Bar Fridge, Convection Oven, Cooktop, Dishwasher, Disposal, Double Oven, Freezer, Gas Water Heater, Humidifier, Microwave, Oven, Range, Range Hood, Refrigerator, Self Cleaning Oven, Wine Cooler
Features
- Built-in Features, Ceiling Fan(s), Central Vacuum, Eat-in Kitchen, Entrance Foyer, Five Piece Bath, High Ceilings, High Speed Internet, Kitchen Island, Open Floorplan, Pantry, Primary Suite, Quartz Counters, Radon Mitigation System, Smart Thermostat, Smoke Free, Vaulted Ceiling(s), Walk-In Closet(s), Wet Bar, Wired for Data
- Flooring: Carpet, Tile, Vinyl, Wood
- Windows: Double Pane Windows, Window Coverings, Window Treatments
- Basement: Bath/Stubbed,Daylight,Finished,Full,Sump Pump
- Number of fireplaces: 2
- Fireplace features: Basement, Gas, Gas Log, Living Room, Outside
Interior area
- Total structure area: 4,900
- Total interior livable area: 4,900 sqft
- Finished area above ground: 3,260
- Finished area below ground: 1,328
Property
Parking
- Total spaces: 3
- Parking features: Concrete, Dry Walled, Insulated Garage, Oversized, Oversized Door
- Attached garage spaces: 3
Features
- Levels: Two
- Stories: 2
- Patio & porch: Covered, Deck, Front Porch
- Exterior features: Garden
- Fencing: Full
Lot
- Size: 8,592 Square Feet
- Features: Greenbelt, Landscaped, Level, Many Trees, Master Planned, Sprinklers In Front, Sprinklers In Rear
Details
- Parcel number: 034642218
- Special conditions: Standard
Construction
Type & style
- Home type: SingleFamily
- Architectural style: Mountain Contemporary
- Property subtype: Single Family Residence
Materials
- Brick, Concrete, Frame
Condition
- Updated/Remodeled
- Year built: 2006
Details
- Builder name: Village Homes
Utilities & green energy
- Electric: 220 Volts, 220 Volts in Garage
- Sewer: Public Sewer
- Water: Public
- Utilities for property: Electricity Connected, Natural Gas Connected
Community & HOA
Community
- Security: Carbon Monoxide Detector(s), Radon Detector, Security System, Smart Cameras, Smoke Detector(s), Water Leak/Flood Alarm
- Subdivision: Southshore
HOA
- Has HOA: Yes
- Amenities included: Clubhouse, Fitness Center, Park, Playground, Pond Seasonal, Pool, Trail(s)
- Services included: Maintenance Grounds, Recycling, Trash
- HOA fee: $135 monthly
- HOA name: Southshore
- HOA phone: 720-633-9722
Location
- Region: Aurora
Financial & listing details
- Price per square foot: $181/sqft
- Tax assessed value: $909,500
- Annual tax amount: $5,950
- Date on market: 4/25/2024
- Listing terms: Cash,Conventional,FHA,VA Loan
- Exclusions: Seller's Personal Property And Tesla Charging Port In Garage...However Some Furniture Could Be Negotiable! Just Ask!
- Ownership: Agent Owner
- Electric utility on property: Yes
- Road surface type: Paved
Price history
| Date | Event | Price |
|---|---|---|
| 6/7/2024 | Sold | $887,250+1.4%$181/sqft |
Source:  REcolorado as distributed by MLS GRID #3815050 Report a problem REcolorado as distributed by MLS GRID #3815050 Report a problem | ||
| 5/12/2024 | Pending sale | $875,000$179/sqft |
Source: REcolorado as distributed by MLS GRID #3815050 Report a problem | ||
| 5/7/2024 | Price change | $875,000-2.8%$179/sqft |
Source: REcolorado as distributed by MLS GRID #3815050 Report a problem | ||
| 4/25/2024 | Listed for sale | $900,000+118.2%$184/sqft |
Source: REcolorado as distributed by MLS GRID #3815050 Report a problem | ||
| 9/5/2012 | Sold | $412,500-8.3%$84/sqft |
Source: Public Record Report a problem | ||
| 6/28/2012 | Listed for sale | $450,000-9.6%$92/sqft |
Source: prudential preferred real estate #1106611 Report a problem | ||
| 12/6/2006 | Sold | $498,000$102/sqft |
Source: Public Record Report a problem | ||
Public tax history
| Year | Property taxes | Tax assessment |
|---|---|---|
| 2025 | $8,026 +1.3% | $56,844 -0.8% |
| 2024 | $7,923 +33.2% | $57,285 -6.9% |
| 2023 | $5,950 +7.1% | $61,562 +36.6% |
| 2022 | $5,555 | $45,057 -2.8% |
| 2021 | -- | $46,353 -4.7% |
| 2020 | $6,312 +9% | $48,663 |
| 2019 | $5,790 | -- |
| 2018 | $5,790 +0.8% | $44,107 |
| 2017 | $5,744 | $44,107 +10.5% |
| 2016 | -- | $39,928 +6.7% |
| 2015 | -- | $37,436 +18.8% |
| 2014 | $4,709 +10.4% | $31,522 -8% |
| 2013 | $4,265 | $34,260 |
| 2012 | -- | $34,260 |
| 2011 | $4,827 +1.6% | $34,260 -8% |
| 2010 | $4,750 -13.6% | $37,220 |
| 2009 | $5,501 | $37,220 -13.1% |
| 2008 | -- | $42,809 |
| 2007 | -- | $42,809 |
Find assessor info on the county website
Neighborhood: Southshore
Nearby homes
- $744,6004 bd3 ba2.9k sqft26846 E Davies Pl, Aurora, CO 80016Off Market
- $818,9004 bd4 ba3.7k sqft26806 E Davies Pl, Aurora, CO 80016Off Market
- $694,7003 bd3 ba2.5k sqft26866 E Davies Pl, Aurora, CO 80016Off Market
- $690,0004 bd4 ba2.9k sqft26845 E Quarto Pl, Aurora, CO 80016For Sale
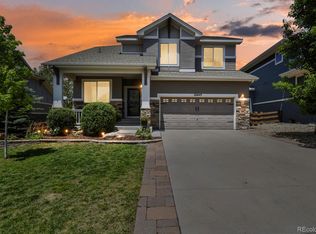
- $825,0005 bd6 ba4.9k sqft26847 E Davies Pl, Aurora, CO 80016Sold
- $700,8004 bd4 ba2.2k sqft26805 E Quarto Pl, Aurora, CO 80016Off Market
- $662,6003 bd3 ba3k sqft26825 E Quarto Pl, Aurora, CO 80016Off Market
- $875,6005 bd5 ba4.4k sqft26886 E Davies Pl, Aurora, CO 80016Off Market
Nearby schools
GreatSchools rating
- 8/10Altitude Elementary SchoolGrades: PK-5Distance: 0.6 mi
- 6/10Fox Ridge Middle SchoolGrades: 6-8Distance: 0.3 mi
- 8/10Cherokee Trail High SchoolGrades: 9-12Distance: 0.4 mi
Schools provided by the listing agent
- Elementary: Altitude
- Middle: Fox Ridge
- High: Cherokee Trail
- District: Cherry Creek 5
Source: REcolorado as distributed by MLS GRID. This data may not be complete. We recommend contacting the local school district to confirm school assignments for this home.
Get a cash offer in 3 minutes
Find out how much your home could sell for in as little as 3 minutes with a no-obligation cash offer.
Estimated market value
$918,400
Get a cash offer in 3 minutes
Find out how much your home could sell for in as little as 3 minutes with a no-obligation cash offer.
Estimated market value
$918,400
- Colorado
- Arapahoe County
- Aurora
- 80016
- Southshore
- 26826 E Davies Place
Nearby cities
Nearby neighborhoods
Nearby zip codes
Other Aurora Topics
