ASSUMABLE 2.25% VA LOAN! Huge 4900 square foot home with rare 4 car garage on a corner lot in the award-winning Southshore Community! This gorgeous Executive home has 4 bedrooms upstairs with en-suite bathrooms, main floor home office, two-story ceilings in the great room and dining room, and a huge kitchen featuring custom granite countertops, dual islands, butler bar, an abundance of cabinetry adorned with soft hued under lighting, and walk-in pantry. Stainless steel appliances include double ovens, a 6 burner gas cooktop, dishwasher, microwave and refrigerator. The main floor has custom wood blinds covering the abundance of windows that provide rays of natural light in the dining room and living room. The basement has one bedroom with an en-suite bathroom and a window overlooking the back yard. Ample space in the rest of the basement is ready for your finishing touch! There are FOUR outdoor entertaining areas! Two Trex decks (one covered with a fireplace insert, heater, light and wall mounted TV, and one open air), and two paver patios, one by the front door, and one in the backyard. The backyard oasis has a built-in water feature and secluded hot-tub covered by a new pergola. The yard is fully fenced with a separate garden area easily taken care of with an automatic drip system and wire mesh on the fence to keep out the critters. Other features include ADT whole home alarm system, pre-wired central vacuum, TWO central air conditioning units, new roof shingles in 2019, ample driveway parking, and mature tress on the lot. Commuting is a breeze with the neighborhood located near Southlands Mall (comprised of outdoor shops and summer long entertainment), easy access to E-470, the DTC, and DIA. Within walking distance to the newest clubhouse and a short walk from the stunning Aurora Reservoir that features an 8 mile walking/biking path and beach area, along with being in the outstanding and innovational Cherry Creek School District makes for a perfect location!
Sold for $825,000
$825,000
26847 E Davies Place, Aurora, CO 80016
5beds
4,900sqft
Single Family Residence
Built in 2007
8,712 Square Feet Lot
$860,900 Zestimate®
$168/sqft
$4,779 Estimated rent
Home value
$860,900
$818,000 - $904,000
$4,779/mo
Zestimate® history
Owner options
List your home for rent
$4,779/mo
Rent Zestimate®
Find your next renter with Zillow Rental Manager. Plus, with online applications, you can quickly screen prospective tenants – for free.
$4,779/mo
Rent Zestimate®
Refinance and save
$5,020/mo
Est. payment
Refinancing to a lower rate could help reduce your monthly payments and save thousands over the life of the loan.
$5,020/mo
Est. payment
Explore your selling options
Work with a Zillow partner agent
Leverage their expertise and Zillow's premium Showcase listings to get your home seen by more buyers.
Get startedList with your own agent
Get your home in front of millions of buyers by listing it on Zillow.
Learn how to do itSell it yourself
Take full control of how buyers see your home on Zillow by listing For Sale by Owner (FSBO).
List your homeWhat's special
Fireplace insertWall mounted tvAutomatic drip systemNew roof shinglesBeach areaMature tressAmple driveway parking
Zillow last checked:
Listing updated:
Listed by:
Kimberly Dunbar 303-501-5449 kim@homesweethomeincolorado.com,
Equity Colorado Real Estate
Bought with:
Lindsey Miller
Stony Brook Real Estate Group
Source: REcolorado as distributed by MLS GRID,MLS#: 4961967
Facts & features
Interior
Bedrooms & bathrooms
- Bedrooms: 5
- Bathrooms: 6
- Full bathrooms: 3
- 3/4 bathrooms: 2
- 1/2 bathrooms: 1
- Main level bathrooms: 1
Primary bedroom
- Level: Upper
Bedroom
- Level: Upper
Bedroom
- Level: Upper
Bedroom
- Level: Upper
Bedroom
- Level: Basement
Primary bathroom
- Level: Upper
Bathroom
- Level: Main
Bathroom
- Level: Upper
Bathroom
- Level: Upper
Bathroom
- Level: Upper
Bathroom
- Level: Basement
Dining room
- Level: Main
Kitchen
- Level: Main
Laundry
- Level: Main
Living room
- Level: Main
Office
- Level: Main
Heating
- Forced Air, Natural Gas
Cooling
- Central Air
Features
- Basement: Bath/Stubbed,Daylight,Finished,Full,Unfinished
- Number of fireplaces: 1
- Fireplace features: Family Room, Gas Log, Insert, Outside
Interior area
- Total structure area: 4,900
- Total interior livable area: 4,900 sqft
- Finished area above ground: 3,260
- Finished area below ground: 275
Property
Parking
- Total spaces: 4
- Parking features: Floor Coating, Oversized, Tandem
- Attached garage spaces: 4
Features
- Levels: Two
- Stories: 2
- Patio & porch: Covered, Deck, Front Porch
- Exterior features: Garden
- Has spa: Yes
- Spa features: Spa/Hot Tub
- Fencing: Full
Lot
- Size: 8,712 Square Feet
- Features: Corner Lot, Irrigated, Landscaped, Level, Master Planned, Sprinklers In Front, Sprinklers In Rear
Details
- Parcel number: 034642072
- Special conditions: Standard
Construction
Type & style
- Home type: SingleFamily
- Architectural style: Traditional
- Property subtype: Single Family Residence
Materials
- Concrete, Frame, Stone
Condition
- Year built: 2007
Utilities & green energy
- Sewer: Public Sewer
- Water: Public
Community & HOA
Community
- Subdivision: Southshore
HOA
- Has HOA: Yes
- Amenities included: Clubhouse, Fitness Center, Park, Playground, Pool, Trail(s)
- Services included: Recycling, Trash
- HOA fee: $135 monthly
- HOA name: Southshore Master Association
- HOA phone: 720-633-9722
Location
- Region: Aurora
Financial & listing details
- Price per square foot: $168/sqft
- Tax assessed value: $854,700
- Annual tax amount: $5,793
- Date on market: 4/24/2022
- Listing terms: Cash,Conventional,Jumbo,VA Loan
- Exclusions: All Seller's Personal Property. Most Furnishings Are Negotiable.
- Ownership: Individual
Price history
| Date | Event | Price |
|---|---|---|
| 2/23/2024 | Sold | $825,000-4.1%$168/sqft |
Source:  REcolorado as distributed by MLS GRID #4961967 Report a problem REcolorado as distributed by MLS GRID #4961967 Report a problem | ||
| 12/6/2023 | Pending sale | $859,900$175/sqft |
Source: REcolorado as distributed by MLS GRID #4961967 Report a problem | ||
| 11/28/2023 | Price change | $859,900-1%$175/sqft |
Source: REcolorado as distributed by MLS GRID #4961967 Report a problem | ||
| 11/16/2023 | Price change | $869,000-0.1%$177/sqft |
Source: REcolorado as distributed by MLS GRID #4961967 Report a problem | ||
| 10/25/2023 | Listed for sale | $870,000+40.8%$178/sqft |
Source: REcolorado as distributed by MLS GRID #4961967 Report a problem | ||
| 8/28/2019 | Sold | $618,000-0.3%$126/sqft |
Source: Public Record Report a problem | ||
| 7/5/2019 | Pending sale | $620,000$127/sqft |
Source: Redfin Corporation #8719464 Report a problem | ||
| 6/3/2019 | Price change | $620,000-3%$127/sqft |
Source: Redfin Corporation #8719464 Report a problem | ||
| 5/22/2019 | Price change | $639,000-1.7%$130/sqft |
Source: Redfin Corporation #8719464 Report a problem | ||
| 5/7/2019 | Price change | $650,000-0.8%$133/sqft |
Source: Redfin Corporation #8719464 Report a problem | ||
| 4/30/2019 | Price change | $655,000-0.8%$134/sqft |
Source: Redfin Corporation #8719464 Report a problem | ||
| 4/17/2019 | Price change | $660,000-1.5%$135/sqft |
Source: Redfin Corporation #8719464 Report a problem | ||
| 3/13/2019 | Listed for sale | $670,000+2.3%$137/sqft |
Source: Redfin Corporation #8719464 Report a problem | ||
| 5/25/2018 | Sold | $655,000+0.8%$134/sqft |
Source: Public Record Report a problem | ||
| 4/8/2018 | Pending sale | $650,000$133/sqft |
Source: Madison & Company Properties #8252006 Report a problem | ||
| 4/6/2018 | Listed for sale | $650,000+34%$133/sqft |
Source: Madison & Company Properties #8252006 Report a problem | ||
| 8/20/2013 | Sold | $485,000-0.6%$99/sqft |
Source: Public Record Report a problem | ||
| 7/2/2013 | Price change | $488,000-2.4%$100/sqft |
Source: RE/MAX SOUTHEAST #1204796 Report a problem | ||
| 6/6/2013 | Listed for sale | $500,000+16.3%$102/sqft |
Source: RE/MAX Southeast Inc. #1194600 Report a problem | ||
| 7/16/2012 | Sold | $430,000-4.4%$88/sqft |
Source: Public Record Report a problem | ||
| 3/27/2012 | Price change | $450,000-7.2%$92/sqft |
Source: The Carlton Company #1033076 Report a problem | ||
| 3/7/2012 | Price change | $485,000-3%$99/sqft |
Source: The Carlton Company #1033076 Report a problem | ||
| 2/28/2012 | Price change | $499,900-2.5%$102/sqft |
Source: The Carlton Company #1033076 Report a problem | ||
| 11/28/2011 | Price change | $512,500-2.4%$105/sqft |
Source: The Carlton Company #1033076 Report a problem | ||
| 10/21/2011 | Price change | $525,000-1.9%$107/sqft |
Source: The Carlton Company #1033076 Report a problem | ||
| 9/25/2011 | Listed for sale | $535,000-0.9%$109/sqft |
Source: The Carlton Company #1033076 Report a problem | ||
| 8/23/2007 | Sold | $540,050$110/sqft |
Source: Public Record Report a problem | ||
Public tax history
| Year | Property taxes | Tax assessment |
|---|---|---|
| 2025 | $7,673 +1.3% | $53,419 -2.5% |
| 2024 | $7,575 +30.8% | $54,766 -7.2% |
| 2023 | $5,793 +7.1% | $59,018 +34.5% |
| 2022 | $5,409 | $43,869 -2.8% |
| 2021 | -- | $45,131 -3.2% |
| 2020 | $6,048 +2.3% | $46,626 |
| 2019 | $5,910 | -- |
| 2018 | $5,910 +0.8% | $45,022 |
| 2017 | $5,863 | $45,022 +14.7% |
| 2016 | -- | $39,267 |
| 2015 | -- | $39,267 +18.9% |
| 2014 | $4,940 +10.6% | $33,018 -7.7% |
| 2013 | $4,467 | $35,790 |
| 2012 | -- | $35,790 |
| 2011 | $5,025 +6.9% | $35,790 -7.6% |
| 2010 | $4,700 +2% | $38,750 +5.2% |
| 2009 | $4,606 | $36,830 +2.7% |
| 2008 | -- | $35,852 +181% |
| 2007 | -- | $12,760 |
Find assessor info on the county website
Neighborhood: Southshore
Nearby homes
- $787,6004 bd4 ba4.4k sqft26827 E Davies Pl, Aurora, CO 80016Off Market
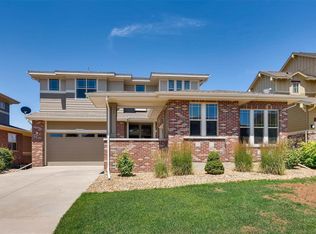
- $837,6003 bd4 ba3.6k sqft6951 S Robertsdale Ct, Aurora, CO 80016Off Market

- $831,7005 bd4 ba3.4k sqft26887 E Davies Pl, Aurora, CO 80016Off Market
- $864,1005 bd6 ba4.7k sqft26807 E Davies Pl, Aurora, CO 80016Off Market
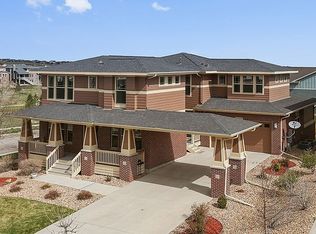
- $835,0005 bd4 ba4.1k sqft6940 S Robertsdale Way, Aurora, CO 80016Sold
- $887,2505 bd6 ba4.9k sqft26826 E Davies Pl, Aurora, CO 80016Sold
- $744,6004 bd3 ba2.9k sqft26846 E Davies Pl, Aurora, CO 80016Off Market
- $760,0004 bd5 ba3.5k sqft6941 S Robertsdale Ct, Aurora, CO 80016Sold
Nearby schools
GreatSchools rating
- 8/10Altitude Elementary SchoolGrades: PK-5Distance: 0.6 mi
- 6/10Fox Ridge Middle SchoolGrades: 6-8Distance: 0.3 mi
- 8/10Cherokee Trail High SchoolGrades: 9-12Distance: 0.4 mi
Schools provided by the listing agent
- Elementary: Altitude
- Middle: Fox Ridge
- High: Cherokee Trail
- District: Cherry Creek 5
Source: REcolorado as distributed by MLS GRID. This data may not be complete. We recommend contacting the local school district to confirm school assignments for this home.
Get a cash offer in 3 minutes
Find out how much your home could sell for in as little as 3 minutes with a no-obligation cash offer.
Estimated market value
$860,900
Get a cash offer in 3 minutes
Find out how much your home could sell for in as little as 3 minutes with a no-obligation cash offer.
Estimated market value
$860,900
- Colorado
- Arapahoe County
- Aurora
- 80016
- Southshore
- 26847 E Davies Place
Nearby cities
Nearby neighborhoods
Nearby zip codes
Other Aurora Topics
