Skip main navigation
For sale
  • Price cut: $15.1K (7/13)
    $849,900

    26512 E Calhoun Place, Aurora, CO 80016

    5beds
    3,756sqft
    : 
    Loading
    Get pre-qualified
    Single Family Residence
    Built in 2012
    0.29 Acres Lot
    $837,000 Zestimate®
    $226/sqft
    $30/mo HOA

    What's special

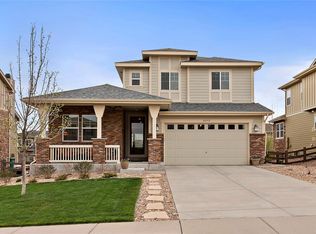
    $15K LENDER CREDIT PROMOTION to buy down your rate or put towards closing costs! Hello Southshore! This 5 bed, 4 bath home is ready to be yours. A large corner lot, extended driveway, mature trees, and lush landscaping make this one of the most private residences in the neighborhood. Step through the foyer into soaring vaulted ceilings, where a formal dining room flows naturally from the entry toward the kitchen. The open-concept kitchen, breakfast nook, and living room connect seamlessly across the main floor. The kitchen impresses with a large eat-up island, granite counters, abundant cabinetry, double oven, and brand-new refrigerator. The living room showcases exposed beams, vaulted ceilings, large windows, custom wainscoting and molding, and a gas fireplace for cozy Colorado nights. Also on the main level: a home office with French doors and built-in shelving, plus a mud area off the garage to keep things organized. Upstairs, the primary suite features a 5-piece ensuite and spacious walk-in closet. Two additional bedrooms share a jack-and-jill bathroom, laundry is conveniently on this level, and the loft is a perfect reading nook or kids' play space. Head to the basement for a den ready for movie nights and a show-stopping bathroom with gorgeous finishes and sauna steam shower that becomes your in-home spa. One large bedroom with walk-in closet and 2 egress windows brings in ample light, while the 5th bedroom is currently set up as a gym. A utility room and generous storage room round out the basement. The main living area flows naturally to a stunning backyard with a custom stone patio, outdoor gas fireplace, calming water feature, and plenty of grass for kids or pups to play. Tandem garages for a total of 3 spaces and extra space for storage. Southshore HOA is worth every penny! Incredible pools with a kids' play area, trails, gym, boathouse, pond, and trail access walking distance to Aurora Reservoir. Come check it out today!
    37 days
    |
    653
    |
    59
    |

    Zillow last checked:

    Listing updated:

    Listed by:

    Ryan Williams 501-827-0764 ryan@rr-services.co,

    LoKation Real Estate

    Source: REcolorado as distributed by MLS GRID,MLS#: 4096940MLS Logo

    Loading...

      Facts & features

      Interior

      Bedrooms & bathrooms
      • Bedrooms: 5
      • Bathrooms: 4
      • Full bathrooms: 2
      • 3/4 bathrooms: 1
      • 1/2 bathrooms: 1
      • Main level bathrooms: 1
      Bedroom
      • Features: Primary Suite
      • Level: Upper
      Bedroom
      • Level: Upper
      Bedroom
      • Level: Upper
      Bedroom
      • Level: Basement
      Bedroom
      • Description: Currently Set Up As Gym
      • Level: Basement
      Bathroom
      • Level: Main
      Bathroom
      • Description: 5 Piece Bathroom In Primary
      • Features: En Suite Bathroom, Primary Suite
      • Level: Upper
      Bathroom
      • Description: Jack And Jill Between Two Upper Bedrooms
      • Features: En Suite Bathroom
      • Level: Upper
      Bathroom
      • Description: Awesome Steam Shower
      • Level: Basement
      Den
      • Level: Basement
      Dining room
      • Description: Formal Dining Room
      • Level: Main
      Kitchen
      • Level: Main
      Laundry
      • Level: Upper
      Living room
      • Description: Custom Wainscoting And Molding. Gas Fire Place
      Loft
      • Level: Upper
      Mud room
      • Description: Mud Room Area Off The Garage
      • Level: Main
      Office
      • Description: French Doors And Built In Shelves
      • Level: Main
      Utility room
      • Description: Utility/Storage
      • Level: Basement
      Utility room
      • Description: Larger Utility Storage
      Heating
      • Forced Air, Natural Gas
      Cooling
      • Central Air
      Appliances
      • Included: Dishwasher, Disposal, Double Oven, Dryer, Gas Water Heater, Microwave, Oven, Range, Range Hood, Refrigerator, Washer
      Features
      • Built-in Features, Eat-in Kitchen, Five Piece Bath, Granite Counters, High Ceilings, Jack & Jill Bathroom, Kitchen Island, Open Floorplan, Primary Suite, Radon Mitigation System, Sauna, Smoke Free, Vaulted Ceiling(s), Walk-In Closet(s)
      • Flooring: Carpet, Wood
      • Windows: Double Pane Windows
      • Basement: Finished,Full
      • Has fireplace: Yes
      • Fireplace features: Gas, Living Room
      Interior area
      • Total structure area: 3,756
      • Total interior livable area: 3,756 sqft
      • Finished area above ground: 2,656
      • Finished area below ground: 636
      Video & virtual tour

      Property

      Parking
      • Total spaces: 3
      • Parking features: Dry Walled
      • Attached garage spaces: 3
      Features
      • Levels: Two
      • Stories: 2
      • Patio & porch: Front Porch, Patio
      • Exterior features: Balcony, Fire Pit, Private Yard, Rain Gutters, Water Feature
      • Pool features: Outdoor Pool
      • Spa features: Steam Room
      • Fencing: Full
      Lot
      • Size: 0.29 Acres
      • Features: Corner Lot, Irrigated, Landscaped, Many Trees, Sprinklers In Front, Sprinklers In Rear
      Details
      • Parcel number: 034708235
      • Special conditions: Standard

      Construction

      Type & style
      • Home type: SingleFamily
      • Property subtype: Single Family Residence
      Materials
      • Brick, Frame, Wood Siding
      Condition
      • Year built: 2012

      Utilities & green energy

      • Sewer: Public Sewer
      • Water: Public

      Community & HOA

      Community
      • Subdivision: Southshore
      HOA
      • Has HOA: Yes
      • Amenities included: Clubhouse, Fitness Center, Park, Playground, Pond Seasonal, Pool, Spa/Hot Tub, Trail(s)
      • Services included: Maintenance Grounds, Recycling, Trash
      • HOA fee: $30 monthly
      • HOA name: Southshore Master HOA
      • HOA phone: 303-750-0994
      Location
      • Region: Aurora

      Financial & listing details

      • Price per square foot: $226/sqft
      • Tax assessed value: $877,200
      • Annual tax amount: $8,232
      • Date on market: 6/10/2026
      • Listing terms: 1031 Exchange,Cash,Conventional,FHA,Jumbo,VA Loan
      • Exclusions: Seller's Personal Property Although Much Of The Furniture Is Negotiable.
      • Ownership: Individual

        Estimated market value

        $837,000

        $795,000 - $879,000

        $4,432/mo

        Price history

        DateEventPrice
        7/13/2026Price change$849,900-1.7%$226/sqft
        Source: REcolorado as distributed by MLS GRID #4096940 Report a problem
        6/10/2026Listed for sale$865,000+1.8%$230/sqft
        Source: REcolorado as distributed by MLS GRID #4096940 Report a problem
        10/2/2023Sold$850,000+31%$226/sqft
        Source: REcolorado as distributed by MLS GRID #1987789 Report a problem
        1/8/2020Sold$649,000$173/sqft
        Source: Public Record Report a problem
        11/9/2019Pending sale$649,000$173/sqft
        Source: Keller Williams DTC #4123228 Report a problem
        10/14/2019Listed for sale$649,000+68.9%$173/sqft
        Source: Keller Williams DTC #4123228 Report a problem
        11/1/2012Sold$384,269$102/sqft
        Source: Public Record Report a problem

        Public tax history

        YearProperty taxesTax assessment
        2025$7,819 +1.3%$54,825 -1.8%
        2024$7,719 +28.5%$55,805 -7.1%
        2023$6,009 +7.1%$60,066 +32%
        2022$5,610 $45,501 -2.8%
        2021-- $46,811 -1.4%
        2020$6,158 +39.7%$47,476
        2019$4,409 --
        2018$4,409 +0.8%$33,588
        2017$4,374 $33,588 +1.4%
        2016-- $33,122
        2015-- $33,122 +16.7%
        2014$4,167 +8.5%$28,378 +534.9%
        2013$3,839 $4,470
        2012-- $4,470
        2011$722 +6%$4,470 -19.7%
        2010$681 -58.4%$5,570 +4.3%
        2009$1,640 $5,340 -58.2%
        2008-- $12,760
        2007-- $12,760
        Find assessor info on the county website

        Monthly payment

        Est. payment

        Payment breakdown

        Explore the cost of this home by adjusting the details. Changes won't be saved.
        All calculations are estimates and provided by Zillow, Inc. for informational purposes only. Actual amounts may vary.
        HOA fees may include property taxes on listings classified as Co-Ops. Contact the listing agent and/or owner for fee details.
        Mortgage interest rates are dependent on a number of factors, including credit score, down payment, and repayment length. Interest rate data provided by Zillow Group Marketplace, Inc. as of 1/1/1970 from various mortgage lenders with which we have lead or other similar arrangements; the Estimated Payment is an average of those rates.
        See how much you could borrow to make a competitive offer.

        Climate risks

        Neighborhood: Southshore

        Getting around

        9 / 100
        Car-Dependent
        0 / 100
        No Nearby Transit
        48 / 100
        Somewhat Bikeable

        Nearby schools

        GreatSchools rating
        Schools provided by the listing agent
        • Elementary: Altitude
        • Middle: Fox Ridge
        • High: Cherokee Trail
        • District: Cherry Creek 5

        Source: REcolorado as distributed by MLS GRID. This data may not be complete. We recommend contacting the local school district to confirm school assignments for this home.

        A local agent can set up tours, give advice and negotiate with sellers.

        Browse local experts

        Similar homes