Skip main navigation
Sold for $725,000
  • $725,000

    26551 E Calhoun Place, Aurora, CO 80016

    3beds
    4,001sqft
    Single Family Residence
    Built in 2013
    7,576 Square Feet Lot
    $723,500 Zestimate®
    $181/sqft
    $3,876 Estimated rent

    Home value

    $723,500

    $687,000 - $760,000

    $3,876/mo

    Zestimate® history
    Loading
    Loading...

    Owner options

    List your home for rent

    $3,876/mo

    Rent Zestimate®

    Find your next renter with Zillow Rental Manager. Plus, with online applications, you can quickly screen prospective tenants – for free.

    Learn more

    $3,876/mo

    Rent Zestimate®

    Refinance and save

    $4,340/mo

    Est. payment

    Refinancing to a lower rate could help reduce your monthly payments and save thousands over the life of the loan.

    See today's rates

    $4,340/mo

    Est. payment

    Explore your selling options

    Work with a Zillow partner agent

    Leverage their expertise and Zillow's premium Showcase listings to get your home seen by more buyers.

    Get started

    List with your own agent

    Get your home in front of millions of buyers by listing it on Zillow.

    Learn how to do it

    Sell it yourself

    Take full control of how buyers see your home on Zillow by listing For Sale by Owner (FSBO).

    List your home

    What's special

    Gas fireplaceMature treesMultiple poolsPrivate fishing lakeSerene backyardPaddle boardingJuliette balcony
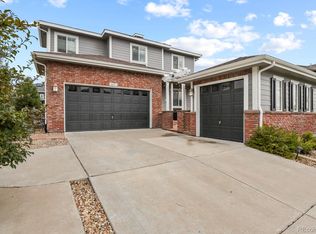
    Welcome home to 26551 E Calhoun Place in the exclusive SE Aurora community of Southshore next to the Aurora Reservoir! This 3 bed/3 bath plus main floor office and loft impresses at every opportunity. With a picture-perfect gated front porch, the home opens to an impressive foyer, main floor office with French Doors and dedicated dining room just off the kitchen with hand-scraped hardwood flooring. The two-story vaulted living room combines the perfect setting for living in luxury and comfort with a visually stunning centerpiece chandelier and gas fireplace with custom wood surround an abundance of natural light! The main floor continues to impress with a large eat-in kitchen featuring all the chef's essentials including a large center island that comfortably sits four, a brand gas cooktop with stainless steel hood, double ovens, a brand new dishwasher, microwave and refrigerator. The kitchen leads to a private, perfectly landscaped backyard with mature trees, extended concrete patio and pergola perfect for enjoying Colorado's summer nights. Brand new carpet guides you upstairs where a Juliette balcony awaits you for added outdoor space for relaxing sunset views. A private, large primary suite overlooks the serene backyard and offers an oversized five piece primary bath with walk-in closet. Two large secondary bedrooms share a Jack and Jill bathroom and the large loft provides an additional opportunity for relaxing, entertainment or large second home office. Southshore is a luxury community in SE Aurora that features two clubhouses, two fitness centers, multiple pools, trails, private fishing lake and dog park. Residents enjoy free access to the Aurora Reservoir with miles of additional trails, paddle boarding and swim beach. Located within walking distance to elementary, middle and high schools in the Cherry Creek School District and a five-minute drive to Southlands for dining, shopping and entertainment as well as 20 minutes from Denver International Airport.

    Zillow last checked:

    Listing updated:

    Listed by:

    Heather Christensen 720-938-1350 heather.christensen@theagencyre.com,

    The Agency - Denver

    Bought with:

    Heather Christensen, 100088702

    The Agency - Denver

    Heather Christensen, 100088702

    The Agency - Denver

    Source: REcolorado as distributed by MLS GRID,MLS#: 5875733MLS Logo

    Facts & features

    Interior

    Bedrooms & bathrooms
    • Bedrooms: 3
    • Bathrooms: 3
    • Full bathrooms: 2
    • 1/2 bathrooms: 1
    • Main level bathrooms: 1
    Primary bedroom
    • Description: Private Primary Suite With Ensuite Bath
    • Level: Upper
    Bedroom
    • Description: Second Bedroom
    • Level: Upper
    Bedroom
    • Description: Third Bedroom
    • Level: Upper
    Primary bathroom
    • Description: Five Piece Primary Bath With Large Soaker Tub, Dual Sinks
    • Level: Upper
    Bathroom
    • Description: Powder Bathroom
    • Level: Main
    Bathroom
    • Description: Jack And Jill Bathroom Shared Between Second And Third Bedrooms
    • Level: Upper
    Dining room
    • Description: Dedicated Dining Room Off Kitchen, Hardwood Floors
    • Level: Main
    Family room
    • Description: Lots Of Light With Vaulted Ceiling And Stunning Chandelier And Custom Wood Fireplace Surround
    • Level: Main
    Kitchen
    • Description: Large Center Island With Eat-In Kitchen That Leads To Park-Like Backyard With Pergola And Landscaped For Privacy
    • Level: Main
    Laundry
    • Level: Upper
    Loft
    • Description: Oversized Loft Perfect For Relaxing
    • Level: Upper
    Office
    • Description: Main Floor Office With French Doors
    • Level: Main
    Heating
    • Forced Air
    Cooling
    • Central Air
    Appliances
    • Included: Dishwasher, Disposal, Double Oven, Microwave, Oven, Range, Range Hood, Refrigerator, Self Cleaning Oven, Washer
    Features
    • Eat-in Kitchen, Entrance Foyer, Five Piece Bath, Granite Counters, High Ceilings, High Speed Internet, Jack & Jill Bathroom, Kitchen Island, Open Floorplan, Primary Suite, Radon Mitigation System, Smoke Free, Vaulted Ceiling(s), Walk-In Closet(s)
    • Flooring: Carpet, Laminate, Tile
    • Windows: Double Pane Windows, Window Coverings, Window Treatments
    • Basement: Bath/Stubbed,Full,Unfinished
    • Number of fireplaces: 1
    • Fireplace features: Gas, Living Room
    Interior area
    • Total structure area: 4,001
    • Total interior livable area: 4,001 sqft
    • Finished area above ground: 2,656
    • Finished area below ground: 0

    Property

    Parking
    • Total spaces: 3
    • Parking features: Concrete, Oversized, Storage
    • Attached garage spaces: 3
    Features
    • Levels: Two
    • Stories: 2
    • Patio & porch: Front Porch, Patio
    • Exterior features: Balcony, Dog Run, Private Yard, Smart Irrigation
    • Fencing: Full
    Lot
    • Size: 7,576 Square Feet
    • Features: Irrigated, Landscaped, Level, Many Trees, Master Planned, Sprinklers In Front, Sprinklers In Rear
    Details
    • Parcel number: 034708511
    • Special conditions: Standard

    Construction

    Type & style
    • Home type: SingleFamily
    • Architectural style: Traditional
    • Property subtype: Single Family Residence
    Materials
    • Concrete, Frame
    • Foundation: Slab
    Condition
    • Year built: 2013
    Details
    • Builder name: Capital Pacific Homes

    Utilities & green energy

    • Sewer: Public Sewer
    • Water: Public
    • Utilities for property: Cable Available, Electricity Connected, Internet Access (Wired), Natural Gas Connected

    Community & HOA

    Community
    • Security: Carbon Monoxide Detector(s), Security System, Smoke Detector(s), Video Doorbell
    • Subdivision: Southshore
    HOA
    • Has HOA: Yes
    • Amenities included: Clubhouse, Fitness Center, Park, Playground, Pond Seasonal, Pool, Trail(s)
    • Services included: Recycling, Trash
    • HOA fee: $135 monthly
    • HOA name: Southshore Master HOA
    • HOA phone: 720-633-9722
    Location
    • Region: Aurora

    Financial & listing details

    • Price per square foot: $181/sqft
    • Tax assessed value: $752,800
    • Annual tax amount: $5,143
    • Date on market: 6/12/2023
    • Listing terms: Cash,Conventional,FHA,VA Loan
    • Exclusions: Seller's Personal Property Including The Beaded Light Fixture And Curtains In Secondary Bedroom. Washer And Dryer.
    • Ownership: Individual
    • Electric utility on property: Yes

    Price history

    DateEventPrice
    7/28/2023Sold$725,000+81.7%$181/sqft
    Source: REcolorado as distributed by MLS GRID #5875733 Report a problem
    7/3/2013Sold$399,024$100/sqft
    Source: Public Record Report a problem

    Public tax history

    YearProperty taxesTax assessment
    2025$6,733 +17.7%$47,050 -2.1%
    2024$5,721 +11.2%$48,060 -12.4%
    2023$5,143 +7.1%$54,870 +40.9%
    2022$4,802 $38,948 -2.8%
    2021-- $40,068 +3.9%
    2020$5,000 +9.1%$38,546
    2019$4,584 --
    2018$4,584 +0.8%$34,920
    2017$4,547 $34,920 -1.5%
    2016-- $35,446
    2015-- $35,446 +17%
    2014$4,459 +8.8%$30,296 +577.8%
    2013$4,099 $4,470
    2012-- $4,470
    2011$722 +6%$4,470 -19.7%
    2010$681 -58.4%$5,570 +4.3%
    2009$1,640 $5,340 -58.2%
    2008-- $12,760
    2007-- $12,760
    Find assessor info on the county website

    Neighborhood: Southshore

    Nearby schools

    GreatSchools rating
    Schools provided by the listing agent
    • Elementary: Altitude
    • Middle: Fox Ridge
    • High: Cherokee Trail
    • District: Cherry Creek 5

    Source: REcolorado as distributed by MLS GRID. This data may not be complete. We recommend contacting the local school district to confirm school assignments for this home.

    Get a cash offer in 3 minutes
    Find out how much your home could sell for in as little as 3 minutes with a no-obligation cash offer.
    Estimated market value
    $723,500
    Get a cash offer in 3 minutes
    Find out how much your home could sell for in as little as 3 minutes with a no-obligation cash offer.
    Estimated market value
    $723,500