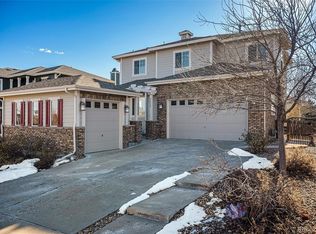
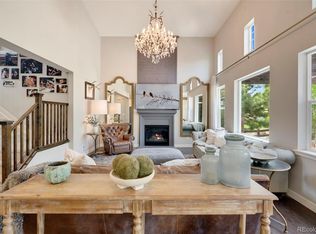
Welcome home to the luxurious lifestyle of Southshore in Southeast Aurora. From multiple pools, beautiful clubhouses, to endless miles of bike and walking trails around the Aurora Reservoir, you will love this community. As you arrive at this exquisite home, you'll first notice the extra large, low maintenance yard. Meander through the winding paths to a private gazebo, additional fire pit and multiple garden boxes. Enter through a private gated front porch to your front door. Upon entry, you'll notice the warm environment that boasts beautiful woodwork and multiple upgrades. Amazing layout with open kitchen, dining room and living room with an additional formal dining or use as a bonus space for an extra office, library or play area. The main level bath has been upgraded to include a zero entry walk-in shower. The private office off the mud room can serve as another multi-function space, bedroom, office or play. Upstairs you'll find 4 bedrooms and 2 bathrooms. Secondary bedrooms are connected with a Jack-n-Jill bathroom, while the Primary Suite has its own bath and walk-in closet. The oversized 4th bedroom can once again be used as another multi-function room. As you enter the custom lower level you'll be pleasantly surprised with all the special features: sliding barn doors, full bar with seating, additional bedroom, beautiful bathroom, hidden storage and more. This home really has it all. Great location, beautiful custom features and amazing yard. Close to E470, DIA, Southlands Mall. Cherry Creek Schools. All furniture is negotiable. ***Back on market-no fault of seller or home, already had inspection and appraisal, buyer contingency/financing fell through***
Sold for $770,000
$770,000
26530 E Euclid Place, Aurora, CO 80016
5beds
3,756sqft
Single Family Residence
Built in 2012
0.3 Acres Lot
$746,200 Zestimate®
$205/sqft
$4,521 Estimated rent
Home value
$746,200
$694,000 - $798,000
$4,521/mo
Zestimate® history
Owner options
List your home for rent
$4,521/mo
Rent Zestimate®
Find your next renter with Zillow Rental Manager. Plus, with online applications, you can quickly screen prospective tenants – for free.
$4,521/mo
Rent Zestimate®
Refinance and save
$4,453/mo
Est. payment
Refinancing to a lower rate could help reduce your monthly payments and save thousands over the life of the loan.
$4,453/mo
Est. payment
Explore your selling options
Work with a Zillow partner agent
Leverage their expertise and Zillow's premium Showcase listings to get your home seen by more buyers.
Get startedList with your own agent
Get your home in front of millions of buyers by listing it on Zillow.
Learn how to do itSell it yourself
Take full control of how buyers see your home on Zillow by listing For Sale by Owner (FSBO).
List your homeWhat's special
Zillow last checked:
Listing updated:
Listed by:
Nathan Crumb 303-999-9625 nathancrumb@kw.com,
Keller Williams DTC
Bought with:
Om Pokwal, 100080152
Realty One Group Five Star Colorado
Source: REcolorado as distributed by MLS GRID,MLS#: 4371620
Facts & features
Interior
Bedrooms & bathrooms
- Bedrooms: 5
- Bathrooms: 4
- Full bathrooms: 2
- 3/4 bathrooms: 2
- Main level bathrooms: 1
Primary bedroom
- Level: Upper
Bedroom
- Level: Upper
Bedroom
- Level: Upper
Bedroom
- Level: Upper
Bedroom
- Level: Basement
Primary bathroom
- Level: Upper
Bathroom
- Level: Upper
Bathroom
- Level: Main
Bathroom
- Level: Basement
Dining room
- Description: Or Bonus Room/2nd Office
- Level: Main
Family room
- Description: With Wet Bar
- Level: Basement
Kitchen
- Level: Main
Laundry
- Level: Upper
Living room
- Level: Main
Office
- Level: Main
Heating
- Forced Air, Natural Gas
Cooling
- Central Air
Appliances
- Included: Cooktop, Dishwasher, Disposal, Double Oven, Dryer, Gas Water Heater, Microwave, Oven, Range Hood, Refrigerator, Self Cleaning Oven, Washer
Features
- Ceiling Fan(s), Eat-in Kitchen, Five Piece Bath, Granite Counters, High Ceilings, Jack & Jill Bathroom, Kitchen Island, Open Floorplan, Pantry, Primary Suite, Vaulted Ceiling(s), Walk-In Closet(s), Wet Bar
- Flooring: Carpet, Tile, Vinyl, Wood
- Windows: Double Pane Windows
- Basement: Finished
- Number of fireplaces: 1
- Fireplace features: Basement, Electric
Interior area
- Total structure area: 3,756
- Total interior livable area: 3,756 sqft
- Finished area above ground: 2,656
- Finished area below ground: 1,020
Property
Parking
- Total spaces: 3
- Parking features: Garage - Attached
- Attached garage spaces: 3
Features
- Levels: Two
- Stories: 2
- Patio & porch: Covered, Deck, Front Porch
- Exterior features: Balcony, Fire Pit, Garden
- Fencing: Full
Lot
- Size: 0.3 Acres
- Features: Corner Lot, Landscaped
Details
- Parcel number: 034708537
- Special conditions: Standard
Construction
Type & style
- Home type: SingleFamily
- Architectural style: Contemporary
- Property subtype: Single Family Residence
Materials
- Brick, Cement Siding, Frame
- Foundation: Slab
- Roof: Composition
Condition
- Updated/Remodeled
- Year built: 2012
Utilities & green energy
- Sewer: Public Sewer
Community & HOA
Community
- Subdivision: Southshore
HOA
- Has HOA: Yes
- Amenities included: Fitness Center, Park, Playground, Pond Seasonal, Pool, Trail(s)
- Services included: Recycling, Snow Removal, Trash
- HOA fee: $30 monthly
- HOA name: Southshore HOA
- HOA phone: 303-750-0994
Location
- Region: Aurora
Financial & listing details
- Price per square foot: $205/sqft
- Tax assessed value: $759,000
- Annual tax amount: $7,435
- Date on market: 5/3/2025
- Listing terms: Cash,Conventional,FHA,VA Loan
- Exclusions: None
- Ownership: Individual
Price history
| Date | Event | Price |
|---|---|---|
| 7/23/2025 | Sold | $770,000-3.8%$205/sqft |
Source:  REcolorado as distributed by MLS GRID #4371620 Report a problem REcolorado as distributed by MLS GRID #4371620 Report a problem | ||
| 6/19/2025 | Pending sale | $800,000$213/sqft |
Source: REcolorado as distributed by MLS GRID #4371620 Report a problem | ||
| 6/9/2025 | Price change | $800,000-1.8%$213/sqft |
Source: REcolorado as distributed by MLS GRID #4371620 Report a problem | ||
| 6/1/2025 | Listed for sale | $815,000$217/sqft |
Source: REcolorado as distributed by MLS GRID #4371620 Report a problem | ||
| 5/5/2025 | Pending sale | $815,000$217/sqft |
Source: REcolorado as distributed by MLS GRID #4371620 Report a problem | ||
| 5/3/2025 | Listed for sale | $815,000+103.7%$217/sqft |
Source: REcolorado as distributed by MLS GRID #4371620 Report a problem | ||
| 7/2/2013 | Sold | $400,115-3.3%$107/sqft |
Source: Public Record Report a problem | ||
| 5/24/2013 | Listed for sale | $413,965$110/sqft |
Source: Kentwood City Properties #1189474 Report a problem | ||
Public tax history
| Year | Property taxes | Tax assessment |
|---|---|---|
| 2025 | $7,435 +1.3% | $47,438 -10.6% |
| 2024 | $7,340 +33.3% | $53,065 -7.4% |
| 2023 | $5,505 +13.9% | $57,299 +37.5% |
| 2022 | $4,835 | $41,686 +3.3% |
| 2021 | -- | $40,340 +5.5% |
| 2020 | $4,959 +8% | $38,231 |
| 2019 | $4,593 | -- |
| 2018 | $4,593 +0.8% | $34,985 |
| 2017 | $4,556 | $34,985 +1.1% |
| 2016 | -- | $34,610 |
| 2015 | -- | $34,610 +10.9% |
| 2014 | $4,354 +3.2% | $31,196 +597.9% |
| 2013 | $4,221 | $4,470 |
| 2012 | -- | $4,470 |
| 2011 | $722 +6% | $4,470 -19.7% |
| 2010 | $681 -58.4% | $5,570 +4.3% |
| 2009 | $1,640 | $5,340 -58.2% |
| 2008 | -- | $12,760 |
| 2007 | -- | $12,760 |
Find assessor info on the county website
Neighborhood: Southshore
Nearby homes
- $711,0003 bd3 ba3.3k sqft26550 E Euclid Pl, Aurora, CO 80016Sold
- $830,0005 bd4 ba4.3k sqft26531 E Calhoun Pl, Aurora, CO 80016Sold
- $725,0003 bd3 ba4k sqft26551 E Calhoun Pl, Aurora, CO 80016Sold
- $785,0003 bd3 ba3.7k sqft26570 E Euclid Pl, Aurora, CO 80016Sold

- $748,3004 bd5 ba2.3k sqft6592 S Queensburg Ct, Aurora, CO 80016Off Market
- $840,0004 bd4 ba3.5k sqft26571 E Calhoun Pl, Aurora, CO 80016Sold
- $857,2004 bd4 ba3.4k sqft6591 S Queensburg Ct, Aurora, CO 80016Off Market
- $691,3003 bd4 ba2.3k sqft26590 E Euclid Pl, Aurora, CO 80016Off Market
Nearby schools
GreatSchools rating
- 8/10Altitude Elementary SchoolGrades: PK-5Distance: 1.1 mi
- 6/10Fox Ridge Middle SchoolGrades: 6-8Distance: 0.4 mi
- 8/10Cherokee Trail High SchoolGrades: 9-12Distance: 0.1 mi
Schools provided by the listing agent
- Elementary: Altitude
- Middle: Fox Ridge
- High: Cherokee Trail
- District: Cherry Creek 5
Source: REcolorado as distributed by MLS GRID. This data may not be complete. We recommend contacting the local school district to confirm school assignments for this home.
Get a cash offer in 3 minutes
Find out how much your home could sell for in as little as 3 minutes with a no-obligation cash offer.
Estimated market value
$746,200
Get a cash offer in 3 minutes
Find out how much your home could sell for in as little as 3 minutes with a no-obligation cash offer.
Estimated market value
$746,200
- Colorado
- Arapahoe County
- Aurora
- 80016
- Southshore
- 26530 E Euclid Place
Nearby cities
Nearby neighborhoods
Nearby zip codes
Other Aurora Topics
