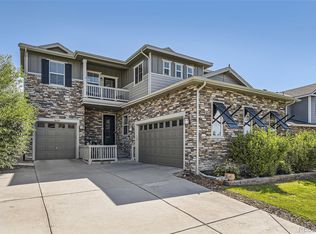
Welcome to SouthShore, one of Colorado’s premier Lake communities! Situated in a desirable location, this impeccably-maintained home offers a perfect blend of comfort, style, and functionality. The home boasts an eye-catching exterior with a blend of brick and siding and NEW exterior paint, exuding a classic and timeless appeal. A well-manicured front and back yard and inviting porch to welcome you to this stunning home. The back yard features a water sculpture to add serene tranquility to any lifestyle. Walking distance to the Aurora Reservoir access point, Private Pond, SouthShore Clubhouse and Pools. Cherry Creek Schools & close proximity to shopping, E470, DTC, DIA and more. Washer, Dryer and Kitchen refrigerator are ALL included in this absolutely perfect home. A one year Home Warranty to be provided to buyer at closing.
Sold for $840,000
$840,000
26571 E Calhoun Place, Aurora, CO 80016
4beds
3,512sqft
Single Family Residence
Built in 2013
8,271 Square Feet Lot
$776,000 Zestimate®
$239/sqft
$3,903 Estimated rent
Home value
$776,000
$737,000 - $815,000
$3,903/mo
Zestimate® history
Owner options
List your home for rent
$3,903/mo
Rent Zestimate®
Find your next renter with Zillow Rental Manager. Plus, with online applications, you can quickly screen prospective tenants – for free.
$3,903/mo
Rent Zestimate®
Refinance and save
$5,417/mo
Est. payment
Refinancing to a lower rate could help reduce your monthly payments and save thousands over the life of the loan.
$5,417/mo
Est. payment
Explore your selling options
Work with a Zillow partner agent
Leverage their expertise and Zillow's premium Showcase listings to get your home seen by more buyers.
Get startedList with your own agent
Get your home in front of millions of buyers by listing it on Zillow.
Learn how to do itSell it yourself
Take full control of how buyers see your home on Zillow by listing For Sale by Owner (FSBO).
List your homeWhat's special
Close proximity to shoppingPrivate pondNew exterior paint
Zillow last checked:
Listing updated:
Listed by:
Rona Gates 303-913-5538 ronagates@gmail.com,
HomeSmart,
Marvin Martinez 303-858-8100,
HomeSmart
Bought with:
Matthew Smith, 100048273
CO Home Base, LLC
Source: REcolorado as distributed by MLS GRID,MLS#: 3598798
Facts & features
Interior
Bedrooms & bathrooms
- Bedrooms: 4
- Bathrooms: 4
- Full bathrooms: 3
- 3/4 bathrooms: 1
- Main level bathrooms: 1
- Main level bedrooms: 1
Primary bedroom
- Description: Spacious Corner Primary Bedroom, Connects To Five Piece Bath.
- Level: Upper
- Area: 260.8 Square Feet
- Dimensions: 16 x 16.3
Bedroom
- Description: Bedroom Two
- Level: Upper
- Area: 141.24 Square Feet
- Dimensions: 10.7 x 13.2
Bedroom
- Description: Bedroom Three
- Level: Upper
- Area: 158.51 Square Feet
- Dimensions: 13.1 x 12.1
Bedroom
- Description: Bedroom Four Can Also Double As An Offfice.
- Level: Main
- Area: 143.88 Square Feet
- Dimensions: 10.9 x 13.2
Primary bathroom
- Description: Five Piece Bath, Features Large Oval Soaking Tub, His/Hers Walk-In Closets.
- Level: Upper
- Area: 125.35 Square Feet
- Dimensions: 10.9 x 11.5
Bathroom
- Description: Full Bathroom On Main Floor
- Level: Main
- Area: 56.42 Square Feet
- Dimensions: 6.2 x 9.1
Bathroom
- Description: Newley Finished 3/4 Bathroom With Modern Design
- Level: Basement
- Area: 50.92 Square Feet
- Dimensions: 7.6 x 6.7
Bathroom
- Description: Second Floor Guest Bathroom Features Double Sink
- Level: Upper
- Area: 117.7 Square Feet
- Dimensions: 11 x 10.7
Dining room
- Description: Spacious Dining Room Features Custom Light Fixture, Open Concept To Kitchen To Back Patio Area.
- Level: Main
- Area: 149.16 Square Feet
- Dimensions: 11.3 x 13.2
Family room
- Description: Fully Finished Basement, Can Be A Theater Room Or Game Room. Plenty Of Storage In The Utility Room
- Level: Basement
- Area: 908.23 Square Feet
- Dimensions: 29.11 x 31.2
Kitchen
- Description: Gourmet Kitchen Features A Gas Stove, Built-In Microwave, Granite Counter Tops, Custom Stone Back Splash, Stainless Steel Appliances, Refrigerator Is Included, With Plenty Of Cabinet Space.
- Level: Main
- Area: 199.45 Square Feet
- Dimensions: 15.11 x 13.2
Laundry
- Description: Newer Washer/Dryer Included
- Level: Upper
- Area: 42.12 Square Feet
- Dimensions: 5.2 x 8.1
Living room
- Description: Spacious Open Living Area Features New Built-In Electric Fireplace, Sound Bar And Large Screen T.V. Built In Cubbies Can Feature Your Custom Art Work.
- Level: Main
- Area: 300.96 Square Feet
- Dimensions: 17.1 x 17.6
Loft
- Description: Spacious Loft Can Double As Office/Media / Play Room
- Level: Upper
- Area: 225 Square Feet
- Dimensions: 15 x 15
Mud room
- Description: Mud Room Connects Garage To Main Living Area.
- Level: Main
- Area: 53.12 Square Feet
- Dimensions: 6.4 x 8.3
Heating
- Forced Air
Cooling
- Central Air
Appliances
- Included: Dishwasher, Disposal, Dryer, Gas Water Heater, Microwave, Range, Range Hood, Refrigerator, Washer
- Laundry: In Unit
Features
- Ceiling Fan(s), Eat-in Kitchen, Granite Counters, Kitchen Island, Radon Mitigation System, Walk-In Closet(s)
- Flooring: Carpet, Tile, Wood
- Windows: Double Pane Windows
- Basement: Finished,Sump Pump
- Number of fireplaces: 1
- Fireplace features: Gas, Living Room
- Common walls with other units/homes: No Common Walls
Interior area
- Total structure area: 3,512
- Total interior livable area: 3,512 sqft
- Finished area above ground: 2,393
- Finished area below ground: 1,119
Property
Parking
- Total spaces: 3
- Parking features: Concrete
- Attached garage spaces: 3
Features
- Levels: Two
- Stories: 2
- Patio & porch: Front Porch, Patio
- Exterior features: Barbecue, Private Yard, Water Feature
- Fencing: Full
Lot
- Size: 8,271 Square Feet
- Features: Landscaped, Sprinklers In Front, Sprinklers In Rear
Details
- Parcel number: 034708502
- Special conditions: Standard
Construction
Type & style
- Home type: SingleFamily
- Property subtype: Single Family Residence
Materials
- Brick, Frame, Wood Siding
- Foundation: Slab
- Roof: Composition
Condition
- Year built: 2013
Utilities & green energy
- Electric: 110V, 220 Volts
- Sewer: Public Sewer
- Water: Public
- Utilities for property: Cable Available, Electricity Connected, Natural Gas Available, Phone Available
Community & HOA
Community
- Security: Carbon Monoxide Detector(s), Smoke Detector(s)
- Subdivision: Southshore
HOA
- Has HOA: Yes
- Amenities included: Clubhouse, Fitness Center, Park, Playground, Pond Seasonal, Pool, Tennis Court(s), Trail(s)
- Services included: Maintenance Grounds, Recycling, Snow Removal, Trash
- HOA fee: $135 monthly
- HOA name: Southshore Master HOA
- HOA phone: 720-870-2221
Location
- Region: Aurora
Financial & listing details
- Price per square foot: $239/sqft
- Tax assessed value: $788,400
- Annual tax amount: $5,054
- Date on market: 9/16/2023
- Listing terms: Cash,Conventional,FHA,VA Loan
- Exclusions: Seller's Personal Property., Including Heater In Garage. A For Sale List Uploaded In The Supplement Section. Shelving In Garage Is Not Included However Is For Sale.
- Ownership: Individual
- Electric utility on property: Yes
- Road surface type: Paved
Price history
| Date | Event | Price |
|---|---|---|
| 3/15/2024 | Sold | $840,000-1.2%$239/sqft |
Source:  REcolorado as distributed by MLS GRID #3598798 Report a problem REcolorado as distributed by MLS GRID #3598798 Report a problem | ||
| 2/13/2024 | Pending sale | $850,000$242/sqft |
Source: REcolorado as distributed by MLS GRID #3598798 Report a problem | ||
| 2/12/2024 | Listing removed | $850,000$242/sqft |
Source:  HomeSmart #3598798 Report a problem HomeSmart #3598798 Report a problem | ||
| 1/14/2024 | Pending sale | $850,000$242/sqft |
Source: REcolorado as distributed by MLS GRID #3598798 Report a problem | ||
| 9/15/2023 | Listed for sale | $850,000+126.7%$242/sqft |
Source: REcolorado as distributed by MLS GRID #3598798 Report a problem | ||
| 5/21/2014 | Sold | $374,881$107/sqft |
Source: Public Record Report a problem | ||
Public tax history
| Year | Property taxes | Tax assessment |
|---|---|---|
| 2025 | $6,579 +1.3% | $49,275 +4.9% |
| 2024 | $6,494 +28.5% | $46,954 -10.6% |
| 2023 | $5,054 +7.1% | $52,523 +37.2% |
| 2022 | $4,719 | $38,273 -2.8% |
| 2021 | -- | $39,375 +8.2% |
| 2020 | $4,719 +12.4% | $36,386 |
| 2019 | $4,198 | -- |
| 2018 | $4,198 +0.8% | $31,982 |
| 2017 | $4,165 | $31,982 +3.5% |
| 2016 | -- | $30,909 |
| 2015 | -- | $30,909 +329.5% |
| 2014 | $3,888 +299.4% | $7,196 +61% |
| 2013 | $974 | $4,470 |
| 2012 | -- | $4,470 |
| 2011 | $722 +6% | $4,470 -19.7% |
| 2010 | $681 -58.4% | $5,570 +4.3% |
| 2009 | $1,640 | $5,340 -58.2% |
| 2008 | -- | $12,760 |
| 2007 | -- | $12,760 |
Find assessor info on the county website
Neighborhood: Southshore
Nearby homes
- $706,2003 bd3 ba2.6k sqft26551 E Calhoun Pl, Aurora, CO 80016Off Market
- $815,0004 bd4 ba4k sqft26591 E Calhoun Pl, Aurora, CO 80016Sold
- $830,0005 bd4 ba4.3k sqft26531 E Calhoun Pl, Aurora, CO 80016Sold
- $785,0003 bd3 ba3.7k sqft26570 E Euclid Pl, Aurora, CO 80016Sold

- $662,5004 bd4 ba2.9k sqft26611 E Calhoun Pl, Aurora, CO 80016Off Market
- $711,0003 bd3 ba3.3k sqft26550 E Euclid Pl, Aurora, CO 80016Sold
- $671,0003 bd4 ba2.3k sqft26590 E Euclid Pl, Aurora, CO 80016Off Market
- $709,4003 bd4 ba2.6k sqft26572 E Calhoun Pl, Aurora, CO 80016Off Market
Nearby schools
GreatSchools rating
- 10/10Altitude Elementary SchoolGrades: PK-5Distance: 1.1 mi
- 7/10Fox Ridge Middle SchoolGrades: 6-8Distance: 0.4 mi
- 9/10Cherokee Trail High SchoolGrades: 9-12Distance: 0.1 mi
Schools provided by the listing agent
- Elementary: Altitude
- Middle: Fox Ridge
- High: Cherokee Trail
- District: Cherry Creek 5
Source: REcolorado as distributed by MLS GRID. This data may not be complete. We recommend contacting the local school district to confirm school assignments for this home.
Get a cash offer in 3 minutes
Find out how much your home could sell for in as little as 3 minutes with a no-obligation cash offer.
Estimated market value
$776,000
Get a cash offer in 3 minutes
Find out how much your home could sell for in as little as 3 minutes with a no-obligation cash offer.
Estimated market value
$776,000
- Colorado
- Arapahoe County
- Aurora
- 80016
- Southshore
- 26571 E Calhoun Place
