Skip main navigation
Sold for $815,000
  • $815,000

    26591 E Calhoun Place, Aurora, CO 80016

    4beds
    4,001sqft
    Single Family Residence
    Built in 2014
    8,206 Square Feet Lot
    $812,800 Zestimate®
    $204/sqft
    $4,448 Estimated rent

    Home value

    $812,800

    $764,000 - $870,000

    $4,448/mo

    Zestimate® history
    Loading
    Loading...

    Owner options

    List your home for rent

    $4,448/mo

    Rent Zestimate®

    Find your next renter with Zillow Rental Manager. Plus, with online applications, you can quickly screen prospective tenants – for free.

    Learn more

    $4,448/mo

    Rent Zestimate®

    Refinance and save

    $4,757/mo

    Est. payment

    Refinancing to a lower rate could help reduce your monthly payments and save thousands over the life of the loan.

    See today's rates

    $4,757/mo

    Est. payment

    Explore your selling options

    Work with a Zillow partner agent

    Leverage their expertise and Zillow's premium Showcase listings to get your home seen by more buyers.

    Get started

    List with your own agent

    Get your home in front of millions of buyers by listing it on Zillow.

    Learn how to do it

    Sell it yourself

    Take full control of how buyers see your home on Zillow by listing For Sale by Owner (FSBO).

    List your home

    What's special

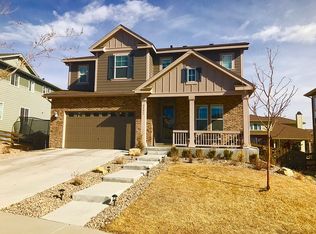
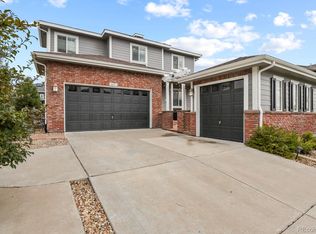
    Located in the highly sought-after Southshore community, this beautifully updated home leaves nothing builder-grade behind—every room has been thoughtfully remodeled with updated lighting, hardware, and custom built-in storage throughout. The open-concept floor plan features wood flooring across the main level and a remodeled fireplace that serves as a stunning focal point. The primary suite offers a completely renovated bathroom with a luxurious soaking tub, creating a true retreat. A previously open loft has been enclosed to provide a versatile bonus space, ideal for a home office, media room, or playroom. The fully finished basement expands the living space with two distinct areas: one designed for living and exercise, and another complete with a bedroom, bathroom, sitting area, and wet bar—perfect for guests or multi-generational living. Enjoy Colorado living year-round in the thoughtfully designed outdoor space featuring dedicated dining and lounge areas, plus a gas line run directly to the grill. Additional highlights include maintenance-free landscaping, a garage with lofted storage, and a quiet location on a low-traffic horseshoe block. Major upgrades provide peace of mind, including new flooring, fresh interior paint, a new water heater, and a brand-new roof installed in July 2025. Located just 0.2 miles from direct access to Aurora Reservoir and surrounded by miles of walking and biking trails, residents also enjoy access to two community pools and two fitness centers. With extensive upgrades, functional living spaces, and an unbeatable location, this home truly has it all.

    Zillow last checked:

    Listing updated:

    Listed by:

    Jeff Bustos 303-875-8009 jeffbustosRE@gmail.com,

    JPAR Modern Real Estate

    Bought with:

    Ari Wechsler, 100103979

    Brokers Guild Homes

    Bruce Wechsler, 1324490

    Brokers Guild Homes

    Source: REcolorado as distributed by MLS GRID,MLS#: 6992562MLS Logo

    Facts & features

    Interior

    Bedrooms & bathrooms
    • Bedrooms: 4
    • Bathrooms: 4
    • Full bathrooms: 2
    • 3/4 bathrooms: 1
    • 1/2 bathrooms: 1
    • Main level bathrooms: 1
    Bedroom
    • Features: Primary Suite
    • Level: Upper
    Bedroom
    • Level: Upper
    Bedroom
    • Level: Upper
    Bedroom
    • Level: Basement
    Bathroom
    • Level: Main
    Bathroom
    • Features: Primary Suite
    • Level: Upper
    Bathroom
    • Level: Upper
    Bathroom
    • Level: Basement
    Bonus room
    • Level: Basement
    Dining room
    • Level: Main
    Exercise room
    • Level: Basement
    Family room
    • Level: Basement
    Kitchen
    • Level: Main
    Laundry
    • Level: Upper
    Living room
    • Level: Main
    Loft
    • Level: Upper
    Mud room
    • Level: Main
    Office
    • Level: Main
    Heating
    • Forced Air
    Cooling
    • Central Air
    Appliances
    • Included: Dishwasher, Disposal, Double Oven, Dryer, Microwave, Range, Range Hood, Refrigerator, Washer
    Features
    • Flooring: Carpet, Wood
    • Basement: Finished,Interior Entry,Sump Pump
    • Number of fireplaces: 1
    • Fireplace features: Family Room, Living Room
    Interior area
    • Total structure area: 4,001
    • Total interior livable area: 4,001 sqft
    • Finished area above ground: 2,656
    • Finished area below ground: 1,084

    Property

    Parking
    • Total spaces: 3
    • Parking features: Concrete
    • Attached garage spaces: 3
    Features
    • Levels: Two
    • Stories: 2
    • Patio & porch: Front Porch, Patio
    • Exterior features: Balcony, Fire Pit, Gas Grill, Rain Gutters, Smart Irrigation
    • Fencing: Partial
    Lot
    • Size: 8,206 Square Feet
    • Features: Irrigated, Landscaped
    Details
    • Parcel number: 207121314006
    • Special conditions: Standard

    Construction

    Type & style
    • Home type: SingleFamily
    • Property subtype: Single Family Residence
    Materials
    • Frame, Rock, Wood Siding
    • Foundation: Slab
    Condition
    • Updated/Remodeled
    • Year built: 2014

    Utilities & green energy

    • Sewer: Public Sewer
    • Water: Public

    Community & HOA

    Community
    • Subdivision: Southshore
    HOA
    • Has HOA: Yes
    • Amenities included: Clubhouse, Fitness Center, Park, Playground, Pond Seasonal, Pool, Trail(s)
    • Services included: Recycling, Snow Removal, Trash
    • HOA fee: $30 monthly
    • HOA name: Southshore HOA
    • HOA phone: 303-750-0994
    Location
    • Region: Aurora

    Financial & listing details

    • Price per square foot: $204/sqft
    • Tax assessed value: $740,500
    • Annual tax amount: $6,946
    • Date on market: 3/6/2026
    • Listing terms: Cash,Conventional,FHA,VA Loan
    • Exclusions: All Artwork And Decorations Inside And Out- Including The Big Sun, Dragonfly And Butterfly Attached To The House.
    • Ownership: Individual
    • Road surface type: Paved

    Price history

    DateEventPrice
    5/1/2026Sold$815,000$204/sqft
    Source: REcolorado as distributed by MLS GRID #6992562 Report a problem
    4/6/2026Pending sale$815,000$204/sqft
    Source: REcolorado as distributed by MLS GRID #6992562 Report a problem
    3/30/2026Price change$815,000-3%$204/sqft
    Source: REcolorado as distributed by MLS GRID #6992562 Report a problem
    3/19/2026Price change$840,000-2.9%$210/sqft
    Source: REcolorado as distributed by MLS GRID #6992562 Report a problem
    3/6/2026Listed for sale$865,000+98.9%$216/sqft
    Source: REcolorado as distributed by MLS GRID #6992562 Report a problem
    10/14/2014Sold$435,000-1.1%$109/sqft
    Source: Public Record Report a problem
    9/26/2014Pending sale$439,900$110/sqft
    Source: Kentwood City Properties #9771090 Report a problem
    8/23/2014Price change$439,900-2.2%$110/sqft
    Source: Kentwood City Properties #9771090 Report a problem
    5/21/2014Price change$449,650+0.4%$112/sqft
    Source: Kentwood City Properties #9771090 Report a problem
    2/12/2014Listed for sale$447,650$112/sqft
    Source: Kentwood City Properties #9771090 Report a problem

    Public tax history

    YearProperty taxesTax assessment
    2025$7,084 +1.3%$46,281 -8.5%
    2024$6,993 +36%$50,559 -7.7%
    2023$5,143 +7.1%$54,769 +40.6%
    2022$4,802 $38,948 -2.8%
    2021-- $40,068 +4%
    2020$4,995 +9.7%$38,510
    2019$4,554 --
    2018$4,554 +0.8%$34,690
    2017$4,517 $34,690 +0.7%
    2016-- $34,459
    2015-- $34,459 +49.1%
    2014$4,335 +38.7%$23,108 +417%
    2013$3,126 $4,470
    2012-- $4,470
    2011$722 +6%$4,470 -19.7%
    2010$681 -58.4%$5,570 +4.3%
    2009$1,640 $5,340 -58.2%
    2008-- $12,760
    2007-- $12,760
    Find assessor info on the county website

    Neighborhood: Southshore

    Nearby schools

    GreatSchools rating
    Schools provided by the listing agent
    • Elementary: Pine Ridge
    • Middle: Fox Ridge
    • High: Cherokee Trail
    • District: Cherry Creek 5

    Source: REcolorado as distributed by MLS GRID. This data may not be complete. We recommend contacting the local school district to confirm school assignments for this home.

    Get a cash offer in 3 minutes
    Find out how much your home could sell for in as little as 3 minutes with a no-obligation cash offer.
    Estimated market value
    $812,800
    Get a cash offer in 3 minutes
    Find out how much your home could sell for in as little as 3 minutes with a no-obligation cash offer.
    Estimated market value
    $812,800