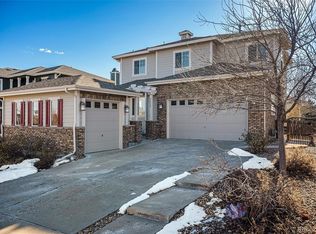
Welcome to Southshore, one of Colorado’s premier lake communities in Colorado! Situated in a desirable location, this well-maintained home offers a perfect blend of comfort, style, and functionality. A low maintenance front yard and inviting porch to welcome you to this stunning home. As you enter through the airy and bright foyer, you’ll be drawn to the beautiful new flooring into the great room with soaring ceilings, tons of natural daylight, + a perfectly situated fireplace to cozy up to on those chilly Colorado nights. This open-concept design provides the perfect setup to enjoy all the amenities of a chef’s kitchen – a gas cooktop, double ovens, built-in microwave, an eat-in kitchen island, + cabinets galore, all with easy access to the formal dining room and the low maintenance back yard, for added entertainment spaces. The main floor layout also includes an office, a mudroom, + a bathroom and brand new luxury vinyl plank flooring throughout. The generously-sized primary suite on the 2nd level is a true owners retreat, with a 5-piece ensuite bathroom that includes a soaking tub, luxurious shower, walk-in closet, and beautiful barn doors to separate the space. The 2nd floor layout also includes 2 additional bedrooms, a shared bathroom, laundry room, and a spacious loft with a Juliet balcony. But the appeal doesn't stop there. This property is also equipped with paid solar panels, ensuring not only reduced environmental impact but also long-term savings on energy costs. Need more space, we got you covered with a large unfinished basement. Grab your SUP or fishing pole and take a short walk to the Senac pond or Aurora Reservoir...many outdoor activities await you in this community. With an easy commute to the DTC, DIA and Downtown Denver, you'll be able to move in and enjoy Southshore's miles of trails, the nearby Aurora Reservoir, amazing amenities (including a brand new pool and club house), gorgeous views + top-rated schools. You are going to LOVE living here!
Sold for $785,000
$785,000
26570 E Euclid Place, Aurora, CO 80016
3beds
3,756sqft
Single Family Residence
Built in 2013
7,741 Square Feet Lot
$749,100 Zestimate®
$209/sqft
$3,867 Estimated rent
Home value
$749,100
$712,000 - $787,000
$3,867/mo
Zestimate® history
Owner options
List your home for rent
$3,867/mo
Rent Zestimate®
Find your next renter with Zillow Rental Manager. Plus, with online applications, you can quickly screen prospective tenants – for free.
$3,867/mo
Rent Zestimate®
Refinance and save
$3,794/mo
Est. payment
Refinancing to a lower rate could help reduce your monthly payments and save thousands over the life of the loan.
$3,794/mo
Est. payment
Explore your selling options
Work with a Zillow partner agent
Leverage their expertise and Zillow's premium Showcase listings to get your home seen by more buyers.
Get startedList with your own agent
Get your home in front of millions of buyers by listing it on Zillow.
Learn how to do itSell it yourself
Take full control of how buyers see your home on Zillow by listing For Sale by Owner (FSBO).
List your homeWhat's special
Low maintenance front yardGorgeous viewsBrand new poolFishing poleJuliet balconyShared bathroomFormal dining room
Zillow last checked:
Listing updated:
Listed by:
Beverlee Marsh 720-841-8041 bev@westandmainhomes.com,
West and Main Homes Inc
Bought with:
Debra Fagan, 40033788
LIV Sotheby's International Realty
Source: REcolorado as distributed by MLS GRID,MLS#: 6949553
Facts & features
Interior
Bedrooms & bathrooms
- Bedrooms: 3
- Bathrooms: 3
- Full bathrooms: 2
- 1/2 bathrooms: 1
- Main level bathrooms: 1
Primary bedroom
- Description: Primary Bedroom
- Level: Upper
Bedroom
- Description: Bedroom #1
- Level: Upper
Bedroom
- Description: Bedroom #2
- Level: Upper
Primary bathroom
- Description: Primary Bathroom
- Level: Upper
Bathroom
- Level: Main
Bathroom
- Description: Jack And Jill Bathroom
- Level: Upper
Dining room
- Level: Main
Family room
- Level: Main
Kitchen
- Level: Main
Loft
- Description: Can Also Be Second Office
- Level: Upper
Office
- Level: Main
Heating
- Active Solar, Forced Air
Cooling
- Central Air
Appliances
- Included: Cooktop, Dishwasher, Disposal, Double Oven, Dryer, Gas Water Heater, Microwave, Range, Range Hood, Refrigerator, Self Cleaning Oven, Washer
Features
- Ceiling Fan(s), Eat-in Kitchen, Entrance Foyer, Five Piece Bath, Granite Counters, High Ceilings, High Speed Internet, Jack & Jill Bathroom, Kitchen Island
- Flooring: Carpet, Vinyl
- Windows: Double Pane Windows, Window Coverings
- Basement: Crawl Space,Full
- Number of fireplaces: 1
- Fireplace features: Family Room
Interior area
- Total structure area: 3,756
- Total interior livable area: 3,756 sqft
- Finished area above ground: 2,656
- Finished area below ground: 0
Property
Parking
- Total spaces: 3
- Parking features: Concrete
- Attached garage spaces: 3
Features
- Levels: Two
- Stories: 2
- Patio & porch: Covered, Front Porch, Patio
- Exterior features: Balcony, Fire Pit, Private Yard, Rain Gutters
- Fencing: Full
Lot
- Size: 7,741 Square Feet
- Features: Level, Many Trees, Sprinklers In Front, Sprinklers In Rear
Details
- Parcel number: 034708553
- Zoning: Res
- Special conditions: Standard
Construction
Type & style
- Home type: SingleFamily
- Architectural style: Traditional
- Property subtype: Single Family Residence
Materials
- Frame, Wood Siding
- Foundation: Slab
- Roof: Composition
Condition
- Year built: 2013
Details
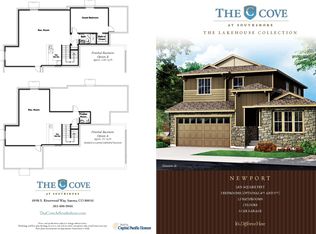
- Builder name: Capital Pacific Homes
Utilities & green energy
- Sewer: Public Sewer
- Water: Public
Green energy
- Energy efficient items: Thermostat
Community & HOA
Community
- Security: Carbon Monoxide Detector(s), Smart Cameras, Smart Locks, Smoke Detector(s), Video Doorbell
- Subdivision: Southshore
HOA
- Has HOA: Yes
- Amenities included: Park, Playground, Pool
- Services included: Recycling, Trash
- HOA fee: $135 monthly
- HOA name: Southshore
- HOA phone: 720-633-9722
Location
- Region: Aurora
Financial & listing details
- Price per square foot: $209/sqft
- Tax assessed value: $737,000
- Annual tax amount: $6,899
- Date on market: 4/12/2024
- Listing terms: Cash,Conventional,FHA,VA Loan
- Exclusions: Sellers Personal Property, Staging Items Including Drapes In Dining Room, Office, And Both Guest Bedrooms. Curtain Rods In Those Rooms Stay. Two Rockers Out Back Do Not Convey.
- Ownership: Individual
- Road surface type: Paved
Price history
| Date | Event | Price |
|---|---|---|
| 6/3/2024 | Sold | $785,000$209/sqft |
Source:  REcolorado as distributed by MLS GRID #6949553 Report a problem REcolorado as distributed by MLS GRID #6949553 Report a problem | ||
| 4/15/2024 | Pending sale | $785,000$209/sqft |
Source: REcolorado as distributed by MLS GRID #6949553 Report a problem | ||
| 4/12/2024 | Listed for sale | $785,000+107.6%$209/sqft |
Source: REcolorado as distributed by MLS GRID #6949553 Report a problem | ||
| 12/26/2013 | Sold | $378,171$101/sqft |
Source: Public Record Report a problem | ||
Public tax history
| Year | Property taxes | Tax assessment |
|---|---|---|
| 2025 | $6,989 +1.3% | $46,063 -7.7% |
| 2024 | $6,899 +34% | $49,882 -7.8% |
| 2023 | $5,151 +7.1% | $54,086 +38.7% |
| 2022 | $4,809 | $39,003 -2.8% |
| 2021 | -- | $40,126 +5.1% |
| 2020 | $4,951 +10.6% | $38,174 |
| 2019 | $4,475 | -- |
| 2018 | $4,475 +0.8% | $34,092 |
| 2017 | $4,439 | $34,092 +4.1% |
| 2016 | -- | $32,756 |
| 2015 | -- | $32,756 +13.5% |
| 2014 | $4,121 +5.5% | $28,855 +545.5% |
| 2013 | $3,904 | $4,470 |
| 2012 | -- | $4,470 |
| 2011 | $722 +6% | $4,470 -19.7% |
| 2010 | $681 -58.4% | $5,570 +4.3% |
| 2009 | $1,640 | $5,340 -58.2% |
| 2008 | -- | $12,760 |
| 2007 | -- | $12,760 |
Find assessor info on the county website
Neighborhood: Southshore
Nearby homes
- $691,3003 bd4 ba2.3k sqft26590 E Euclid Pl, Aurora, CO 80016Off Market
- $711,0003 bd3 ba3.3k sqft26550 E Euclid Pl, Aurora, CO 80016Sold
- $741,0003 bd3 ba4.1k sqft26610 E Euclid Pl, Aurora, CO 80016Off Market
- $725,0003 bd3 ba2.6k sqft26551 E Calhoun Pl, Aurora, CO 80016Sold
- $840,0004 bd4 ba3.5k sqft26571 E Calhoun Pl, Aurora, CO 80016Sold
- $770,0005 bd4 ba3.7k sqft26530 E Euclid Pl, Aurora, CO 80016Sold
- $815,0004 bd4 ba4k sqft26591 E Calhoun Pl, Aurora, CO 80016Sold
- $670,1003 bd3 ba3k sqft6593 S Quantock Ct, Aurora, CO 80016Off Market
Nearby schools
GreatSchools rating
- 8/10Altitude Elementary SchoolGrades: PK-5Distance: 1.1 mi
- 6/10Fox Ridge Middle SchoolGrades: 6-8Distance: 0.4 mi
- 8/10Cherokee Trail High SchoolGrades: 9-12Distance: 0.1 mi
Schools provided by the listing agent
- Elementary: Altitude
- Middle: Fox Ridge
- High: Cherokee Trail
- District: Cherry Creek 5
Source: REcolorado as distributed by MLS GRID. This data may not be complete. We recommend contacting the local school district to confirm school assignments for this home.
Get a cash offer in 3 minutes
Find out how much your home could sell for in as little as 3 minutes with a no-obligation cash offer.
Estimated market value
$749,100
Get a cash offer in 3 minutes
Find out how much your home could sell for in as little as 3 minutes with a no-obligation cash offer.
Estimated market value
$749,100
- Colorado
- Arapahoe County
- Aurora
- 80016
- Southshore
- 26570 E Euclid Place
Nearby cities
Nearby neighborhoods
Nearby zip codes
Other Aurora Topics
