Skip main navigation
Sold for $830,000
Street View
  • $830,000

    26531 E Calhoun Place, Aurora, CO 80016

    5beds
    4,352sqft
    Single Family Residence
    Built in 2013
    0.35 Acres Lot
    $795,500 Zestimate®
    $191/sqft
    $4,913 Estimated rent

    Home value

    $795,500

    $740,000 - $851,000

    $4,913/mo

    Zestimate® history
    Loading
    Loading...

    Owner options

    List your home for rent

    $4,913/mo

    Rent Zestimate®

    Find your next renter with Zillow Rental Manager. Plus, with online applications, you can quickly screen prospective tenants – for free.

    Learn more

    $4,913/mo

    Rent Zestimate®

    Refinance and save

    $4,788/mo

    Est. payment

    Refinancing to a lower rate could help reduce your monthly payments and save thousands over the life of the loan.

    See today's rates

    $4,788/mo

    Est. payment

    Explore your selling options

    Work with a Zillow partner agent

    Leverage their expertise and Zillow's premium Showcase listings to get your home seen by more buyers.

    Get started

    List with your own agent

    Get your home in front of millions of buyers by listing it on Zillow.

    Learn how to do it

    Sell it yourself

    Take full control of how buyers see your home on Zillow by listing For Sale by Owner (FSBO).

    List your home

    What's special

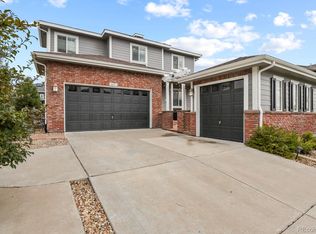
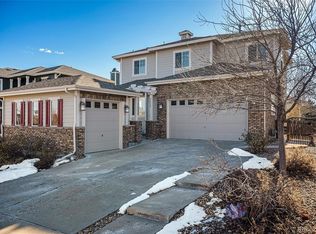
    Welcome home to this beautifully upgraded property in the resort-style community of Southshore. As you arrive, you will notice the award winning water wise landscaping, 6-raised garden beds, pergola, and large fenced yard. This home has been recognized several years in a row for its beautiful landscaping. As you enter there is a wonderful entry hall with private office and powder room. Every aspect of the home has been updated with high quality finishes. From beautiful quartz counter tops to oversized crown molding and trim, this home won’t be like your neighbors. The kitchen has a custom island with beautiful furniture finish legs, a hidden charging area, and pull out shelves. The surrounding counters are accented by a high-end marble back splash. With a designer stainless sink, double ovens, reverse osmosis drinking water and gorgeous lighting, this is a chef’s dream. The open floor plan leads into a bright and airy family room with gas fireplace. The hardwood flooring has been extended throughout the home including the stairs, upper hallway and loft. Upstairs you are immediately struck with a custom built-in bookshelf and bench. The loft can be used as a 2nd office, playroom or convert to an additional bedroom. Walk through your double doors into your primary suit. This large room has an attached 5-piece bath and a show stopper closet with hardwood flooring and custom shelving. Don’t forget to look up to admire the chandelier, crown molding and fun blue ceiling. A laundry room, 2 additional bedrooms and a bath complete the upper level. Downstairs you will find 9' ceilings throughout, wet bar and two additional bedrooms. One bedroom is currently used as a large workout room with LVP flooring and attached bath. This home has been updated throughout. Seller paid off and solar is owned. Dual furnace and AC. Extensive HOA amenities: access to Aurora Reservoir, 2 clubhouses, 2 saltwater pools, recreation rooms, gyms, scenic pond for fishing, and paddle boarding.

    Zillow last checked:

    Listing updated:

    Listed by:

    Nathan Crumb 303-999-9625 nathancrumb@kw.com,

    Keller Williams DTC

    Bought with:

    Brandi Wright, 100087132

    WH Realty Co

    Source: REcolorado as distributed by MLS GRID,MLS#: 4917236MLS Logo

    Facts & features

    Interior

    Bedrooms & bathrooms
    • Bedrooms: 5
    • Bathrooms: 4
    • Full bathrooms: 2
    • 3/4 bathrooms: 1
    • 1/2 bathrooms: 1
    • Main level bathrooms: 1
    Primary bedroom
    • Level: Upper
    Bedroom
    • Level: Upper
    Bedroom
    • Level: Upper
    Bedroom
    • Level: Basement
    Bedroom
    • Level: Basement
    Primary bathroom
    • Level: Upper
    Bathroom
    • Level: Upper
    Bathroom
    • Level: Main
    Bathroom
    • Level: Basement
    Dining room
    • Level: Main
    Family room
    • Level: Basement
    Kitchen
    • Level: Main
    Laundry
    • Level: Upper
    Living room
    • Level: Main
    Loft
    • Level: Upper
    Mud room
    • Level: Main
    Office
    • Level: Main
    Heating
    • Forced Air, Natural Gas
    Cooling
    • Attic Fan, Central Air
    Appliances
    • Included: Cooktop, Dishwasher, Disposal, Double Oven, Gas Water Heater, Humidifier, Microwave, Oven, Range Hood, Refrigerator, Self Cleaning Oven, Water Purifier, Water Softener, Wine Cooler
    Features
    • Built-in Features, Ceiling Fan(s), Eat-in Kitchen, Five Piece Bath, Kitchen Island, Open Floorplan, Pantry, Primary Suite, Quartz Counters, Radon Mitigation System, Smart Thermostat, Smoke Free, Walk-In Closet(s), Wet Bar
    • Flooring: Carpet, Tile, Wood
    • Windows: Double Pane Windows
    • Basement: Finished
    • Number of fireplaces: 1
    • Fireplace features: Gas, Gas Log, Living Room
    Interior area
    • Total structure area: 4,352
    • Total interior livable area: 4,352 sqft
    • Finished area above ground: 2,856
    • Finished area below ground: 1,222

    Property

    Parking
    • Total spaces: 3
    • Parking features: Concrete, Electric Vehicle Charging Station(s), Tandem
    • Attached garage spaces: 3
    Features
    • Levels: Two
    • Stories: 2
    • Patio & porch: Covered, Deck, Front Porch
    • Exterior features: Garden
    • Fencing: Full
    Lot
    • Size: 0.35 Acres
    Details
    • Parcel number: 034708529
    • Special conditions: Standard

    Construction

    Type & style
    • Home type: SingleFamily
    • Architectural style: Traditional
    • Property subtype: Single Family Residence
    Materials
    • Brick, Frame, Wood Siding
    • Foundation: Slab
    • Roof: Composition
    Condition
    • Updated/Remodeled
    • Year built: 2013
    Details
    • Builder name: Capital Pacific Homes

    Utilities & green energy

    • Sewer: Public Sewer
    • Water: Public

    Community & neighborhood

    Location
    • Region: Aurora
    • Subdivision: Southshore

    HOA & financial

    HOA
    • Has HOA: Yes
    • HOA fee: $30 monthly
    • Amenities included: Clubhouse, Fitness Center, Park, Parking, Playground, Pond Seasonal, Pool, Trail(s)
    • Services included: Maintenance Grounds, Recycling, Trash
    • Association name: Southshore Master Association
    • Association phone: 720-633-9722

    Other

    Other facts
    • Listing terms: Cash,Conventional,FHA,VA Loan
    • Ownership: Individual

    Price history

    DateEventPrice
    3/25/2025Sold$830,000-1.1%$191/sqft
    Source: REcolorado as distributed by MLS GRID #4917236 Report a problem
    3/11/2025Pending sale$839,500$193/sqft
    Source: REcolorado as distributed by MLS GRID #4917236 Report a problem
    3/7/2025Listed for sale$839,500$193/sqft
    Source: REcolorado as distributed by MLS GRID #4917236 Report a problem
    2/24/2025Pending sale$839,500$193/sqft
    Source: REcolorado as distributed by MLS GRID #4917236 Report a problem
    2/15/2025Listed for sale$839,500+90.8%$193/sqft
    Source: REcolorado as distributed by MLS GRID #4917236 Report a problem
    3/16/2015Sold$440,000-1.1%$101/sqft
    Source: Public Record Report a problem
    1/24/2015Pending sale$444,990$102/sqft
    Source: Kentwood City Properties #4678948 Report a problem
    1/14/2015Price change$444,990-0.9%$102/sqft
    Source: Kentwood City Properties #4678948 Report a problem
    12/7/2014Price change$449,245-0.9%$103/sqft
    Source: Kentwood City Properties #2462385 Report a problem
    9/22/2014Listed for sale$453,245$104/sqft
    Source: Kentwood City Properties #2462385 Report a problem

    Public tax history

    YearProperty taxesTax assessment
    2025$7,735 +1.3%$52,556 -4.8%
    2024$7,636 +35.6%$55,209 -7.2%
    2023$5,630 +7.1%$59,464 +39.5%
    2022$5,256 $42,631 -2.8%
    2021-- $43,858 -3.7%
    2020$5,909 +17%$45,560
    2019$5,051 --
    2018$5,051 +7.1%$38,477 +6.2%
    2017$4,716 $36,216 -2.2%
    2016-- $37,038
    2015-- $37,038 +314.3%
    2014$4,659 +285.3%$8,939 +100%
    2013$1,209 $4,470
    2012-- $4,470
    2011$722 +6%$4,470 -19.7%
    2010$681 -58.4%$5,570 +4.3%
    2009$1,640 $5,340 -58.2%
    2008-- $12,760
    2007-- $12,760

    Find assessor info on the county website

    Neighborhood: Southshore

    Nearby schools

    GreatSchools rating
    Schools provided by the listing agent
    • Elementary: Altitude
    • Middle: Fox Ridge
    • High: Cherokee Trail
    • District: Cherry Creek 5

    Source: REcolorado as distributed by MLS GRID. This data may not be complete. We recommend contacting the local school district to confirm school assignments for this home.

    Get a cash offer in 3 minutes
    Find out how much your home could sell for in as little as 3 minutes with a no-obligation cash offer.
    Estimated market value
    $795,500
    Get a cash offer in 3 minutes
    Find out how much your home could sell for in as little as 3 minutes with a no-obligation cash offer.
    Estimated market value
    $795,500