**MOTIVATED SELLER**
Beautifully designed ranch home featuring an open-concept layout filled with natural light. The spacious kitchen boasts granite countertops, a large island with seating, white cabinetry, Whirlpool stainless steel appliances, a gas cooktop, double ovens, and a subway tile backsplash, flowing seamlessly into the dining area and living room with a cozy gas fireplace. A private office with French doors, convenient powder room, and dedicated laundry room add everyday functionality.
The spacious primary suite features a large walk-in closet and a luxurious five-piece bath with dual vanities, a soaking tub, separate shower, and private water closet. Two additional bedrooms share a full bath with a dual-sink vanity. Step outside to a beautiful back patio overlooking a peaceful greenbelt, creating the perfect setting for relaxing or entertaining. Thoughtfully designed with modern finishes, functional living spaces, and a desirable setting, this home offers comfort, style, and convenience.
Seller is selling select furniture and other home items. If interested, reach out to the selling agent for details.
For sale
Price cut: $24K (8/24)
$625,000
1163 Elbridge Drive, Elizabeth, CO 80107
3beds
4,166sqft
Single Family Residence
Built in 2021
9,496 Square Feet Lot
$622,900 Zestimate®
$150/sqft
$18/mo HOA
What's special
- 47 days
- 500
- 39
Zillow last checked:
Listing updated:
Listed by:
Cheryl Neilsen 303-482-7040 cheryl@cneilsenhomes.com,
Realty One Group Elevations, LLC
Source: REcolorado as distributed by MLS GRID,MLS#: 3680170
Facts & features
Interior
Bedrooms & bathrooms
- Bedrooms: 3
- Bathrooms: 3
- Full bathrooms: 2
- 1/2 bathrooms: 1
- Main level bathrooms: 3
- Main level bedrooms: 3
Bedroom
- Description: This Bright And Comfortable Additional Bedroom Offers Plush Carpeting, Abundant Natural Light, And A Spacious Closet. Its Versatile Layout Provides A Welcoming Retreat For Family Or Guests While Offering Plenty Of Room For Everyday Comfort.
- Level: Main
Bedroom
- Description: Bright And Welcoming, This Additional Bedroom Features Plush Carpeting, A Spacious Closet, And A Large Window That Fills The Room With Natural Light. A Comfortable And Versatile Space That's Perfect For Family, Guests, Or Everyday Living.
- Level: Main
Bedroom
- Description: The Spacious Primary Bedroom Is A Relaxing Retreat Featuring Plush Carpeting, Abundant Natural Light, And Generous Space For A Full Bedroom Suite. Thoughtfully Designed For Comfort, It Also Offers A Private Ensuite Bath And A Large Walk-In Closet.
- Features: Primary Suite
- Level: Main
Bathroom
- Description: Conveniently Located Near The Additional Bedrooms, This Full Bathroom Features A Dual-Sink Vanity With Generous Counter Space, Abundant Storage, And A Separate Tub/Shower And Toilet Area For Added Privacy And Functionality.
- Level: Main
Bathroom
- Description: Conveniently Located Just Off The Living Room, The Powder Room Features A Pedestal Sink And Offers Added Convenience For Guests While Keeping The Private Living Spaces Separate.
- Level: Main
Bathroom
- Description: The Spacious Five-Piece Primary Bathroom Is Designed For Comfort And Relaxation, Featuring A Dual-Sink Vanity With Abundant Cabinet Space, A Soaking Tub, A Separate Glass-Enclosed Shower, And A Private Water Closet.
- Features: Primary Suite
- Level: Main
Dining room
- Description: Bathed In Natural Light, The Spacious Dining Area Provides The Perfect Setting For Everyday Meals And Special Gatherings. A Large Sliding Glass Door Opens Directly To The Backyard Patio, Creating A Seamless Transition For Indoor-Outdoor Dining And Entertaining.
- Level: Main
Kitchen
- Description: The Heart Of The Home, This Beautifully Designed Kitchen Features Granite Countertops, A Large Center Island With Seating, White Cabinetry, Stainless Steel Appliances, A Gas Cooktop, Built-In Oven And Microwave, And A Classic Subway Tile Backsplash.
- Level: Main
Laundry
- Description: Conveniently Located Just Off The Kitchen, The Dedicated Laundry Room Offers Built-In Shelving For Storage And Organization, Along With Plenty Of Space To Keep Everyday Household Tasks Tucked Away Yet Easily Accessible.
- Level: Main
Living room
- Description: Filled With Natural Light, The Inviting Living Room Features A Cozy Gas Fireplace And An Open-Concept Layout That Seamlessly Connects To The Kitchen And Dining Area, Creating The Perfect Space For Relaxing Or Entertaining.
- Level: Main
Office
- Description: Behind Elegant French Doors, This Space Offer Is Quiet And Inviting With Abundant Natural Light And Plush Carpeting. Perfect For Working From Home, Studying, Or Creating A Hobby Room, This Flexible Space Adapts To Fit Your Lifestyle.
- Level: Main
Heating
- Baseboard
Cooling
- Air Conditioning-Room
Appliances
- Included: Cooktop, Dishwasher, Disposal, Double Oven, Dryer, Microwave, Range Hood, Refrigerator, Tankless Water Heater, Washer
Features
- Eat-in Kitchen, Five Piece Bath, Granite Counters, Kitchen Island, Open Floorplan, Pantry, Walk-In Closet(s)
- Flooring: Carpet, Laminate, Tile
- Basement: Walk-Out Access
- Number of fireplaces: 1
- Fireplace features: Gas, Living Room
Interior area
- Total structure area: 4,166
- Total interior livable area: 4,166 sqft
- Finished area above ground: 2,083
- Finished area below ground: 2,083
Property
Parking
- Total spaces: 3
- Parking features: Garage - Attached
- Attached garage spaces: 3
Features
- Levels: One
- Stories: 1
- Patio & porch: Covered, Front Porch, Patio
- Exterior features: Dog Run, Private Yard, Rain Gutters, Water Feature
- Fencing: Full
- Has view: Yes
- View description: Meadow
Lot
- Size: 9,496 Square Feet
- Features: Greenbelt, Landscaped, Sprinklers In Front
- Residential vegetation: Grassed, Mixed, Xeriscaping
Details
- Parcel number: R121390
- Special conditions: Standard
Construction
Type & style
- Home type: SingleFamily
- Architectural style: Traditional
- Property subtype: Single Family Residence
Materials
- Cement Siding
- Foundation: Concrete Perimeter
Condition
- Year built: 2021
Utilities & green energy
- Sewer: Public Sewer
- Water: Public
Community & HOA
Community
- Subdivision: Independence
HOA
- Has HOA: Yes
- Amenities included: Clubhouse, Fitness Center, Park, Pool
- HOA fee: $215 annually
- HOA name: Independence Overlay Metropolitan Distric
- HOA phone: 303-662-1999
Location
- Region: Elizabeth
Financial & listing details
- Price per square foot: $150/sqft
- Tax assessed value: $617,700
- Annual tax amount: $7,137
- Date on market: 7/23/2026
- Listing terms: 1031 Exchange,Cash,Conventional,FHA,VA Loan
- Exclusions: Seller's Personal Property, Washer And Dryer, Curtains In Additional Bedroom.
- Ownership: Individual
- Road surface type: Paved
Estimated market value
$622,900
$592,000 - $654,000
$3,428/mo
Price history
| Date | Event | Price |
|---|---|---|
| 8/24/2026 | Price change | $625,000-3.7%$150/sqft |
Source:  REcolorado as distributed by MLS GRID #3680170 Report a problem REcolorado as distributed by MLS GRID #3680170 Report a problem | ||
| 7/23/2026 | Listed for sale | $649,000-4.2%$156/sqft |
Source: REcolorado as distributed by MLS GRID #3680170 Report a problem | ||
| 2/28/2022 | Sold | $677,490+1.1%$163/sqft |
Source: Public Record Report a problem | ||
| 8/17/2021 | Listing removed | -- |
Source:  Dream Finders Homes Report a problem Dream Finders Homes Report a problem | ||
| 7/31/2021 | Listed for sale | $669,990$161/sqft |
Source: Dream Finders Homes Report a problem | ||
Public tax history
| Year | Property taxes | Tax assessment |
|---|---|---|
| 2024 | $6,234 +10.8% | $41,390 |
| 2023 | $5,626 +1175.7% | $41,390 +17.7% |
| 2022 | $441 | $35,170 +1053.1% |
| 2021 | -- | $3,050 +89.4% |
| 2020 | $245 0% | $1,610 |
| 2019 | $245 +4118.6% | $1,610 +16000% |
| 2018 | $6 | $10 |
Find assessor info on the county website
Monthly payment
Est. payment
Payment breakdown
Explore the cost of this home by adjusting the details. Changes won't be saved.Climate risks
Neighborhood: 80107
Nearby schools
Schools provided by the listing agent
- Elementary: Singing Hills
- Middle: Elizabeth
- High: Elizabeth
- District: Elizabeth C-1
Source: REcolorado as distributed by MLS GRID. This data may not be complete. We recommend contacting the local school district to confirm school assignments for this home.

Similar homes
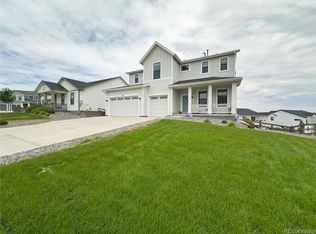
- $565,0003 bd3 ba3.3k sqft1339 E Witherspoon Drive, Elizabeth, CO 80107For Sale
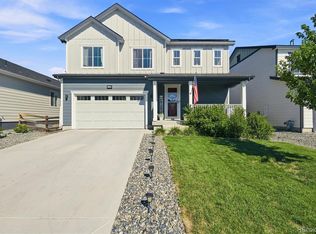
 MLS ID #9882788, MIKE BURNS TEAM, RE/MAX Professionals. REcolorado as distributed by MLS GRID
 - $575,0003 bd3 ba2.7k sqft39222 Clymer Street, Elizabeth, CO 80107For Sale
 MLS ID #9406340, Heather Christensen, Keller Williams DTC. REcolorado as distributed by MLS GRID
 - $675,0004 bd3 ba3.1k sqft44076 Morning Star Court, Elizabeth, CO 80107For Sale
 MLS ID #2029709, EMPOWERHOME Team, Keller Williams DTC. REcolorado as distributed by MLS GRID
 - $665,0004 bd3 ba3.3k sqft42061 Firestone Circle, Elizabeth, CO 80107For Sale
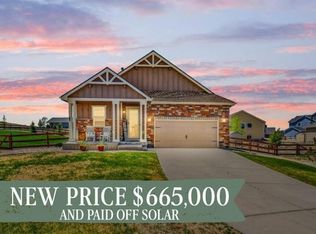 MLS ID #5189706, The Braun Team, eXp Realty, LLC. REcolorado as distributed by MLS GRID
 - $629,5004 bd3 ba3.4k sqft875 Snowberry Avenue, Elizabeth, CO 80107For SaleMLS ID #3351878, Catherine Ford, Keller Williams DTC. REcolorado as distributed by MLS GRID
- $565,0005 bd3 ba2.8k sqft1238 Black Haw Street, Elizabeth, CO 80107For SaleMLS ID #4599536, Mark Baker, City2Summit Realty. REcolorado as distributed by MLS GRID
- $825,0005 bd5 ba5.8k sqft39759 Yorktown Terrace, Elizabeth, CO 80107For SaleMLS ID #2585111, Marjorie Engle, eXp Realty, LLC. REcolorado as distributed by MLS GRID
- $539,0003 bd2 ba2.7k sqft628 Yankee Boy Loop, Elizabeth, CO 80107For SaleMLS ID #5344712, Steve Konecny, RE/MAX Professionals. REcolorado as distributed by MLS GRID
- $620,0003 bd4 ba2.6k sqft21827 E Tallkid Avenue, Parker, CO 80138For SaleMLS ID #6213682, Lisa Jones, LIV Sotheby's International Realty. REcolorado as distributed by MLS GRID
- $615,0003 bd3 ba3.4k sqft1172 Basalt Ridge Loop, Castle Rock, CO 80108For SaleMLS ID #6483046, Jessica Lentz, eXp Realty, LLC. REcolorado as distributed by MLS GRID
- $575,0003 bd3 ba3.1k sqft3505 Dinosaur St, Castle Rock, CO 80109For Sale
 MLS ID #1068092, Jeffrey Skolnick, RE/MAX Professionals Greenwood Village. IRES as distributed by MLS GRID
 - $630,0004 bd3 ba2.7k sqft18095 Dandy Brush Drive, Parker, CO 80134For SaleMLS ID #3888817, Dylan Lander, Serhant Colorado LLC. REcolorado as distributed by MLS GRID
- $533,7504 bd3 ba2.1k sqft241 Paloma Way, Elizabeth, CO 80107For SaleMLS ID #6670543, Erica Dufford, Coldwell Banker Realty 24. REcolorado as distributed by MLS GRID
- $685,0004 bd3 ba3.5k sqft20820 Omaha Avenue, Parker, CO 80138For SaleMLS ID #3509393, Daniel Gurzhiev, Fixed Rate Real Estate, LLC. REcolorado as distributed by MLS GRID
- $699,0004 bd3 ba3.8k sqft7757 Blue Water Lane, Castle Rock, CO 80108For SaleMLS ID #6640950, Jane Pearson, 1 Percent Lists Mile High. REcolorado as distributed by MLS GRID
- $579,0004 bd3 ba2.2k sqft17409 Birds Foot Avenue, Parker, CO 80134For SaleMLS ID #9486661, Michael Cuasito, Real Broker, LLC DBA Real. REcolorado as distributed by MLS GRID
- $760,0003 bd2 ba3.4k sqft2056 Baguette Drive, Castle Rock, CO 80108For SaleMLS ID #7277254, Kevin Kestenbaum, Redfin Corporation. REcolorado as distributed by MLS GRID
- $749,0003 bd3 ba4.4k sqft7282 S Rome Street, Aurora, CO 80016For SaleMLS ID #4540846, Chris Elsom, Kentwood Real Estate Cherry Creek. REcolorado as distributed by MLS GRID
- $590,0005 bd3 ba2.8k sqft11317 Vernon Way, Parker, CO 80134For SaleMLS ID #7425782, Andy Potarf, Redfin Corporation. REcolorado as distributed by MLS GRID
