Skip main navigation
Sold for $625,000
  • $625,000

    1153 Elbridge Drive, Elizabeth, CO 80107

    4beds
    4,488sqft
    Single Family Residence
    Built in 2021
    8,712 Square Feet Lot
    $612,200 Zestimate®
    $139/sqft
    $3,975 Estimated rent

    Home value

    $612,200

    $539,000 - $698,000

    $3,975/mo

    Zestimate® history
    Loading
    Loading...

    Owner options

    List your home for rent

    $3,975/mo

    Rent Zestimate®

    Find your next renter with Zillow Rental Manager. Plus, with online applications, you can quickly screen prospective tenants – for free.

    Learn more

    $3,975/mo

    Rent Zestimate®

    Refinance and save

    $3,554/mo

    Est. payment

    Refinancing to a lower rate could help reduce your monthly payments and save thousands over the life of the loan.

    See today's rates

    $3,554/mo

    Est. payment

    Explore your selling options

    Work with a Zillow partner agent

    Leverage their expertise and Zillow's premium Showcase listings to get your home seen by more buyers.

    Get started

    List with your own agent

    Get your home in front of millions of buyers by listing it on Zillow.

    Learn how to do it

    Sell it yourself

    Take full control of how buyers see your home on Zillow by listing For Sale by Owner (FSBO).

    List your home

    What's special

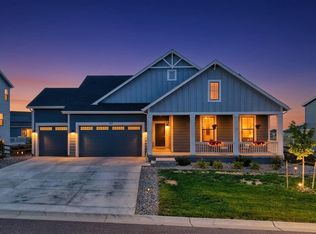
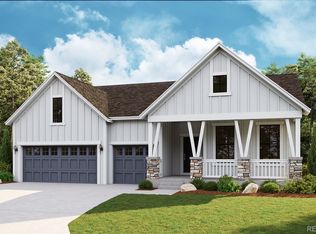
    This stunning 2021-built home in the desirable Independence neighborhood offers a bright, open floor plan designed for both everyday living and entertaining. The chef’s kitchen is a true centerpiece, featuring a large island, stainless steel appliances, and a combination of quartz and granite countertops throughout the home, complemented by a spacious pantry. The living room boasts a custom wood-mantle fireplace and expansive windows framing serene views of open space. Upstairs, you’ll find a luxurious primary suite with two walk-in closets and a spa-inspired five-piece bath, three additional bedrooms, a Jack-and-Jill bath, and a convenient laundry room. A versatile loft and dedicated study provide flexible living options, while the large dining area is perfect for gatherings. Outdoor living is equally impressive with a welcoming covered front porch, a generous deck, and a large concrete patio overlooking the landscaped backyard. The walkout basement with 9’ ceilings offers endless potential for future expansion. Additional highlights include a three-car garage with epoxy flooring, central air, and beautiful finishes throughout. Residents enjoy exceptional neighborhood amenities, including trails, a community pool, fitness center, dog park, stargazing lounge, playgrounds, parks, 50% open space, picnic areas, BBQ pits, and community gardens. This is a rare opportunity to own a move-in ready home in a vibrant, amenity-rich community.

    Zillow last checked:

    Listing updated:

    Listed by:

    Kellen Harmon 970-691-8429 kellen@homesavingsrealty.net,

    Home Savings Realty

    Bought with:

    Kellen Harmon, 100100631

    Home Savings Realty

    Source: REcolorado as distributed by MLS GRID,MLS#: 3515174MLS Logo

    Facts & features

    Interior

    Bedrooms & bathrooms
    • Bedrooms: 4
    • Bathrooms: 4
    • Full bathrooms: 3
    • 1/2 bathrooms: 1
    • Main level bathrooms: 1
    Bedroom
    • Level: Upper
    Bedroom
    • Level: Upper
    Bedroom
    • Level: Upper
    Bathroom
    • Level: Main
    Bathroom
    • Level: Upper
    Bathroom
    • Description: Jack And Jill 2/ Separate Sinks
    • Level: Upper
    Other
    • Description: On Suite Suite, His/Her Closets
    • Level: Upper
    Other
    • Description: Five Piece
    • Level: Upper
    Dining room
    • Level: Main
    Family room
    • Description: Corner Fireplace - Gas
    • Level: Main
    Kitchen
    • Description: Ss Appliances, Large Pantry Off Kitchen
    • Level: Main
    Laundry
    • Level: Upper
    Loft
    • Level: Upper
    Office
    • Level: Main
    Heating
    • Forced Air
    Cooling
    • Central Air
    Appliances
    • Included: Cooktop, Dishwasher, Disposal, Double Oven, Microwave, Range Hood, Refrigerator
    • Laundry: In Unit
    Features
    • Ceiling Fan(s), Five Piece Bath, Granite Counters, Jack & Jill Bathroom, Kitchen Island, Open Floorplan, Pantry, Primary Suite, Walk-In Closet(s)
    • Flooring: Carpet, Laminate, Tile
    • Windows: Double Pane Windows
    • Basement: Sump Pump,Unfinished,Walk-Out Access
    • Number of fireplaces: 1
    • Fireplace features: Family Room, Gas
    Interior area
    • Total structure area: 4,488
    • Total interior livable area: 4,488 sqft
    • Finished area above ground: 3,121

    Property

    Parking
    • Total spaces: 3
    • Parking features: Floor Coating, Insulated Garage
    • Attached garage spaces: 3
    Features
    • Levels: Two
    • Stories: 2
    • Patio & porch: Covered, Deck, Front Porch, Patio
    • Exterior features: Private Yard, Rain Gutters
    • Fencing: Full
    Lot
    • Size: 8,712 Square Feet
    • Features: Landscaped, Rolling Slope, Sprinklers In Front, Sprinklers In Rear
    Details
    • Parcel number: R121391
    • Special conditions: Standard

    Construction

    Type & style
    • Home type: SingleFamily
    • Property subtype: Single Family Residence
    Materials
    • Frame
    • Roof: Composition
    Condition
    • Updated/Remodeled
    • Year built: 2021

    Utilities & green energy

    • Sewer: Public Sewer
    • Water: Public
    • Utilities for property: Cable Available, Electricity Connected, Natural Gas Connected

    Community & HOA

    Community
    • Subdivision: Independence
    HOA
    • Has HOA: Yes
    • Amenities included: Clubhouse, Garden Area, Park, Pool
    • Services included: Maintenance Grounds, Snow Removal, Trash
    • HOA name: Independence Metro District
    • HOA phone: 303-662-1999
    Location
    • Region: Elizabeth

    Financial & listing details

    • Price per square foot: $139/sqft
    • Tax assessed value: $655,100
    • Annual tax amount: $6,611
    • Date on market: 8/9/2025
    • Listing terms: Cash,Conventional,FHA,VA Loan
    • Exclusions: Seller's Personal Property And/Or Staging Items, Patio And Basement Staging / Furniture, Artwork / Framed Mirrors
    • Ownership: Individual
    • Electric utility on property: Yes
    • Road surface type: Paved

    Price history

    DateEventPrice
    12/19/2025Sold$625,000-1.6%$139/sqft
    Source: REcolorado as distributed by MLS GRID #3515174 Report a problem
    11/21/2025Pending sale$635,000$141/sqft
    Source: REcolorado as distributed by MLS GRID #3515174 Report a problem
    10/31/2025Listed for sale$635,000$141/sqft
    Source: REcolorado as distributed by MLS GRID #3515174 Report a problem
    10/15/2025Pending sale$635,000$141/sqft
    Source: REcolorado as distributed by MLS GRID #3515174 Report a problem
    9/29/2025Price change$635,000-2.3%$141/sqft
    Source: REcolorado as distributed by MLS GRID #3515174 Report a problem
    8/9/2025Listed for sale$650,000+19.8%$145/sqft
    Source: REcolorado as distributed by MLS GRID #3515174 Report a problem
    6/12/2025Sold$542,434-4.3%$121/sqft
    Source: Public Record Report a problem
    5/9/2025Pending sale$567,000$126/sqft
    Source: REcolorado as distributed by MLS GRID #6212925 Report a problem
    5/8/2025Price change$567,000-10%$126/sqft
    Source: REcolorado as distributed by MLS GRID #6212925 Report a problem
    4/8/2025Listed for sale$630,000$140/sqft
    Source: REcolorado as distributed by MLS GRID #6212925 Report a problem
    3/26/2025Pending sale$630,000$140/sqft
    Source: REcolorado as distributed by MLS GRID #6212925 Report a problem
    3/21/2025Price change$630,000-10%$140/sqft
    Source: REcolorado as distributed by MLS GRID #6212925 Report a problem
    2/4/2025Listed for sale$700,000+1.5%$156/sqft
    Source: REcolorado as distributed by MLS GRID #6212925 Report a problem
    2/16/2022Sold$689,990$154/sqft
    Source: Public Record Report a problem

    Public tax history

    YearProperty taxesTax assessment
    2024$6,611 +14.1%$43,890
    2023$5,796 +1214.1%$43,890 +21.1%
    2022$441 $36,230 +1087.9%
    2021-- $3,050 +89.4%
    2020$245 0%$1,610
    2019$245 +4118.6%$1,610 +16000%
    2018$6 $10
    Find assessor info on the county website

    Neighborhood: 80107

    Nearby schools

    GreatSchools rating
    Schools provided by the listing agent
    • Elementary: Singing Hills
    • Middle: Elizabeth
    • High: Elizabeth
    • District: Elizabeth C-1

    Source: REcolorado as distributed by MLS GRID. This data may not be complete. We recommend contacting the local school district to confirm school assignments for this home.

    Get a cash offer in 3 minutes
    Find out how much your home could sell for in as little as 3 minutes with a no-obligation cash offer.
    Estimated market value
    $612,200
    Get a cash offer in 3 minutes
    Find out how much your home could sell for in as little as 3 minutes with a no-obligation cash offer.
    Estimated market value
    $612,200