** THE SELLER IS OFFERING A $5,000 CONCESSION WITH A FULL-PRICE OFFER ** Welcome to this beautifully maintained, move-in-ready ranch in the sought-after Independence Community of Elizabeth. This home offers the upgrades buyers want most—including professional landscaping, a fenced backyard, window coverings, & smart home features—without the added time and expense of completing them yourself. Step inside to a bright, open floor plan filled with natural light and refreshed with new interior paint, creating a clean, modern feel that’s ready for you to make your own. The kitchen flows seamlessly into the dining and living areas, making it the perfect space for both everyday living and entertaining. Step outside to the covered back deck, where you can enjoy peaceful Colorado mornings with a cup of coffee or unwind in the evening while watching hummingbirds visit the yard. The professionally landscaped, fenced backyard creates a private outdoor space that’s ready to enjoy from day one. The primary suite provides a comfortable retreat with an en-suite bath & generous walk-in closet. Additional bedrooms offer flexibility for guests, a home office, or growing families.
A true standout feature is the expansive full unfinished basement, providing an incredible opportunity to nearly double your living space. Design the space to fit your lifestyle with additional bedrooms, a bathroom, a home gym, media room, or recreation area.
Located in the desirable Independence neighborhood, you’ll enjoy fantastic community amenities including a pool, clubhouse, parks, trails, and open space, all while being conveniently located near Parker, Castle Rock, and the Denver metro area.
If you’re considering new construction, compare the value this home offers. With fresh interior paint, completed mature landscaping, fencing, window coverings, and move-in-ready finishes already in place, you can skip the extra expense and start enjoying your new home from day one.
For sale
Price cut: $10K (8/13)
$515,000
1162 Elbridge Drive, Elizabeth, CO 80107
3beds
2,698sqft
Single Family Residence
Built in 2022
9,322 Square Feet Lot
$513,900 Zestimate®
$191/sqft
$-- HOA
What's special
- 68 days
- 634
- 37
Zillow last checked:
Listing updated:
Listed by:
Daniel Gurzhiev 303-910-2552,
Fixed Rate Real Estate, LLC
Source: REcolorado as distributed by MLS GRID,MLS#: 8572679
Facts & features
Interior
Bedrooms & bathrooms
- Bedrooms: 3
- Bathrooms: 2
- Full bathrooms: 2
- Main level bathrooms: 2
- Main level bedrooms: 3
Bedroom
- Features: Primary Suite
- Level: Main
Bedroom
- Level: Main
Bedroom
- Level: Main
Bathroom
- Level: Main
Bathroom
- Features: En Suite Bathroom
- Level: Main
Great room
- Level: Main
Kitchen
- Level: Main
Laundry
- Level: Main
Heating
- Forced Air, Natural Gas
Cooling
- Central Air
Appliances
- Included: Dishwasher, Disposal, Dryer, Electric Water Heater, Microwave, Refrigerator, Self Cleaning Oven, Washer
- Laundry: Laundry Closet
Features
- Ceiling Fan(s), Eat-in Kitchen, Granite Counters, High Ceilings, High Speed Internet, Kitchen Island, Laminate Counters, Open Floorplan, Pantry, Primary Suite, Radon Mitigation System, Smart Thermostat, Walk-In Closet(s)
- Flooring: Carpet, Laminate, Vinyl
- Windows: Double Pane Windows, Window Coverings
- Basement: Full,Sump Pump,Unfinished
Interior area
- Total structure area: 2,698
- Total interior livable area: 2,698 sqft
- Finished area above ground: 1,349
Property
Parking
- Total spaces: 2
- Parking features: Concrete, Dry Walled, Garage Door Opener
- Attached garage spaces: 2
Features
- Levels: One
- Stories: 1
- Patio & porch: Covered, Deck, Front Porch, Patio
- Fencing: Full
Lot
- Size: 9,322 Square Feet
- Features: Landscaped, Sprinklers In Front, Sprinklers In Rear
Details
- Parcel number: R121458
- Special conditions: Standard
Construction
Type & style
- Home type: SingleFamily
- Architectural style: Traditional
- Property subtype: Single Family Residence
Materials
- Frame
- Foundation: Slab
- Roof: Composition
Condition
- Year built: 2022
Utilities & green energy
- Sewer: Public Sewer
- Water: Public
- Utilities for property: Electricity Connected
Community & HOA
Community
- Security: Carbon Monoxide Detector(s), Security System, Smart Locks, Smart Security System, Smoke Detector(s), Video Doorbell, Water Leak/Flood Alarm
- Subdivision: Independence
HOA
- Has HOA: Yes
- Amenities included: Clubhouse, Fitness Center, Garden Area, Parking, Playground, Pool, Trail(s)
- Services included: Snow Removal
- HOA fee: $300 included in property tax
- HOA name: Independence Overlay District
- HOA phone: 303-622-1999
Location
- Region: Elizabeth
Financial & listing details
- Price per square foot: $191/sqft
- Tax assessed value: $502,500
- Annual tax amount: $5,499
- Date on market: 7/2/2026
- Listing terms: Cash,Conventional,FHA,VA Loan
- Exclusions: Sellers Personal Property.
- Ownership: Individual
- Electric utility on property: Yes
Estimated market value
$513,900
$488,000 - $540,000
$3,039/mo
Price history
| Date | Event | Price |
|---|---|---|
| 8/13/2026 | Price change | $515,000-1.9%$191/sqft |
Source:  REcolorado as distributed by MLS GRID #8572679 Report a problem REcolorado as distributed by MLS GRID #8572679 Report a problem | ||
| 7/2/2026 | Listed for sale | $525,000-6.3%$195/sqft |
Source: REcolorado as distributed by MLS GRID #8572679 Report a problem | ||
| 4/24/2025 | Listing removed | $3,000$1/sqft |
Source: Zillow Rentals Report a problem | ||
| 2/21/2025 | Listed for rent | $3,000$1/sqft |
Source: Zillow Rentals Report a problem | ||
| 10/14/2024 | Listing removed | $3,000$1/sqft |
Source: Zillow Rentals Report a problem | ||
| 2/16/2024 | Listing removed | -- |
Source: Zillow Rentals Report a problem | ||
| 2/15/2024 | Listed for rent | $3,000$1/sqft |
Source: Zillow Rentals Report a problem | ||
| 6/7/2022 | Sold | $560,000+1.6%$208/sqft |
Source: Public Record Report a problem | ||
| 2/16/2022 | Listing removed | -- |
Source:  Lennar Homes Report a problem Lennar Homes Report a problem | ||
| 1/18/2022 | Price change | $551,000+0.2%$204/sqft |
Source: Lennar Homes Report a problem | ||
| 1/12/2022 | Price change | $550,000-2.1%$204/sqft |
Source: Lennar Homes Report a problem | ||
| 11/15/2021 | Price change | $562,000+0.2%$208/sqft |
Source: Lennar Homes Report a problem | ||
| 11/13/2021 | Listed for sale | $561,000$208/sqft |
Source: Lennar Homes Report a problem | ||
Public tax history
| Year | Property taxes | Tax assessment |
|---|---|---|
| 2024 | $5,070 +338.4% | $33,660 |
| 2023 | $1,157 +162.2% | $33,660 +365.6% |
| 2022 | $441 | $7,230 +137% |
| 2021 | -- | $3,050 +89.4% |
| 2020 | $245 0% | $1,610 |
| 2019 | $245 +4118.6% | $1,610 +16000% |
| 2018 | $6 | $10 |
Find assessor info on the county website
Monthly payment
Est. payment
Payment breakdown
Explore the cost of this home by adjusting the details. Changes won't be saved.Climate risks
Neighborhood: 80107
Nearby schools
Schools provided by the listing agent
- Elementary: Singing Hills
- Middle: Elizabeth
- High: Elizabeth
- District: Elizabeth C-1
Source: REcolorado as distributed by MLS GRID. This data may not be complete. We recommend contacting the local school district to confirm school assignments for this home.
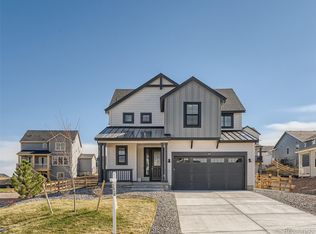

Similar homes
- $565,0003 bd3 ba3.3k sqft1339 E Witherspoon Drive, Elizabeth, CO 80107For Sale
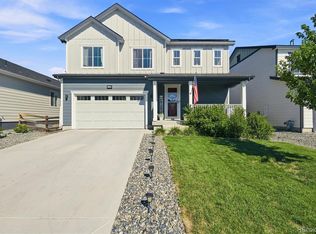
 MLS ID #9882788, MIKE BURNS TEAM, RE/MAX Professionals. REcolorado as distributed by MLS GRID
 - $575,0003 bd3 ba2.7k sqft39222 Clymer Street, Elizabeth, CO 80107For Sale
 MLS ID #9406340, Heather Christensen, Keller Williams DTC. REcolorado as distributed by MLS GRID
 - $535,0004 bd3 ba2.4k sqft3154 Belleville Ridge Road, Elizabeth, CO 80107For Sale
 MLS ID #7726679, Heidi Nelson, HomeSmart. REcolorado as distributed by MLS GRID
 - $510,0003 bd3 ba2.3k sqft4752 River Highlands Loop, Elizabeth, CO 80107For Sale
 MLS ID #8564412, Jim Franklin, RE/MAX Commercial Alliance. REcolorado as distributed by MLS GRID
 - $549,0003 bd2 ba2.8k sqft991 Horsetail Loop, Elizabeth, CO 80107For SaleMLS ID #6447347, David P Danek, HomeSmart. REcolorado as distributed by MLS GRID
- $539,0003 bd2 ba2.7k sqft628 Yankee Boy Loop, Elizabeth, CO 80107For SaleMLS ID #5344712, Steve Konecny, RE/MAX Professionals. REcolorado as distributed by MLS GRID
- $719,9005 bd3 ba3.5k sqft931 W Hopkins Drive, Elizabeth, CO 80107For SaleMLS ID #7191233, Marjorie Engle, eXp Realty, LLC. REcolorado as distributed by MLS GRID
- $565,0005 bd3 ba2.8k sqft1238 Black Haw Street, Elizabeth, CO 80107For SaleMLS ID #4599536, Mark Baker, City2Summit Realty. REcolorado as distributed by MLS GRID
- $533,7504 bd3 ba2.1k sqft241 Paloma Way, Elizabeth, CO 80107For SaleMLS ID #6670543, Erica Dufford, Coldwell Banker Realty 24. REcolorado as distributed by MLS GRID
- $518,0003 bd3 ba2.5k sqft14220 Alpine Lily Trail, Parker, CO 80134For SaleMLS ID #1834016, Leo Rowen, RE/MAX of Cherry Creek. REcolorado as distributed by MLS GRID
- $629,5004 bd3 ba3.4k sqft875 Snowberry Avenue, Elizabeth, CO 80107For SaleMLS ID #3351878, Catherine Ford, Keller Williams DTC. REcolorado as distributed by MLS GRID
- $529,9903 bd2 ba1.3k sqft455 Blue Teal Drive, Castle Rock, CO 80104For SaleMLS ID #2592177, Lauren Wilson, Jade Real Estate. REcolorado as distributed by MLS GRID
- $535,0003 bd3 ba1.6k sqftCastlewood Ranch, Castle Rock, CO 80104For SaleMLS ID #5469000, Daniel M Hilty, Equity Colorado Real Estate. REcolorado as distributed by MLS GRID
- $529,0002 bd2 ba3k sqft11920 Barrentine Loop, Parker, CO 80138For SaleMLS ID #8361910, Amanda Walsh, Your Castle Real Estate Inc. REcolorado as distributed by MLS GRID
- $525,0004 bd3 ba2k sqft4948 Parsons Way, Castle Rock, CO 80104For SaleMLS ID #4386277, Angela J. Fezza, Keller Williams Action Realty LLC. REcolorado as distributed by MLS GRID
- $549,9003 bd3 ba2.2k sqft1835 Villageview Ln, Castle Rock, CO 80104For Sale
 MLS ID #1322922, Jill Svenson, Coldwell Banker Realty. elevateMLS
 - $579,0004 bd3 ba2.2k sqft17409 Birds Foot Avenue, Parker, CO 80134For SaleMLS ID #9486661, Michael Cuasito, Real Broker, LLC DBA Real. REcolorado as distributed by MLS GRID
- $515,0003 bd3 ba1.5k sqft5394 S Sicily Way, Aurora, CO 80015For SaleMLS ID #9215621, Reem Saidi, RE/MAX Leaders. REcolorado as distributed by MLS GRID
- $549,9993 bd3 ba2.5k sqft19102 E Crestridge Circle, Aurora, CO 80015For SaleMLS ID #7405542, Raul Martin Del Campo, Megastar Realty. REcolorado as distributed by MLS GRID
- $480,0003 bd2 ba1.8k sqft789 Fairhaven Street, Castle Rock, CO 80104For SaleMLS ID #8579090, Connie G. Hensley, RE/MAX Professionals. REcolorado as distributed by MLS GRID
