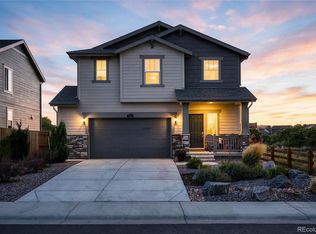
Welcome to Gold Creek Valley conveniently located right in the heart of Elizabeth with large scale and boutique shopping, walking trails just out your front door. Walk to Friday night farmer's market with live music, parades and other events and enjoy all the small town charm Elizabeth has to offer. This home is better than brand new...only 2 years old and includes landscaping, cordless blinds, refrigerator and is ready for quick move-in! It has been immaculately maintained and you will think it is brand new. The moment you walk in, enjoy vaulted ceilings and bright interior with lots of light! Special features include quartz countertops, stainless steel appliances, resilient and low-maintenance flooring throughout main floor, fully concreted 5' crawl space offering so much storage! The lot is fully fenced with 6 foot privacy fence perfect for your dog and a perfect place to enjoy quiet solitude and privacy! Make this one your very own today and start living the Rural Surprise right now! Ask listing agent about special financing offer through preferred lender to lower interest rate or credit toward closing costs! Ask listing agent about special financing offer through preferred lender to lower interest rate or credit toward closing costs! OR assume VA loan that has outstanding principal balance approximately $435,000 at 4.25% - You will need your own VA eligibility
New construction
$500,000
759 Yankee Boy Loop, Elizabeth, CO 80107
3beds
1,581sqft
Single Family Residence
Built in 2024
5,837 Square Feet Lot
$-- Zestimate®
$316/sqft
$75/mo HOA
What's special
- 17 hours
- 76
- 9
Zillow last checked:
Listing updated:
Listed by:
Kyla Tyler 303-905-7731 KYLA@KYLATYLER.COM,
RE/MAX Professionals
Source: REcolorado as distributed by MLS GRID,MLS#: 2534056
Facts & features
Interior
Bedrooms & bathrooms
- Bedrooms: 3
- Bathrooms: 3
- Full bathrooms: 1
- 3/4 bathrooms: 1
- 1/2 bathrooms: 1
- Main level bathrooms: 1
Bedroom
- Description: Spacious Primary Bedroom With 4 Piece Bath And Huge Walk-In Closet
- Features: Primary Suite
- Level: Upper
Bedroom
- Description: Could Also Be Office
- Level: Upper
Bedroom
- Level: Upper
Bathroom
- Level: Main
Bathroom
- Description: Like Brand New With Quartz Countertops
- Level: Upper
Bathroom
- Description: 4 Piece Bath With Spacious Shower And Dual Vanity
- Features: En Suite Bathroom, Primary Suite
- Level: Upper
Dining room
- Level: Main
Kitchen
- Description: Crisp And Bright White Cabinetry With Quartz Countertops
- Level: Main
Laundry
- Description: Upstairs Laundry Right Where It Should Be!
- Level: Upper
Living room
- Description: Large Windows Open To Private Back Yard
- Level: Main
Heating
- Forced Air
Cooling
- Central Air
Appliances
- Included: Dishwasher, Disposal, Gas Water Heater, Microwave, Range, Refrigerator
Features
- Ceiling Fan(s), Entrance Foyer, High Ceilings, High Speed Internet, Pantry, Primary Suite, Quartz Counters, Smoke Free, Solid Surface Counters, Walk-In Closet(s)
- Flooring: Carpet, Wood
- Windows: Double Pane Windows, Window Coverings
- Basement: Crawl Space
Interior area
- Total structure area: 1,581
- Total interior livable area: 1,581 sqft
- Finished area above ground: 1,581
Video & virtual tour
Property
Parking
- Total spaces: 2
- Parking features: Concrete
- Attached garage spaces: 2
Features
- Levels: Two
- Stories: 2
- Entry location: Ground
- Patio & porch: Front Porch
- Exterior features: Private Yard
- Fencing: Full
Lot
- Size: 5,837 Square Feet
- Features: Sprinklers In Front, Sprinklers In Rear
Details
- Parcel number: R123544
- Zoning: R
- Special conditions: Standard
Construction
Type & style
- Home type: SingleFamily
- Architectural style: Traditional
- Property subtype: Single Family Residence
Materials
- Cement Siding
- Foundation: Concrete Perimeter
Condition
- New Construction
- New construction: Yes
- Year built: 2024
Details
- Builder name: Lennar
Utilities & green energy
- Electric: 110V, 220 Volts
- Sewer: Public Sewer
- Water: Public
- Utilities for property: Electricity Connected, Natural Gas Connected
Community & HOA
Community
- Subdivision: Legacy Village
HOA
- Has HOA: Yes
- Services included: Trash
- HOA fee: $75 monthly
- HOA name: Legacy Village
- HOA phone: 720-974-4123
Location
- Region: Elizabeth
Financial & listing details
- Price per square foot: $316/sqft
- Tax assessed value: $450,500
- Annual tax amount: $4,894
- Date on market: 10/13/2026
- Listing terms: Cash,Conventional,FHA,USDA Loan,VA Loan
- Exclusions: Staging Items
- Ownership: Individual
- Electric utility on property: Yes
- Road surface type: Paved
Estimated market value
Not available
Estimated sales range
Not available
Not available
Price history
| Date | Event | Price |
|---|---|---|
| 10/13/2026 | Listed for sale | $500,000+11.4%$316/sqft |
Source:  REcolorado as distributed by MLS GRID #2534056 Report a problem REcolorado as distributed by MLS GRID #2534056 Report a problem | ||
| 9/27/2024 | Sold | $449,000-0.2%$284/sqft |
Source: REcolorado as distributed by MLS GRID #2970560 Report a problem | ||
| 9/3/2024 | Pending sale | $449,900$285/sqft |
Source: REcolorado as distributed by MLS GRID #2970560 Report a problem | ||
| 8/30/2024 | Price change | $449,900-3.2%$285/sqft |
Source: REcolorado as distributed by MLS GRID #2970560 Report a problem | ||
| 8/13/2024 | Listed for sale | $464,900$294/sqft |
Source:  Lennar Homes Report a problem Lennar Homes Report a problem | ||
Public tax history
| Year | Property taxes | Tax assessment |
|---|---|---|
| 2025 | $4,894 +96.6% | $28,150 +86.3% |
| 2024 | $2,489 | $15,110 +319.7% |
| 2023 | -- | $3,600 |
| 2022 | -- | -- |
Find assessor info on the county website
Monthly payment
Est. payment
Payment breakdown
Explore the cost of this home by adjusting the details. Changes won't be saved.Climate risks
Neighborhood: 80107
Nearby schools
Schools provided by the listing agent
- Elementary: Legacy Academy
- Middle: Elizabeth
- High: Elizabeth
- District: Elizabeth C-1
Source: REcolorado as distributed by MLS GRID. This data may not be complete. We recommend contacting the local school district to confirm school assignments for this home.
Similar homes
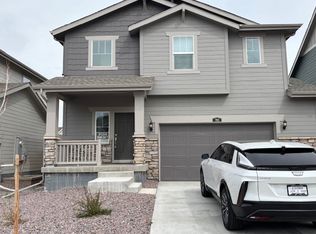
- $510,0003 bd3 ba1.5k sqft1182 Corkbark Drive, Elizabeth, CO 80107For Sale

 MLS ID #2526463, Britt Clayton, Down Home Realty LLC. REcolorado as distributed by MLS GRID
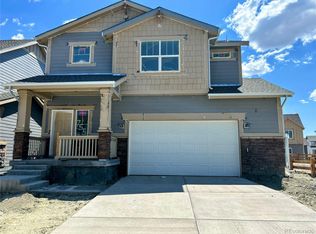
 - $518,0003 bd3 ba1.8k sqft704 Yankee Boy Loop, Elizabeth, CO 80107For Sale
 MLS ID #5758442, Jason Fassl, Fathom Realty Colorado LLC. REcolorado as distributed by MLS GRID
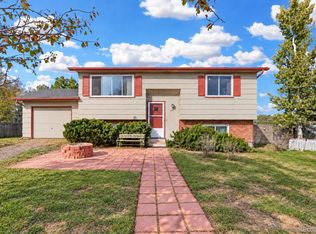
 - $450,0004 bd2 ba1.5k sqft719 S Elbert Street, Elizabeth, CO 80107For Sale
 MLS ID #7134913, Adrienne Herzog, LPT Realty. REcolorado as distributed by MLS GRID
 - $474,5003 bd3 ba1.6k sqft903 W Beverly Street, Elizabeth, CO 80107For Sale
 MLS ID #6246979, Devin Lease, Your Castle Real Estate Inc. REcolorado as distributed by MLS GRID
 - $515,0003 bd3 ba1.7k sqft263 Corkscrew St, Elizabeth, CO 80107For Sale
 MLS ID #2812304, Chelsea Pruitt, Exp Realty LLC. elevateMLS
 - $529,0004 bd3 ba1.9k sqft751 S Pearl Street, Elizabeth, CO 80107For SaleMLS ID #8722518, Grant Linhart, Novella Real Estate. REcolorado as distributed by MLS GRID
- $455,0002 bd3 ba1.4k sqft721 Mosquito Street, Elizabeth, CO 80107For SaleMLS ID #2935429, Marjorie Engle, eXp Realty, LLC. REcolorado as distributed by MLS GRID
- $470,0003 bd3 ba2.3k sqft4677 River Highlands Loop, Elizabeth, CO 80107For SaleMLS ID #5570761, Tara Jones, Opendoor Brokerage LLC. REcolorado as distributed by MLS GRID
- $450,0003 bd3 ba1.9k sqft388 Lionel Ln, Elizabeth, CO 80107For SaleMLS ID #7980568, Jennifer Kearns GRI , Preferred Homes Colorado, Inc.. elevateMLS
- $465,0004 bd2 ba1.5k sqft841 S Elbert Street, Elizabeth, CO 80107For SaleMLS ID #9873123, Charlene Brown, RE/MAX Accord. REcolorado as distributed by MLS GRID
- $499,9994 bd3 ba2.1k sqft241 Paloma Way, Elizabeth, CO 80107For SaleMLS ID #6670543, Erica Dufford, Coldwell Banker Realty 24. REcolorado as distributed by MLS GRID
- $425,0003 bd2 ba1.4k sqft396 W Elm Street, Elizabeth, CO 80107For SaleMLS ID #4498967, Elizabeth Reeder, Colorado Homestead Realty. REcolorado as distributed by MLS GRID
- $575,0003 bd2 ba1.7k sqft33879 Meadowlark Drive, Elizabeth, CO 80107For SaleMLS ID #3191124, Linette Welch, HomeSmart. REcolorado as distributed by MLS GRID
- $490,9003 bd2 ba1.4k sqftThe Petal Collection, Elizabeth, CO 80107New ConstructionREcolorado as distributed by MLS GRID
- $439,0002 bd1 ba1.3k sqft350 S Elbert Street, Elizabeth, CO 80107For SaleMLS ID #9701083, Hilary Walsh, RE/MAX Alliance. REcolorado as distributed by MLS GRID
- $500,0004 bd3 ba2.2k sqft4423 River Highlands Loop, Elizabeth, CO 80107For SaleMLS ID #8473411, Team Lassen, MB Team Lassen. REcolorado as distributed by MLS GRID
