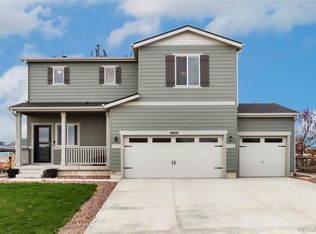
Welcome to 704 Yankee Boy Loop in Elizabeth’s desirable Legacy Village community! This beautifully maintained 3-bedroom, 2.5-bath two-story home offers approximately 1,813 square feet of thoughtfully designed living space. The open-concept main level features a spacious great room, modern kitchen with island and pantry, and convenient mudroom. Upstairs, the private primary suite includes an en-suite bath and walk-in closet, along with two additional bedrooms. Enjoy a landscaped rear yard backing to open space, a welcoming covered front porch, and an attached two-car garage.
Located in the charming town of Elizabeth, this home offers the appeal of small-town living with a vibrant historic downtown, locally owned shops, restaurants, and gathering spaces along Main Street. Elizabeth is known for its strong community spirit and year-round events, including seasonal markets, live music, family activities, holiday celebrations, and the annual Elizabeth Stampede Rodeo. Downtown events and Main Street activities provide plenty of opportunities to enjoy local businesses, entertainment, and community traditions.
For sale
$518,000
704 Yankee Boy Loop, Elizabeth, CO 80107
3beds
1,813sqft
Single Family Residence
Built in 2023
5,227 Square Feet Lot
$-- Zestimate®
$286/sqft
$75/mo HOA
What's special
- 39 days
- 169
- 15
Zillow last checked:
Listing updated:
Listed by:
Jason Fassl 720-878-8324,
Fathom Realty Colorado LLC,
Erin Fassl 720-878-8323,
Fathom Realty Colorado LLC
Source: REcolorado as distributed by MLS GRID,MLS#: 5758442
Facts & features
Interior
Bedrooms & bathrooms
- Bedrooms: 3
- Bathrooms: 3
- Full bathrooms: 1
- 3/4 bathrooms: 1
- 1/2 bathrooms: 1
- Main level bathrooms: 1
Bedroom
- Description: Spacious Primary Suite With A View, Overlooking Open Space
- Features: Primary Suite
- Level: Upper
Bedroom
- Level: Upper
Bedroom
- Level: Upper
Bathroom
- Description: Double-Vanity, Step-In Shower, Toilet Room, And Spacious Walk-In Closet
- Features: Primary Suite
- Level: Upper
Bathroom
- Level: Upper
Bathroom
- Level: Main
Great room
- Description: Open To Kitchen And Spacious Room With View Out The Back Of The House To The Open Space
- Level: Main
Kitchen
- Level: Main
Laundry
- Level: Upper
Heating
- Baseboard
Cooling
- Central Air
Appliances
- Included: Dishwasher, Disposal, Microwave, Oven, Refrigerator, Self Cleaning Oven
Features
- Entrance Foyer, Granite Counters, High Ceilings, High Speed Internet, Kitchen Island
- Windows: Double Pane Windows, Window Treatments
- Basement: Crawl Space,Unfinished
Interior area
- Total structure area: 1,813
- Total interior livable area: 1,813 sqft
- Finished area above ground: 1,813
Property
Parking
- Total spaces: 4
- Parking features: Garage - Attached
- Attached garage spaces: 2
- Details: Off Street Spaces: 2
Features
- Levels: Two
- Stories: 2
- Patio & porch: Covered, Front Porch
- Exterior features: Private Yard, Rain Gutters
- Fencing: Full
- Has view: Yes
- View description: Meadow, Mountain(s)
Lot
- Size: 5,227 Square Feet
- Features: Landscaped, Meadow, Open Space, Sprinklers In Front
Details
- Parcel number: R123491
- Special conditions: Standard
Construction
Type & style
- Home type: SingleFamily
- Property subtype: Single Family Residence
Materials
- Frame, Wood Siding
- Foundation: Concrete Perimeter
- Roof: Composition
Condition
- Year built: 2023
Details
- Builder model: Tabor
- Builder name: Lennar
Utilities & green energy
- Electric: 220 Volts
- Sewer: Public Sewer
- Water: Public
- Utilities for property: Cable Available, Electricity Connected, Internet Access (Wired), Natural Gas Connected
Community & HOA
Community
- Security: Carbon Monoxide Detector(s), Smoke Detector(s)
- Subdivision: Legacy Village
HOA
- Has HOA: Yes
- Services included: Maintenance Grounds, Recycling, Snow Removal, Trash
- HOA fee: $75 monthly
- HOA name: MSI Legacy Village
- HOA phone: 720-974-4123
Location
- Region: Elizabeth
Financial & listing details
- Price per square foot: $286/sqft
- Tax assessed value: $472,500
- Annual tax amount: $5,133
- Date on market: 10/3/2026
- Listing terms: Cash,Conventional,FHA,Assumable,VA Loan
- Exclusions: Owner's Personal Property
- Ownership: Individual
- Electric utility on property: Yes
- Road surface type: Paved
Estimated market value
Not available
Estimated sales range
Not available
Not available
Price history
| Date | Event | Price |
|---|---|---|
| 10/3/2026 | Listed for sale | $518,000+5.7%$286/sqft |
Source:  REcolorado as distributed by MLS GRID #5758442 Report a problem | ||
| 6/11/2024 | Sold | $490,000-1%$270/sqft |
Source: REcolorado as distributed by MLS GRID #3534686 Report a problem | ||
| 5/27/2024 | Pending sale | $494,900$273/sqft |
Source: REcolorado as distributed by MLS GRID #3534686 Report a problem | ||
| 5/21/2024 | Price change | $494,900-1%$273/sqft |
Source: REcolorado as distributed by MLS GRID #3534686 Report a problem | ||
| 5/17/2024 | Price change | $499,900-2%$276/sqft |
Source: REcolorado as distributed by MLS GRID #3534686 Report a problem | ||
| 5/14/2024 | Price change | $509,900-1%$281/sqft |
Source:  Lennar Homes Report a problem | ||
| 5/13/2024 | Pending sale | $514,900$284/sqft |
Source: REcolorado as distributed by MLS GRID #3534686 Report a problem | ||
| 5/3/2024 | Price change | $514,900+5.3%$284/sqft |
Source: Lennar Homes Report a problem | ||
| 5/2/2024 | Price change | $489,000-6.9%$270/sqft |
Source: REcolorado as distributed by MLS GRID #3534686 Report a problem | ||
| 4/27/2024 | Price change | $525,000-2.3%$290/sqft |
Source: Lennar Homes Report a problem | ||
| 4/23/2024 | Price change | $537,500+2.4%$296/sqft |
Source: Lennar Homes Report a problem | ||
| 4/4/2024 | Price change | $525,000-2.6%$290/sqft |
Source: Lennar Homes Report a problem | ||
| 3/30/2024 | Price change | $539,000-0.9%$297/sqft |
Source: REcolorado as distributed by MLS GRID #3534686 Report a problem | ||
| 3/6/2024 | Listed for sale | $543,900$300/sqft |
Source: Lennar Homes Report a problem | ||
Public tax history
| Year | Property taxes | Tax assessment |
|---|---|---|
| 2025 | $5,133 +256.5% | $29,530 +237.9% |
| 2024 | $1,440 | $8,740 +142.8% |
| 2023 | -- | $3,600 |
| 2022 | -- | -- |
Find assessor info on the county website
Monthly payment
Est. payment
Payment breakdown
Explore the cost of this home by adjusting the details. Changes won't be saved.Climate risks
Neighborhood: 80107
Nearby schools
Schools provided by the listing agent
- Elementary: Running Creek
- Middle: Elizabeth
- High: Elizabeth
- District: Elizabeth C-1
Source: REcolorado as distributed by MLS GRID. This data may not be complete. We recommend contacting the local school district to confirm school assignments for this home.

Similar homes
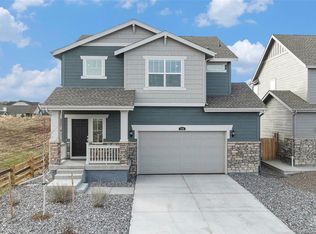
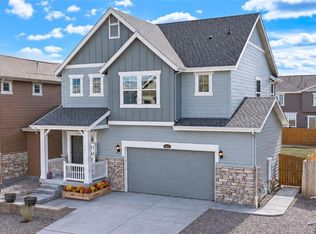
- $505,0003 bd3 ba1.6k sqft1134 Osmulski Drive, Elizabeth, CO 80107For Sale
 MLS ID #3280299, Lindsay Stover, Home Run Real Estate LLC. REcolorado as distributed by MLS GRID
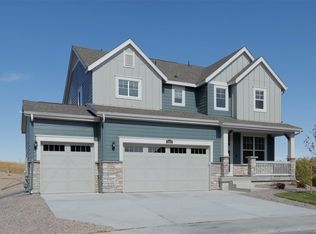
- $500,0003 bd3 ba1.5k sqft759 Yankee Boy Loop, Elizabeth, CO 80107New Construction
 MLS ID #2534056, Kyla Tyler, RE/MAX Professionals. REcolorado as distributed by MLS GRID
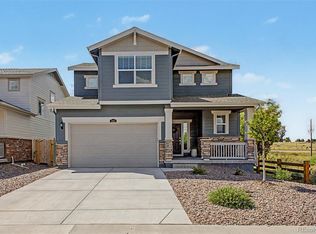
- $500,0004 bd3 ba2.1k sqft241 Paloma Way, Elizabeth, CO 80107For Sale
 MLS ID #6670543, Erica Dufford, Coldwell Banker Realty 24. REcolorado as distributed by MLS GRID
- $514,9003 bd3 ba1.9k sqft4650 Colliers Reserve Circle, Elizabeth, CO 80107For Sale
 MLS ID #3930496, Julie Maeda, Guardian Real Estate Group. REcolorado as distributed by MLS GRID
- $425,0002 bd3 ba1.4k sqft721 Mosquito Street, Elizabeth, CO 80107For SaleMLS ID #2935429, Marjorie Engle, eXp Realty, LLC. REcolorado as distributed by MLS GRID
- $520,0003 bd3 ba1.8k sqft5320 Suffolk Circle, Castle Rock, CO 80104For SaleMLS ID #4075234, Ryan Buckley, eXp Realty, LLC. REcolorado as distributed by MLS GRID
- $499,9993 bd3 ba2.3k sqft4512 River Highlands Loop, Elizabeth, CO 80107For SaleMLS ID #2159747, Sue Craske, Berkshire Hathaway HomeServices RE of the Rockies. REcolorado as distributed by MLS GRID
- $470,0003 bd3 ba2.3k sqft4677 River Highlands Loop, Elizabeth, CO 80107For SaleMLS ID #5570761, Tara Jones, Opendoor Brokerage LLC. REcolorado as distributed by MLS GRID
- $549,9003 bd2 ba1.5k sqft3536 Makley Circle, Castle Rock, CO 80104For SaleMLS ID #3308557, Jim Garcia, RE/MAX Professionals. REcolorado as distributed by MLS GRID
- $550,0003 bd3 ba2.2k sqft43113 Castle Stuart Street, Elizabeth, CO 80107New ConstructionREcolorado as distributed by MLS GRID
- $474,0003 bd3 ba2.2k sqft43043 Castle Stuart Street, Elizabeth, CO 80107New ConstructionREcolorado as distributed by MLS GRID
- $479,9953 bd2 ba1.4k sqft43212 Castle Stuart Street, Elizabeth, CO 80107New ConstructionREcolorado as distributed by MLS GRID
- $650,0003 bd2 ba1.7k sqft39151 Anthony Street, Elizabeth, CO 80107For SaleMLS ID #4465522, Jane Fish, Berkshire Hathaway HomeServices Colorado, LLC - Highlands Ranch Real Estate. REcolorado as distributed by MLS GRID
- $475,0003 bd3 ba2.2k sqft43092 Castle Stuart Street, Elizabeth, CO 80107New ConstructionREcolorado as distributed by MLS GRID
- $495,0004 bd3 ba2.5k sqft43112 Castle Stuart Street, Elizabeth, CO 80107New ConstructionREcolorado as distributed by MLS GRID
- $560,0003 bd3 ba1.9k sqft6318 Vista Cliff Loop, Castle Rock, CO 80104For SaleMLS ID #5663838, Amber Hashemi, HomeSmart Realty. REcolorado as distributed by MLS GRID
- $524,9003 bd3 ba2.2k sqft1835 Villageview Ln, Castle Rock, CO 80104For Sale
 MLS ID #1322922, Jill Svenson, Coldwell Banker Realty. elevateMLS
- $525,0003 bd3 ba2k sqft3675 Penang Drive, Castle Rock, CO 80109For SaleMLS ID #7264084, Dave Easton, Compass - Denver. REcolorado as distributed by MLS GRID
- $519,0003 bd3 ba2.3k sqft4404 Elegant Street, Castle Rock, CO 80109For SaleMLS ID #3862245, Tara Jones, Opendoor Brokerage LLC. REcolorado as distributed by MLS GRID
