Welcome home to this beautiful house featuring 3 bedrooms and 3 bathrooms, modern finishes, and a fresh, clean feel throughout. The interior has been freshly painted, and the carpets have just been professionally cleaned, making this home move in ready for its new owners. Enjoy stylish quartz countertops, luxury vinyl plank flooring, and stainless steel appliances that add a modern touch to the homes inviting interior. Outback, a newly poured concrete slab provides the perfect space to relax, entertain, or enjoy Colorado's beautiful seasons. Newly planted pear and aspen trees add to the backyard's ambiance as they continue to grow and mature. One of the home's standout features is the open setting, with no home directly in front or behind, offering a more open feel and beautiful front views. Conveniently located near a park and walking trails, this home offers opportunities to enjoy the outdoors while being part of the welcoming Elizabeth community. Experience small-town charm with year round local events, including the Elizabeth Stampede, farmers markets, movies in the park, festivals, and live concerts. If your looking for a newer home with modern finishes, a fresh interior, outdoor potential and a wonderful community atmosphere this home is one you'll want to see. Buyer and Buyer's agent responsible for verifying all information. Lender letter or proof of funds is required with all offers.
For sale
$510,000
659 Yankee Boy Loop, Elizabeth, CO 80107
3beds
1,585sqft
Single Family Residence
Built in 2024
4,791 Square Feet Lot
$507,500 Zestimate®
$322/sqft
$75/mo HOA
What's special
- 14 days
- 171
- 11
Zillow last checked:
Listing updated:
Listed by:
Britt Clayton 303-638-8129 bl.clayton@yahoo.com,
Down Home Realty LLC
Source: REcolorado as distributed by MLS GRID,MLS#: 4269644
Facts & features
Interior
Bedrooms & bathrooms
- Bedrooms: 3
- Bathrooms: 3
- Full bathrooms: 1
- 3/4 bathrooms: 1
- 1/2 bathrooms: 1
- Main level bathrooms: 1
Bedroom
- Features: Primary Suite
- Level: Upper
Bedroom
- Level: Upper
Bedroom
- Level: Upper
Bathroom
- Level: Main
Bathroom
- Features: En Suite Bathroom
- Level: Upper
Bathroom
- Level: Upper
Dining room
- Level: Main
Kitchen
- Level: Main
Laundry
- Level: Upper
Living room
- Level: Main
Heating
- Forced Air, Natural Gas
Cooling
- Central Air
Appliances
- Included: Dishwasher, Disposal, Microwave, Oven, Refrigerator
Features
- Pantry, Primary Suite, Quartz Counters, Walk-In Closet(s)
- Flooring: Carpet, Tile, Vinyl
- Basement: Crawl Space
Interior area
- Total structure area: 1,585
- Total interior livable area: 1,585 sqft
- Finished area above ground: 1,585
Video & virtual tour
Property
Parking
- Total spaces: 2
- Parking features: Oversized
- Attached garage spaces: 2
Features
- Levels: Two
- Stories: 2
- Patio & porch: Covered, Front Porch, Patio
- Fencing: Partial
Lot
- Size: 4,791 Square Feet
- Features: Landscaped, Sprinklers In Front, Sprinklers In Rear
Details
- Parcel number: R123541
- Special conditions: Standard
Construction
Type & style
- Home type: SingleFamily
- Architectural style: Traditional
- Property subtype: Single Family Residence
Materials
- Frame
- Roof: Composition
Condition
- Year built: 2024
Utilities & green energy
- Electric: 110V, 220 Volts
- Sewer: Public Sewer
- Water: Public
- Utilities for property: Electricity Connected, Natural Gas Connected
Community & HOA
Community
- Security: Carbon Monoxide Detector(s), Smoke Detector(s)
- Subdivision: Legacy Village
HOA
- Has HOA: Yes
- Amenities included: Park, Playground
- Services included: Maintenance Grounds, Recycling, Trash
- HOA fee: $75 monthly
- HOA name: Legacy Village
- HOA phone: 720-974-4123
Location
- Region: Elizabeth
Financial & listing details
- Price per square foot: $322/sqft
- Tax assessed value: $482,300
- Annual tax amount: $5,239
- Date on market: 10/28/2026
- Listing terms: Cash,Conventional,FHA,Other,VA Loan
- Exclusions: Seller's Personal Property
- Ownership: Individual
- Electric utility on property: Yes
- Road surface type: Paved
Estimated market value
$507,500
$482,000 - $533,000
$2,799/mo
Price history
| Date | Event | Price |
|---|---|---|
| 10/28/2026 | Listed for sale | $510,000+9.7%$322/sqft |
Source:  REcolorado as distributed by MLS GRID #4269644 Report a problem | ||
| 8/29/2024 | Sold | $464,900$293/sqft |
Source: Public Record Report a problem | ||
| 7/31/2024 | Listed for sale | $464,900$293/sqft |
Source:  Lennar Homes Report a problem | ||
Public tax history
| Year | Property taxes | Tax assessment |
|---|---|---|
| 2025 | $5,239 +110.5% | $30,140 +99.5% |
| 2024 | $2,489 | $15,110 +319.7% |
| 2023 | -- | $3,600 |
| 2022 | -- | -- |
Find assessor info on the county website
Monthly payment
Est. payment
Payment breakdown
Explore the cost of this home by adjusting the details. Changes won't be saved.Climate risks
Neighborhood: 80107
Nearby schools
Schools provided by the listing agent
- Elementary: Running Creek
- Middle: Elizabeth
- High: Elizabeth
- District: Elizabeth C-1
Source: REcolorado as distributed by MLS GRID. This data may not be complete. We recommend contacting the local school district to confirm school assignments for this home.
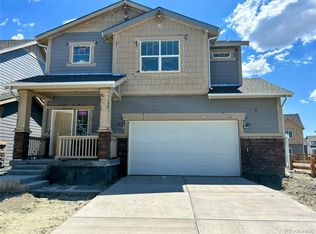
Similar homes
- $505,0003 bd3 ba1.6k sqft1134 Osmulski Drive, Elizabeth, CO 80107For Sale
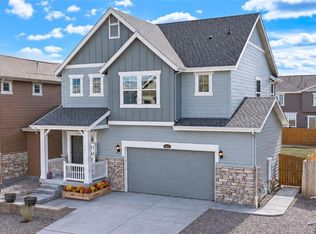
 MLS ID #3280299, Lindsay Stover, Home Run Real Estate LLC. REcolorado as distributed by MLS GRID
- $518,0003 bd3 ba1.8k sqft704 Yankee Boy Loop, Elizabeth, CO 80107For Sale
 MLS ID #5758442, Jason Fassl, Fathom Realty Colorado LLC. REcolorado as distributed by MLS GRID
- $500,0003 bd3 ba1.5k sqft759 Yankee Boy Loop, Elizabeth, CO 80107New Construction
 MLS ID #2534056, Kyla Tyler, RE/MAX Professionals. REcolorado as distributed by MLS GRID
- $515,0003 bd3 ba1.7k sqft263 Corkscrew St, Elizabeth, CO 80107For Sale

 MLS ID #2812304, Chelsea Pruitt, Exp Realty LLC. elevateMLS
- $500,0004 bd3 ba2.1k sqft241 Paloma Way, Elizabeth, CO 80107For SaleMLS ID #6670543, Erica Dufford, Coldwell Banker Realty 24. REcolorado as distributed by MLS GRID
- $450,0004 bd2 ba1.5k sqft719 S Elbert Street, Elizabeth, CO 80107For SaleMLS ID #7134913, Adrienne Herzog, LPT Realty. REcolorado as distributed by MLS GRID
- $425,0002 bd3 ba1.4k sqft721 Mosquito Street, Elizabeth, CO 80107For SaleMLS ID #2935429, Marjorie Engle, eXp Realty, LLC. REcolorado as distributed by MLS GRID
- $650,0004 bd3 ba2.3k sqft5360 Pine Ridge Dr, Elizabeth, CO 80107For SaleMLS ID #3221543, Angela J Fezza ABR GRI , Keller Williams Action Realty, LLC. elevateMLS
- $514,9003 bd3 ba1.9k sqft4650 Colliers Reserve Circle, Elizabeth, CO 80107For SaleMLS ID #3930496, Julie Maeda, Guardian Real Estate Group. REcolorado as distributed by MLS GRID
- $575,0003 bd2 ba1.7k sqft33879 Meadowlark Drive, Elizabeth, CO 80107For SaleMLS ID #3191124, Linette Welch, HomeSmart. REcolorado as distributed by MLS GRID
- $425,0003 bd2 ba1.4k sqft396 W Elm Street, Elizabeth, CO 80107For SaleMLS ID #4498967, Elizabeth Reeder, Colorado Homestead Realty. REcolorado as distributed by MLS GRID
- $535,0003 bd2 ba1.9k sqft4245 Gozzer Ranch Drive, Elizabeth, CO 80107New ConstructionMLS ID #3316139, Kimberly Delahanty, MB Delahanty & Associates. REcolorado as distributed by MLS GRID
- $500,0004 bd3 ba2.2k sqft4423 River Highlands Loop, Elizabeth, CO 80107For SaleMLS ID #8473411, Team Lassen, MB Team Lassen. REcolorado as distributed by MLS GRID
- $520,0003 bd3 ba1.8k sqft5320 Suffolk Circle, Castle Rock, CO 80104For SaleMLS ID #4075234, Ryan Buckley, eXp Realty, LLC. REcolorado as distributed by MLS GRID
- $375,0002 bd2 ba1k sqft850 S Paddock Street, Elizabeth, CO 80107For SaleMLS ID #8394492, Paula Pantaleo, Coldwell Banker Global Luxury Denver. REcolorado as distributed by MLS GRID
- $499,9993 bd3 ba2.3k sqft4512 River Highlands Loop, Elizabeth, CO 80107For SaleMLS ID #2159747, Sue Craske, Berkshire Hathaway HomeServices RE of the Rockies. REcolorado as distributed by MLS GRID
- $510,0003 bd3 ba2.3k sqft4752 River Highlands Loop, Elizabeth, CO 80107For SaleMLS ID #8564412, Jim Franklin, RE/MAX Commercial Alliance. REcolorado as distributed by MLS GRID
