** ASK ABOUT SPECIAL FINANCING INCENTIVES *** AS NEW 3-bedroom, 3-bathroom home located in the desirable Spring Valley Ranch community. A covered front porch welcomes you into the home, where vinyl plank floors flow throughout the main level. The light-filled family room features expansive windows that create a warm, inviting atmosphere. At the heart of the home is the open-concept kitchen, featuring a large center island, granite countertops, and loads of storage for everyday living and entertaining. This home has been upgraded with numerous improvements, including updated lighting and mirrors, Closet organization system in the primary suite, and added storage in the kitchen. The upstairs laundry area has been enhanced with a new LG washer, while the kitchen features a new refrigerator (2024), dishwasher (2025), and microwave. Additional improvements include a new roof installed in 2023 and a fully finished backyard. The basement provides flexible additional living space. The Sauna is negotiable. Outside, enjoy a professionally landscaped 9,000-square-foot lot that backs to open space, providing privacy, peaceful surroundings, and beautiful sunset views. The backyard features a full-length concrete patio, a new pergola and a covered rear porch along with a custom built shed. A BRAND N EW 8' x 10' SHED, added in 2026, provides excellent storage for gardening equipment, and outdoor gear Ideally situated to the local Spring Valley Ranch Public Golf Course / Restaurant, 45 mins DIA, 15 mins to Parker, and 25 mins Castle Rock.** CHECK OUT THE VIRTUAL TOUR **
For sale
Price cut: $15K (10/7)
$509,990
4512 River Highlands Loop, Elizabeth, CO 80107
3beds
2,368sqft
Single Family Residence
Built in 2022
9,000 Square Feet Lot
$508,600 Zestimate®
$215/sqft
$42/mo HOA
What's special
- 41 days
- 278
- 16
Zillow last checked:
Listing updated:
Listed by:
Sue Craske 720-250-6825 Sue@bhhsrockies.com,
Berkshire Hathaway HomeServices RE of the Rockies
Source: REcolorado as distributed by MLS GRID,MLS#: 2159747
Facts & features
Interior
Bedrooms & bathrooms
- Bedrooms: 3
- Bathrooms: 3
- Full bathrooms: 2
- 3/4 bathrooms: 1
- Main level bathrooms: 1
Bedroom
- Description: Wall Fireplace, Ceiling Fan
- Features: Primary Suite
- Level: Upper
- Area: 221.52 Square Feet
- Dimensions: 14.2 x 15.6
Bedroom
- Description: Carpet
- Level: Upper
- Area: 101.01 Square Feet
- Dimensions: 11.1 x 9.1
Bedroom
- Description: Carpet
- Level: Upper
- Area: 92 Square Feet
- Dimensions: 10.11 x 9.1
Bathroom
- Description: Shower - Duel Vanity
- Level: Main
- Area: 31.2 Square Feet
- Dimensions: 5.2 x 6
Bathroom
- Description: Plus Large 10x7 Walk In Closet, Seperate W/C
- Features: En Suite Bathroom
- Level: Upper
Bathroom
- Description: Bath/ Shower Duel Vanity Granite Counters
- Level: Upper
Bonus room
- Description: Useable Living Space And Decorated,Sealed Floors
- Level: Basement
- Area: 292.13 Square Feet
- Dimensions: 13.1 x 22.3
Dining room
- Description: Ceiling Fans
- Level: Main
- Area: 139 Square Feet
- Dimensions: 13.9 x 10
Kitchen
- Description: Granite Counters New Faucet, Microwave And Dishwasher. Outlet In Pantry Whole House Water Filtration System
- Level: Main
- Area: 131.1 Square Feet
- Dimensions: 13.8 x 9.5
Laundry
- Description: New Lg Washer. Dryer
- Level: Upper
- Area: 34.32 Square Feet
- Dimensions: 5.2 x 6.6
Living room
- Description: Open Plan, Vinyl Plank Floors Ceiling Fans
- Level: Main
- Area: 215.45 Square Feet
- Dimensions: 13.9 x 15.5
Utility room
- Description: Furnace Room Storage Space
- Level: Basement
- Area: 153.86 Square Feet
- Dimensions: 15.7 x 9.8
Heating
- Forced Air
Cooling
- Central Air
Appliances
- Included: Cooktop, Dishwasher, Disposal, Dryer, Freezer, Oven, Range, Refrigerator, Washer
Features
- Built-in Features, Ceiling Fan(s), Granite Counters, Walk-In Closet(s)
- Flooring: Carpet, Vinyl
- Basement: Bath/Stubbed,Full,Sump Pump
- Has fireplace: Yes
- Fireplace features: Electric, Master Bedroom
Interior area
- Total structure area: 2,368
- Total interior livable area: 2,368 sqft
- Finished area above ground: 1,652
- Finished area below ground: 0
Video & virtual tour
Property
Parking
- Total spaces: 2
- Parking features: Concrete
- Attached garage spaces: 2
Features
- Levels: Two
- Stories: 2
- Patio & porch: Covered, Deck, Front Porch, Patio
- Exterior features: Garden, Lighting, Private Yard
- Fencing: Full
- Has view: Yes
- View description: Meadow
Lot
- Size: 9,000 Square Feet
- Features: Greenbelt, Open Space, Sprinklers In Front
Details
- Parcel number: R121708
- Special conditions: Standard
Construction
Type & style
- Home type: SingleFamily
- Architectural style: Contemporary
- Property subtype: Single Family Residence
Materials
- Vinyl Siding
- Foundation: Concrete Perimeter
- Roof: Composition
Condition
- Year built: 2022
Details
- Builder name: Century Communities
Utilities & green energy
- Sewer: Public Sewer
- Water: Public
- Utilities for property: Electricity Connected, Natural Gas Connected
Community & HOA
Community
- Security: Carbon Monoxide Detector(s), Smoke Detector(s)
- Subdivision: Spring Valley Ranch
HOA
- Has HOA: Yes
- Amenities included: Park, Playground
- Services included: Recycling, Trash
- HOA fee: $500 annually
- HOA name: HG Management Spring Valley Ranch
- HOA phone: 720-961-5050
Location
- Region: Elizabeth
Financial & listing details
- Price per square foot: $215/sqft
- Tax assessed value: $485,400
- Annual tax amount: $4,699
- Date on market: 8/31/2026
- Listing terms: Cash,Conventional,FHA,VA Loan
- Exclusions: Window Coverings.
- Ownership: Individual
- Electric utility on property: Yes
- Road surface type: Paved
Estimated market value
$508,600
$483,000 - $534,000
$3,147/mo
Price history
| Date | Event | Price |
|---|---|---|
| 10/7/2026 | Price change | $509,990-2.9%$215/sqft |
Source:  REcolorado as distributed by MLS GRID #2159747 Report a problem REcolorado as distributed by MLS GRID #2159747 Report a problem | ||
| 9/29/2026 | Price change | $525,000-1.9%$222/sqft |
Source: REcolorado as distributed by MLS GRID #2159747 Report a problem | ||
| 8/31/2026 | Listed for sale | $534,990+7%$226/sqft |
Source: REcolorado as distributed by MLS GRID #2159747 Report a problem | ||
| 1/19/2023 | Sold | $499,990$211/sqft |
Source: Public Record Report a problem | ||
| 11/8/2022 | Listed for sale | $499,990$211/sqft |
Source:  Century Communities Report a problem Century Communities Report a problem | ||
Public tax history
| Year | Property taxes | Tax assessment |
|---|---|---|
| 2025 | $4,699 +6.1% | $30,340 +4.1% |
| 2024 | $4,428 +201.9% | $29,150 |
| 2023 | $1,467 +220.7% | $29,150 +187.5% |
| 2022 | $457 | $10,140 +215.9% |
| 2021 | -- | $3,210 +32000% |
| 2020 | $6 +0.6% | $10 |
| 2019 | $6 | $10 |
| 2018 | $6 | $10 |
Find assessor info on the county website
Monthly payment
Est. payment
Payment breakdown
Explore the cost of this home by adjusting the details. Changes won't be saved.Climate risks
Neighborhood: 80107
Nearby schools
Schools provided by the listing agent
- Elementary: Singing Hills
- Middle: Elizabeth
- High: Elizabeth
- District: Elizabeth C-1
Source: REcolorado as distributed by MLS GRID. This data may not be complete. We recommend contacting the local school district to confirm school assignments for this home.
- $587,3004 bd3 ba3.1k sqft4558 River Highlands Loop, Elizabeth, CO 80107Off Market

- $518,1003 bd2 ba2.2k sqft4554 River Highlands Loop, Elizabeth, CO 80107Off Market

- $611,8005 bd3 ba2.8k sqft4562 River Highlands Loop, Elizabeth, CO 80107Off Market
- $560,0003 bd3 ba2.7k sqft4548 River Highlands Loop, Elizabeth, CO 80107Sold
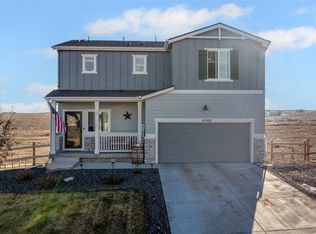
Similar homes
- $510,0003 bd3 ba2.3k sqft4752 River Highlands Loop, Elizabeth, CO 80107For Sale

 MLS ID #8564412, Jim Franklin, RE/MAX Commercial Alliance. REcolorado as distributed by MLS GRID
 - $589,8003 bd2 ba3.3k sqft42744 Calusa Pines Road, Elizabeth, CO 80107For Sale
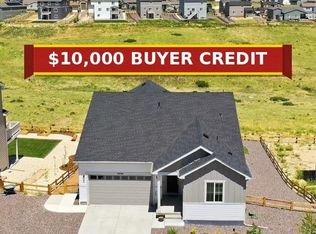 MLS ID #9067490, Donna Underwood, HomeSmart. REcolorado as distributed by MLS GRID
 - $564,9903 bd3 ba3.3k sqft1339 E Witherspoon Drive, Elizabeth, CO 80107For Sale
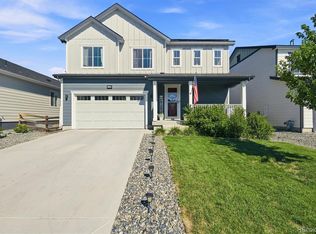 MLS ID #9882788, MIKE BURNS TEAM, RE/MAX Professionals. REcolorado as distributed by MLS GRID
 - $555,0003 bd3 ba2.7k sqft39222 Clymer Street, Elizabeth, CO 80107For Sale
 MLS ID #9406340, Heather Christensen, Keller Williams DTC. REcolorado as distributed by MLS GRID
 - $474,5003 bd3 ba1.6k sqft903 W Beverly Street, Elizabeth, CO 80107For SaleMLS ID #6246979, Devin Lease, Your Castle Real Estate Inc. REcolorado as distributed by MLS GRID
- $499,9994 bd3 ba2.1k sqft241 Paloma Way, Elizabeth, CO 80107For SaleMLS ID #6670543, Erica Dufford, Coldwell Banker Realty 24. REcolorado as distributed by MLS GRID
- $565,0005 bd3 ba2.8k sqft1238 Black Haw Street, Elizabeth, CO 80107For SaleMLS ID #4599536, Mark Baker, City2Summit Realty. REcolorado as distributed by MLS GRID
- $624,9005 bd3 ba3.4k sqft1173 Williams Loop, Elizabeth, CO 80107For SaleMLS ID #6286985, Jim Loveridge, Serhant Colorado LLC. REcolorado as distributed by MLS GRID
- $614,5004 bd3 ba3.4k sqft875 Snowberry Avenue, Elizabeth, CO 80107For SaleMLS ID #3585105, Renee Ziegler, Keller Williams DTC. REcolorado as distributed by MLS GRID
- $455,0002 bd3 ba1.4k sqft721 Mosquito Street, Elizabeth, CO 80107For SaleMLS ID #2935429, Marjorie Engle, eXp Realty, LLC. REcolorado as distributed by MLS GRID
- $510,0003 bd3 ba2.5k sqft14220 Alpine Lily Trail, Parker, CO 80134For SaleMLS ID #1834016, Leo Rowen, RE/MAX of Cherry Creek. REcolorado as distributed by MLS GRID
- $559,0003 bd4 ba2.7k sqft7289 S Millbrook Court, Aurora, CO 80016For SaleMLS ID #9989882, Mary Ann Hinrichsen, RE/MAX Professionals. REcolorado as distributed by MLS GRID
- $515,0003 bd3 ba1.5k sqft22079 E Belleview Place, Aurora, CO 80015For SaleMLS ID #1789508, Dae Jung Trejo, Keller Williams Realty Downtown LLC. REcolorado as distributed by MLS GRID
- $525,0003 bd3 ba2k sqft27900 E 6th Place, Aurora, CO 80018For SaleMLS ID #2123982, Melissa Massey, Massey Real Estate Group LLC. REcolorado as distributed by MLS GRID
- $539,5003 bd3 ba2.2k sqft1835 Villageview Ln, Castle Rock, CO 80104For Sale
 MLS ID #1322922, Jill Svenson, Coldwell Banker Realty. elevateMLS
 - $540,0004 bd3 ba1.9k sqft5355 Blue Lunar Lane, Castle Rock, CO 80104For SaleMLS ID #6549942, Alison Chu, Keller Williams DTC. REcolorado as distributed by MLS GRID
- $480,0003 bd2 ba1.8k sqft832 Pitkin Way, Castle Rock, CO 80104For SaleMLS ID #9900988, Monica Davidson, Realty One Group Premier Colorado. REcolorado as distributed by MLS GRID
- $515,0003 bd3 ba1.6k sqft3876 S Jericho Court, Aurora, CO 80013For SaleMLS ID #9482295, Andre Dixion, Blue Pebble Homes. REcolorado as distributed by MLS GRID
- $550,0004 bd4 ba2.4k sqft4860 S Picadilly Court, Aurora, CO 80015For SaleMLS ID #3249691, Robert Hryniewich, HomeSmart. REcolorado as distributed by MLS GRID
- $560,0004 bd4 ba2.3k sqft4915 S Flanders Court, Aurora, CO 80015For SaleMLS ID #4115143, Tim Aberle, Thrive Real Estate Group. REcolorado as distributed by MLS GRID
