Welcome to this beautifully remodeled, move-in ready home in the highly desirable Bluffs at Saddle Rock Ridge, located in the award-winning Cherry Creek School District. This 2-bedroom, 3-bathroom home with a versatile loft/flex space that can easily function as a third bedroom offers 1,591 square feet of thoughtfully designed living space, blending modern updates, functional design, and an unbeatable Aurora, CO 80015 location.
From the moment you arrive, you'll notice exceptional curb appeal and pride of ownership. Inside, soaring vaulted ceilings and abundant natural light create an open, airy feel. The spacious layout flows into the updated kitchen featuring stylish new countertops, premium finishes, abundant cabinetry, and ample prep space—perfect for everyday living or entertaining.
Upstairs, the primary suite offers generous closet space and a private en-suite bath. The loft with built-in shelving provides exceptional flexibility, making it ideal as a home office, media room, workout space, or easily converted into a third bedroom to fit your lifestyle. The attached two-car garage provides excellent storage, while the private backyard offers the perfect setting for grilling, gardening, or relaxing. The 5,532-square-foot lot provides space and privacy rarely found at this price.
Enjoy walking distance to highly rated Eaglecrest High School and access to the acclaimed Cherry Creek School District. Commuting is easy with quick access to E-470, Buckley Space Force Base, Southlands Mall, shopping, dining, parks, and entertainment.
If you're searching for a move-in ready home in Aurora, a home with vaulted ceilings, flexible living space, a potential third bedroom, a private backyard, and a two-car garage in the Cherry Creek School District, this home checks every box.
For sale
Price cut: $5K (7/22)
$525,000
22079 E Belleview Place, Aurora, CO 80015
2beds
1,591sqft
:
Get pre-qualified$3,304/mo
Single Family Residence
Built in 2001
5,532 Square Feet Lot
$-- Zestimate®
$330/sqft
$60/mo HOA
What's special
- 33 days |
- 495 |
- 29 |
Zillow last checked:
Listing updated:
Listed by:
Dae Jung Trejo 720-916-8926 daehanjungtrejo@gmail.com,
Keller Williams Realty Downtown LLC
Source: REcolorado as distributed by MLS GRID,MLS#: 2573896
Facts & features
Interior
Bedrooms & bathrooms
- Bedrooms: 2
- Bathrooms: 3
- Full bathrooms: 2
- 1/2 bathrooms: 1
- Main level bathrooms: 1
Bedroom
- Level: Upper
Bedroom
- Level: Upper
Bathroom
- Level: Upper
Bathroom
- Level: Upper
Bathroom
- Level: Main
Family room
- Level: Main
Kitchen
- Level: Main
Laundry
- Level: Upper
Living room
- Level: Main
Loft
- Level: Upper
Loft
- Description: Flex Space/Office Or Bedroom
- Level: Upper
Heating
- Forced Air
Cooling
- Central Air
Appliances
- Included: Dishwasher, Gas Water Heater, Oven, Range
Features
- Basement: Crawl Space
Interior area
- Total structure area: 1,591
- Total interior livable area: 1,591 sqft
- Finished area above ground: 1,591
Video & virtual tour
Property
Parking
- Total spaces: 2
- Parking features: Garage - Attached
- Attached garage spaces: 2
Features
- Levels: Two
- Stories: 2
Lot
- Size: 5,532 Square Feet
- Features: Level
Details
- Parcel number: 033991486
- Special conditions: Standard
Construction
Type & style
- Home type: SingleFamily
- Property subtype: Single Family Residence
Materials
- Frame, Stucco, Wood Siding
Condition
- Year built: 2001
Utilities & green energy
- Sewer: Public Sewer
- Water: Public
Community & HOA
Community
- Subdivision: Saddle Rock Ridge
HOA
- Has HOA: Yes
- Services included: Trash
- HOA fee: $60 monthly
- HOA name: Saddle Rock Ridge
- HOA phone: 303-369-1800
Location
- Region: Aurora
Financial & listing details
- Price per square foot: $330/sqft
- Tax assessed value: $533,400
- Annual tax amount: $4,183
- Date on market: 7/6/2026
- Listing terms: Cash,Conventional,FHA,VA Loan
- Exclusions: Seller's Personal Property
- Ownership: Individual
Estimated market value
Not available
Estimated sales range
Not available
Not available
Price history
| Date | Event | Price |
|---|---|---|
| 7/22/2026 | Price change | $525,000-0.9%$330/sqft |
Source:  REcolorado as distributed by MLS GRID #2573896 Report a problem REcolorado as distributed by MLS GRID #2573896 Report a problem | ||
| 7/6/2026 | Listed for sale | $530,000+9.8%$333/sqft |
Source: REcolorado as distributed by MLS GRID #2573896 Report a problem | ||
| 3/1/2023 | Sold | $482,500-1.5%$303/sqft |
Source: Public Record Report a problem | ||
| 1/30/2023 | Pending sale | $489,900$308/sqft |
Source:  HomeSmart #8525272 Report a problem HomeSmart #8525272 Report a problem | ||
| 1/18/2023 | Price change | $489,900-2%$308/sqft |
Source: HomeSmart #8525272 Report a problem | ||
| 11/17/2022 | Listed for sale | $499,999+138.2%$314/sqft |
Source: HomeSmart #8525272 Report a problem | ||
| 6/27/2010 | Listing removed | $209,900$132/sqft |
Source: NRT Denver #884399 Report a problem | ||
| 5/13/2010 | Price change | $209,900-2.3%$132/sqft |
Source: NRT Denver #884399 Report a problem | ||
| 2/28/2010 | Listed for sale | $214,900+4.1%$135/sqft |
Source: Coldwell Banker Residential Brokerage #855576 Report a problem | ||
| 5/30/2007 | Sold | $206,500-3%$130/sqft |
Source: Public Record Report a problem | ||
| 2/14/2007 | Listed for sale | $212,950+5.7%$134/sqft |
Source: Owner Report a problem | ||
| 5/25/2001 | Sold | $201,560$127/sqft |
Source: Public Record Report a problem | ||
Public tax history
| Year | Property taxes | Tax assessment |
|---|---|---|
| 2025 | $3,790 +11.3% | $33,338 +1.2% |
| 2024 | $3,406 +10% | $32,944 -10.9% |
| 2023 | $3,097 -0.7% | $36,985 +37.9% |
| 2022 | $3,120 | $26,820 -2.8% |
| 2021 | -- | $27,592 +1.4% |
| 2020 | $3,097 +18.8% | $27,206 |
| 2019 | $2,607 | $27,206 +27.2% |
| 2018 | $2,607 +1.5% | $21,384 |
| 2017 | $2,570 | $21,384 +8.4% |
| 2016 | -- | $19,733 |
| 2015 | -- | $19,733 +29.5% |
| 2014 | $2,408 +19% | $15,235 -8.6% |
| 2013 | $2,024 | $16,670 |
| 2012 | -- | $16,670 |
| 2011 | $2,008 +3% | $16,670 +3.8% |
| 2010 | $1,950 -8.8% | $16,060 |
| 2009 | $2,137 | $16,060 -8.5% |
| 2008 | -- | $17,552 |
| 2007 | -- | $17,552 +4.3% |
| 2006 | -- | $16,827 |
| 2005 | -- | $16,827 +7.2% |
| 2002 | $871 +217.6% | $15,700 +620.2% |
| 2001 | $274 | $2,180 |
Find assessor info on the county website
Monthly payment
Est. payment
Payment breakdown
Explore the cost of this home by adjusting the details. Changes won't be saved.Climate risks
Neighborhood: 80015
Nearby schools
GreatSchools rating
- 5/10Antelope Ridge Elementary SchoolGrades: PK-5Distance: 0.5 mi
- 4/10Thunder Ridge Middle SchoolGrades: 6-8Distance: 0.3 mi
- 9/10Eaglecrest High SchoolGrades: 9-12Distance: 0.2 mi
Schools provided by the listing agent
- Elementary: Antelope Ridge
- Middle: Thunder Ridge
- High: Eaglecrest
- District: Cherry Creek 5
Source: REcolorado as distributed by MLS GRID. This data may not be complete. We recommend contacting the local school district to confirm school assignments for this home.
- $578,8003 bd3 ba3.1k sqft22072 E Bellewood Pl, Aurora, CO 80015Off Market
- $520,5003 bd3 ba1.8k sqft22089 E Belleview Pl, Aurora, CO 80015Off Market

- $574,9004 bd3 ba2.8k sqft22078 E Bellewood Pl, Aurora, CO 80015Off Market

- $480,1003 bd3 ba1.4k sqft22101 E Belleview Pl, Aurora, CO 80015Off Market
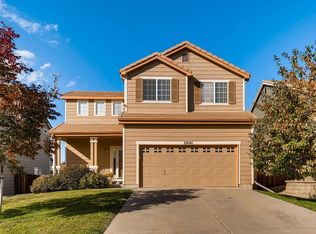
- $629,8004 bd3 ba3k sqft22068 E Bellewood Pl, Aurora, CO 80015Off Market
- $481,4003 bd3 ba1.4k sqft22059 E Belleview Pl, Aurora, CO 80015Off Market
- $591,1003 bd3 ba3.3k sqft22082 E Bellewood Pl, Aurora, CO 80015Off Market
- $477,5002 bd2 ba1.5k sqft22111 E Belleview Pl, Aurora, CO 80015Off Market
A local agent can set up tours, give advice and negotiate with sellers.
Similar homes
- $530,0003 bd3 ba1.6k sqft3876 S Jericho Court, Aurora, CO 80013For Sale

 MLS ID #9482295, Andre Dixion, Blue Pebble Homes. REcolorado as distributed by MLS GRID
 - $427,0003 bd3 ba1.4k sqft5350 S Picadilly Court, Aurora, CO 80015For Sale
 MLS ID #3051189, Tasha Carrington, eXp Realty, LLC. REcolorado as distributed by MLS GRID
 - $549,9004 bd4 ba2.1k sqft4814 S Elk Street, Aurora, CO 80016For Sale
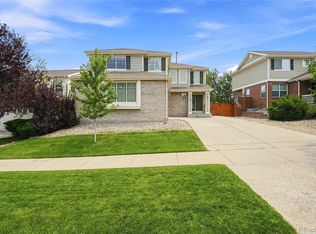 MLS ID #6820355, Julie Bloch Burton, Celladora Real Estate. REcolorado as distributed by MLS GRID
 - $510,0003 bd3 ba1.5k sqft4850 S Elk Court, Aurora, CO 80016For Sale
 MLS ID #5531521, Lori Finch, Coldwell Banker Realty 24. REcolorado as distributed by MLS GRID
 - $480,0003 bd3 ba1.4k sqft19976 E Lehigh Place, Aurora, CO 80013For SaleMLS ID #9503880, Katie Schroeder, Coldwell Banker Realty 24. REcolorado as distributed by MLS GRID
- $500,0003 bd2 ba2.1k sqft5121 S Quintero Street, Centennial, CO 80015For SaleMLS ID #7225023, The Knoll Team, West and Main Homes Inc. REcolorado as distributed by MLS GRID
- $590,0003 bd3 ba1.8k sqft22250 E Mansfield Place, Aurora, CO 80018For SaleMLS ID #6638179, Michael Anderson, RE/MAX Professionals. REcolorado as distributed by MLS GRID
- $499,9003 bd2 ba1.9k sqft768 S Fairplay Court, Aurora, CO 80012For SaleMLS ID #8236418, Scott Thomas, Equity Properties, LLC. REcolorado as distributed by MLS GRID
- $485,0003 bd3 ba2.3k sqft4373 S Nepal Court, Aurora, CO 80015For SaleMLS ID #3096423, Tedi Hunt, MB The Hunts Real Estate Group. REcolorado as distributed by MLS GRID
- $470,0002 bd4 ba2.2k sqft14641 E Poundstone Drive, Aurora, CO 80015For SaleMLS ID #8047768, Nancy Griffin, Metro Design Realty. REcolorado as distributed by MLS GRID
- $489,9003 bd3 ba2.2k sqft19906 E Dartmouth Place, Aurora, CO 80013For SaleMLS ID #4321492, Gabriel Bramlett, Orchard Brokerage LLC. REcolorado as distributed by MLS GRID
- $519,0003 bd3 ba1.8k sqft1982 S Fultondale Court, Aurora, CO 80018For SaleMLS ID #3481197, Scott Freedle, Freedle and Associates LLC. REcolorado as distributed by MLS GRID
- $505,0003 bd2 ba1.4k sqft200 S Langdale Court, Aurora, CO 80018For SaleMLS ID #3541887, Jera Brackman, City Lights Realty. REcolorado as distributed by MLS GRID
- $515,0003 bd3 ba1.7k sqft7588 S Zante Court, Aurora, CO 80016For SaleMLS ID #3809786, Heather Christensen, Keller Williams DTC. REcolorado as distributed by MLS GRID
- $560,0003 bd3 ba1.4k sqft7325 S Nucla Street, Aurora, CO 80016For SaleMLS ID #3188093, Annabel Eggleston, eXp Realty, LLC. REcolorado as distributed by MLS GRID
- $550,0004 bd4 ba2.1k sqft1976 S Fultondale Ct, Aurora, CO 80018For Sale
 MLS ID #1045729, Carol Dilk, Realty ONE Group Platinum Elite. elevateMLS
 - $429,9004 bd3 ba2.2k sqft23372 E Chenango Place, Aurora, CO 80016For SaleMLS ID #5971958, Joshua Simpson, Coldwell Banker Realty 44. REcolorado as distributed by MLS GRID
- $545,0003 bd3 ba1.9k sqft24444 E Walsh Avenue, Aurora, CO 80018For SaleMLS ID #5857706, Merritt Cohn, MB Cohn & Assoc. REcolorado as distributed by MLS GRID
- $450,0002 bd2 ba1.3k sqft1201 S Fultondale Court, Aurora, CO 80018For SaleMLS ID #7606630, Jennifer Oldham, Coldwell Banker Realty 24. REcolorado as distributed by MLS GRID
- $515,0003 bd2 ba1.9k sqft8908 Cloverleaf Circle, Parker, CO 80134For SaleMLS ID #1958947, Andrea McMillen, WAC Real Estate Investment LLC. REcolorado as distributed by MLS GRID
