Welcome home to this charming and thoughtfully updated ranch-style residence in the desirable Murphy Creek Golf Course community. Offering 1,306 square feet on the main level, this well-designed home features two comfortable bedrooms plus a versatile study—perfect for a home office, guest space, or hobby room.
Recent updates provide peace of mind and modern appeal, including brand new carpeting and kitchen flooring, new lighting fixtures, a brand new electrical panel, a newer furnace, and a sump pump replaced in 2024. The home also boasts a newer garage door and exterior paint completed in 2022, along with a freshly painted interior that creates a bright, clean, move-in ready feel.
Enjoy easy main-floor living with a functional layout, inviting living spaces, and a location that offers access to scenic golf course surroundings, trails, and community amenities. Whether you're downsizing, just starting out, or looking for low-maintenance living in a great neighborhood, this home is a fantastic opportunity.
For sale
Price cut: $15K (6/8)
$450,000
1201 S Fultondale Court, Aurora, CO 80018
2beds
1,306sqft
:
Get pre-qualified$2,839/mo
Single Family Residence
Built in 2003
4,792 Square Feet Lot
$-- Zestimate®
$345/sqft
$90/mo HOA
What's special
- 110 days |
- 296 |
- 12 |
Zillow last checked:
Listing updated:
Listed by:
Jennifer Oldham 303-409-1300 jenoldham@comcast.net,
Coldwell Banker Realty 24
Source: REcolorado as distributed by MLS GRID,MLS#: 7606630
Facts & features
Interior
Bedrooms & bathrooms
- Bedrooms: 2
- Bathrooms: 2
- Full bathrooms: 2
- Main level bathrooms: 2
- Main level bedrooms: 2
Bedroom
- Level: Main
- Area: 168 Square Feet
- Dimensions: 12 x 14
Bedroom
- Features: Primary Suite
- Level: Main
- Area: 100 Square Feet
- Dimensions: 10 x 10
Bathroom
- Level: Main
Bathroom
- Features: En Suite Bathroom
- Level: Main
Kitchen
- Level: Main
- Area: 243 Square Feet
- Dimensions: 18 x 13.5
Living room
- Level: Main
- Area: 249.75 Square Feet
- Dimensions: 18.5 x 13.5
Office
- Level: Main
- Area: 165 Square Feet
- Dimensions: 15 x 11
Heating
- Forced Air
Cooling
- Central Air
Appliances
- Included: Dishwasher, Disposal, Dryer, Microwave, Oven, Refrigerator, Washer
Features
- Ceiling Fan(s), Eat-in Kitchen, High Ceilings, Laminate Counters, No Stairs, Open Floorplan, Primary Suite, Smoke Free, Vaulted Ceiling(s), Walk-In Closet(s)
- Flooring: Carpet, Linoleum
- Windows: Double Pane Windows, Window Coverings
- Basement: Crawl Space
Interior area
- Total structure area: 1,306
- Total interior livable area: 1,306 sqft
- Finished area above ground: 1,306
Property
Parking
- Total spaces: 2
- Parking features: Concrete
- Attached garage spaces: 2
Features
- Levels: One
- Stories: 1
- Entry location: Ground
- Patio & porch: Front Porch, Patio
- Exterior features: Private Yard
- Fencing: Partial
Lot
- Size: 4,792 Square Feet
- Features: Level, Sprinklers In Front, Sprinklers In Rear
Details
- Parcel number: 034205624
- Special conditions: Standard
Construction
Type & style
- Home type: SingleFamily
- Architectural style: Traditional
- Property subtype: Single Family Residence
Materials
- Brick, Frame
- Foundation: Structural
- Roof: Concrete
Condition
- Updated/Remodeled
- Year built: 2003
Details
- Builder model: Aspen
- Builder name: Richmond American Homes
Utilities & green energy
- Electric: 110V
- Sewer: Public Sewer
- Water: Public
- Utilities for property: Cable Available, Electricity Connected, Natural Gas Connected, Phone Available
Community & HOA
Community
- Security: Carbon Monoxide Detector(s)
- Subdivision: Murphy Creek
HOA
- Has HOA: Yes
- Amenities included: Clubhouse, Garden Area, Park, Playground, Pool, Security, Tennis Court(s)
- Services included: Recycling, Trash
- HOA fee: $30 monthly
- HOA name: Murphy Creek Master
- HOA phone: 303-482-2213
- Second HOA fee: $60 monthly
- Second HOA name: Murphy Creek Metro
- Second HOA phone: 855-289-6007
Location
- Region: Aurora
Financial & listing details
- Price per square foot: $345/sqft
- Tax assessed value: $466,900
- Annual tax amount: $3,181
- Date on market: 4/29/2026
- Listing terms: Cash,Conventional,FHA,VA Loan
- Exclusions: None
- Ownership: Individual
- Electric utility on property: Yes
- Road surface type: Paved
Estimated market value
Not available
Estimated sales range
Not available
Not available
Price history
| Date | Event | Price |
|---|---|---|
| 6/8/2026 | Price change | $450,000-3.2%$345/sqft |
Source:  REcolorado as distributed by MLS GRID #7606630 Report a problem REcolorado as distributed by MLS GRID #7606630 Report a problem | ||
| 5/11/2026 | Price change | $465,000-2.1%$356/sqft |
Source: REcolorado as distributed by MLS GRID #7606630 Report a problem | ||
| 4/29/2026 | Listed for sale | $475,000+138.6%$364/sqft |
Source: REcolorado as distributed by MLS GRID #7606630 Report a problem | ||
| 3/26/2004 | Sold | $199,111$152/sqft |
Source: Public Record Report a problem | ||
Public tax history
| Year | Property taxes | Tax assessment |
|---|---|---|
| 2025 | $2,740 +2.3% | $29,181 +5.1% |
| 2024 | $2,679 -26.6% | $27,765 -12.6% |
| 2023 | $3,650 -3% | $31,755 +34.6% |
| 2022 | $3,763 | $23,589 -2.8% |
| 2021 | -- | $24,268 +6.1% |
| 2020 | $3,625 +6.3% | $22,881 |
| 2019 | $3,412 | -- |
| 2018 | $3,412 -8.1% | $21,478 |
| 2017 | $3,711 | $21,478 +26.2% |
| 2016 | -- | $17,018 |
| 2015 | -- | $17,018 +37.7% |
| 2014 | $2,376 +34.3% | $12,362 -12.7% |
| 2013 | $1,769 | $14,160 |
| 2012 | -- | $14,160 |
| 2011 | $1,744 +0.7% | $14,160 +5.5% |
| 2010 | $1,733 -18.2% | $13,420 |
| 2009 | $2,118 | $13,420 -18.2% |
| 2008 | -- | $16,406 |
| 2007 | -- | $16,406 +2.4% |
| 2006 | -- | $16,024 |
| 2005 | -- | $16,024 +169.3% |
| 2002 | $100 | $5,950 |
Find assessor info on the county website
Monthly payment
Est. payment
Payment breakdown
Explore the cost of this home by adjusting the details. Changes won't be saved.Climate risks
Neighborhood: Murphy Creek
Nearby schools
GreatSchools rating
- 8/10Murphy Creek K-8 SchoolGrades: PK-8Distance: 0.5 mi
- 5/10Vista Peak 9-12 PreparatoryGrades: 9-12Distance: 2 mi
Schools provided by the listing agent
- Elementary: Murphy Creek K-8
- Middle: Murphy Creek K-8
- High: Vista Peak
- District: Adams-Arapahoe 28J
Source: REcolorado as distributed by MLS GRID. This data may not be complete. We recommend contacting the local school district to confirm school assignments for this home.
- $455,8003 bd3 ba1.5k sqft1181 S Fultondale Ct, Aurora, CO 80018Off Market

- $508,5003 bd3 ba1.9k sqft1221 S Fultondale Ct, Aurora, CO 80018Sold
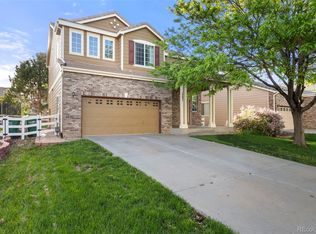
- $561,4003 bd3 ba2.7k sqft2092L S Fultondale Ct, Aurora, CO 80018Off Market
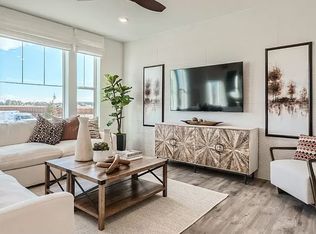
- $478,4003 bd3 ba1.5k sqft1206 S Flat Rock Cir, Aurora, CO 80018Off Market

- $448,0003 bd3 ba1.4k sqft1171 S Fultondale Ct, Aurora, CO 80018Off Market
- $467,3003 bd3 ba1.5k sqft1241 S Fultondale Ct, Aurora, CO 80018Off Market
- $499,9004 bd3 ba1.9k sqft1200 S Fultondale Ct, Aurora, CO 80018Off Market
- $467,0003 bd3 ba1.5k sqft1180 S Fultondale Ct, Aurora, CO 80018Off Market
A local agent can set up tours, give advice and negotiate with sellers.
Similar homes
- $505,0003 bd2 ba1.4k sqft200 S Langdale Court, Aurora, CO 80018For Sale

 MLS ID #3541887, Jera Brackman, City Lights Realty. REcolorado as distributed by MLS GRID
 - $500,0003 bd3 ba1.9k sqft27074 E Archer Ave, Aurora, CO 80018For Sale

 MLS ID #1060839, Lauren McMann, Group Harmony. IRES as distributed by MLS GRID
 - $449,9993 bd2 ba1.2k sqft4120 S Ireland Court, Aurora, CO 80013For Sale
 MLS ID #3061395, Salesa Hancock, Coldwell Banker Realty 28. REcolorado as distributed by MLS GRID
 - $435,0003 bd2 ba1.2k sqft18574 E Layton Place, Aurora, CO 80015For Sale
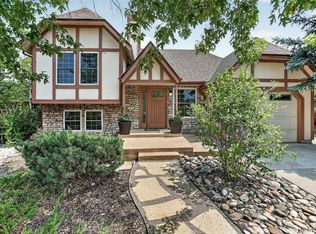 MLS ID #2343491, Marilyn McFall, Coldwell Banker Realty 24. REcolorado as distributed by MLS GRID
 - $465,0003 bd2 ba1.4k sqft12816 E Wyoming Circle, Aurora, CO 80012For SaleMLS ID #5933921, Rachel Chaparro, Your Castle Real Estate Inc. REcolorado as distributed by MLS GRID
- $424,9003 bd3 ba1.6k sqft5569 S Quemoy Circle, Aurora, CO 80015For SaleMLS ID #5559666, Kathleen Haas, Colorado Realty 4 Less, LLC. REcolorado as distributed by MLS GRID
- $510,0003 bd3 ba1.5k sqft4850 S Elk Court, Aurora, CO 80016For SaleMLS ID #5531521, Lori Finch, Coldwell Banker Realty 24. REcolorado as distributed by MLS GRID
- $450,0004 bd2 ba1.4k sqft21584 E Powers Place, Aurora, CO 80015For SaleMLS ID #9065847, Ethan Ericta, Usaj Realty. REcolorado as distributed by MLS GRID
- $500,0003 bd2 ba1.3k sqft5194 S Shawnee Street, Aurora, CO 80015For SaleMLS ID #7332832, Mauri Tamborra, Real Broker, LLC DBA Real. REcolorado as distributed by MLS GRID
- $424,1002 bd2 ba1.4k sqft4032 Quatar Ct, Aurora, CO 80019Off Market
- $525,0002 bd3 ba1.5k sqft22079 E Belleview Place, Aurora, CO 80015For SaleMLS ID #2573896, Dae Jung Trejo, Keller Williams Realty Downtown LLC. REcolorado as distributed by MLS GRID
- $411,0003 bd3 ba1.7k sqft4681 Orleans Street, Denver, CO 80249For SaleMLS ID #3316771, Cristina Geiger, Key Team Real Estate Corp.. REcolorado as distributed by MLS GRID
- $450,0003 bd2 ba1.4k sqft5526 Lewiston Street, Denver, CO 80239For SaleMLS ID #5963639, Jean Theobald, RE/MAX Professionals. REcolorado as distributed by MLS GRID
- $364,9002 bd2 ba1.2k sqftHeather Ridge, Aurora, CO 80014For SaleMLS ID #2251831, Lynn Hodges, Keller Williams Advantage Realty LLC. REcolorado as distributed by MLS GRID
- $445,0003 bd3 ba1.7k sqft20876 E 61st Drive, Aurora, CO 80019For SaleMLS ID #1620820, Liz Thompson, Compass - Denver. REcolorado as distributed by MLS GRID
- $480,0003 bd3 ba1.6k sqft5170 Biscay Court, Denver, CO 80249PendingMLS ID #1887416, Dushica Ostrander, EXIT Realty DTC, Cherry Creek, Pikes Peak.. REcolorado as distributed by MLS GRID
- $529,9002 bd2 ba1.7k sqft5943 S Waco Court, Aurora, CO 80016For SaleMLS ID #7886542, Diana Kearns, Realty One Group Five Star. REcolorado as distributed by MLS GRID
- $485,0003 bd3 ba1.8k sqftVillas at Wheatlands, Aurora, CO 80016For SaleMLS ID #9136429, Elizabeth Craft, Coldwell Banker Realty 44. REcolorado as distributed by MLS GRID
- $414,5003 bd2 ba1.2k sqft4457 S Jebel Court, Centennial, CO 80015For SaleMLS ID #5845676, Irina Debirova, Own-Sweethome Realty LLC. REcolorado as distributed by MLS GRID
- $430,0004 bd2 ba1.7k sqftEstates at Meadow Hills, Aurora, CO 80014For SaleMLS ID #5704026, Bobby Dusbabek, Coldwell Banker Realty 24. REcolorado as distributed by MLS GRID
