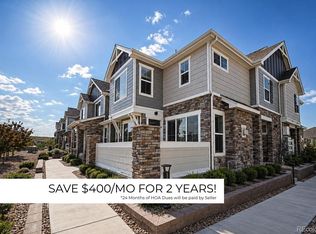
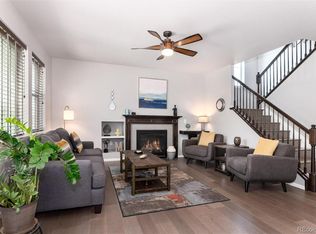
Welcome home to this bright and spacious 3-bedroom, 3-bath condo featuring an open-concept floor plan designed for comfortable living and entertaining. The large eat-in kitchen offers plenty of space for gathering, while abundant natural light fills the home throughout the day. Enjoy modern conveniences including automatic window coverings, an updated powder room, a new dryer, and a 240V EV charger in the attached two-car garage. Residents also enjoy access to scenic walking paths, a clubhouse, and a pool, making this home the perfect blend of comfort, convenience, and lifestyle. Included is a FREE membership to the YMCA when you live in this community!
For sale
Price cut: $7K (7/9)
$492,000
24847 E Calhoun Place #B, Aurora, CO 80016
3beds
1,817sqft
:
Get pre-qualified$3,537/mo
Condominium
Built in 2018
-- sqft lot
$-- Zestimate®
$271/sqft
$465/mo HOA
What's special
- 38 days |
- 328 |
- 16 |
Zillow last checked:
Listing updated:
Listed by:
Elizabeth Craft 303-506-3884 ElizabethCraft@Coylere.com,
Coldwell Banker Realty 44
Source: REcolorado as distributed by MLS GRID,MLS#: 9136429
Facts & features
Interior
Bedrooms & bathrooms
- Bedrooms: 3
- Bathrooms: 3
- Full bathrooms: 2
- 1/2 bathrooms: 1
- Main level bathrooms: 1
Bedroom
- Features: Primary Suite
- Level: Upper
Bedroom
- Level: Upper
Bedroom
- Level: Upper
Bathroom
- Level: Main
Bathroom
- Features: Primary Suite
- Level: Upper
Bathroom
- Level: Upper
Dining room
- Level: Main
Kitchen
- Level: Main
Laundry
- Level: Main
Living room
- Level: Main
Heating
- Forced Air, Natural Gas
Cooling
- Central Air
Appliances
- Included: Refrigerator
Features
- Five Piece Bath, Granite Counters, High Ceilings, Kitchen Island, Open Floorplan, Pantry, Primary Suite
- Flooring: Carpet, Tile, Vinyl
- Windows: Double Pane Windows, Window Coverings
- Has basement: No
- Number of fireplaces: 1
- Fireplace features: Gas, Gas Log, Living Room
- Common walls with other units/homes: End Unit
Interior area
- Total structure area: 1,817
- Total interior livable area: 1,817 sqft
- Finished area above ground: 1,817
Property
Parking
- Total spaces: 2
- Parking features: Garage - Attached
- Attached garage spaces: 2
Features
- Levels: Two
- Stories: 2
- Entry location: Ground
- Patio & porch: Covered, Front Porch, Patio
- Exterior features: Private Yard
- Fencing: Full
Lot
- Size: 1,136 Square Feet
- Features: Master Planned, Near Public Transit
Details
- Parcel number: 035329739
- Special conditions: Standard
Construction
Type & style
- Home type: Condo
- Property subtype: Condominium
- Attached to another structure: Yes
Materials
- Frame, Stone, Wood Siding
- Roof: Composition
Condition
- Year built: 2018
Details
- Builder model: Braden
- Builder name: Lokal Homes
Utilities & green energy
- Electric: 110V
- Sewer: Public Sewer
- Water: Public
- Utilities for property: Cable Available, Electricity Connected, Internet Access (Wired), Natural Gas Connected, Phone Available
Community & HOA
Community
- Security: Carbon Monoxide Detector(s), Smoke Detector(s)
- Subdivision: Wheatlands
HOA
- Has HOA: Yes
- Amenities included: Clubhouse, Pool
- Services included: Insurance, Irrigation, Maintenance Grounds, Trash
- HOA fee: $390 monthly
- HOA name: Villas at Wheatlands
- HOA phone: 303-482-2213
- Second HOA fee: $75 monthly
- Second HOA name: Wheatlands Metro District
- Second HOA phone: 720-633-9722
Location
- Region: Aurora
Financial & listing details
- Price per square foot: $271/sqft
- Tax assessed value: $494,400
- Annual tax amount: $5,132
- Date on market: 6/19/2026
- Listing terms: Cash,Conventional,FHA,VA Loan
- Exclusions: Sellers Personal Property
- Ownership: Individual
- Electric utility on property: Yes
- Road surface type: Paved
Estimated market value
Not available
Estimated sales range
Not available
Not available
Price history
| Date | Event | Price |
|---|---|---|
| 7/9/2026 | Price change | $492,000-1.4%$271/sqft |
Source:  REcolorado as distributed by MLS GRID #9136429 Report a problem REcolorado as distributed by MLS GRID #9136429 Report a problem | ||
| 6/19/2026 | Listed for sale | $499,000+2.9%$275/sqft |
Source: REcolorado as distributed by MLS GRID #9136429 Report a problem | ||
| 2/16/2024 | Sold | $485,000-3%$267/sqft |
Source: REcolorado as distributed by MLS GRID #6931076 Report a problem | ||
| 1/3/2024 | Pending sale | $500,000$275/sqft |
Source: REcolorado as distributed by MLS GRID #6931076 Report a problem | ||
| 11/7/2023 | Price change | $500,000-4.8%$275/sqft |
Source: REcolorado as distributed by MLS GRID #6931076 Report a problem | ||
| 10/4/2023 | Price change | $525,000-1.9%$289/sqft |
Source: REcolorado as distributed by MLS GRID #6931076 Report a problem | ||
| 9/14/2023 | Listed for sale | $535,000+39.2%$294/sqft |
Source: REcolorado as distributed by MLS GRID #6931076 Report a problem | ||
| 12/6/2018 | Sold | $384,278$211/sqft |
Source: Public Record Report a problem | ||
Public tax history
| Year | Property taxes | Tax assessment |
|---|---|---|
| 2025 | $4,875 +9.1% | $30,900 -4.6% |
| 2024 | $4,468 +19.1% | $32,401 -11.1% |
| 2023 | $3,751 +0.7% | $36,436 +37.1% |
| 2022 | $3,727 | $26,577 -2.8% |
| 2021 | -- | $27,342 +8.7% |
| 2020 | $3,453 | $25,154 |
| 2019 | -- | -- |
Find assessor info on the county website
Monthly payment
Est. payment
Payment breakdown
Explore the cost of this home by adjusting the details. Changes won't be saved.Climate risks
Neighborhood: Wheatlands
Nearby schools
GreatSchools rating
- 5/10Pine Ridge Elementary SchoolGrades: PK-5Distance: 0.4 mi
- 6/10Infinity Middle SchoolGrades: 6-8Distance: 1.8 mi
- 8/10Cherokee Trail High SchoolGrades: 9-12Distance: 1.1 mi
Schools provided by the listing agent
- Elementary: Pine Ridge
- Middle: Fox Ridge
- High: Cherokee Trail
- District: Cherry Creek 5
Source: REcolorado as distributed by MLS GRID. This data may not be complete. We recommend contacting the local school district to confirm school assignments for this home.
- $446,4003 bd3 ba1.7k sqft24847 E Calhoun Pl #A, Aurora, CO 80016Off Market
- $399,4002 bd2 ba1.4k sqft24847 E Calhoun Pl UNIT C, Aurora, CO 80016Off Market
- $440,0002 bd2 ba1.4k sqft24817 E Calhoun Pl UNIT C, Aurora, CO 80016Sold

- $439,6002 bd3 ba1.5k sqft24807 E Calhoun Pl UNIT B, Aurora, CO 80016Off Market
- $510,5002 bd3 ba1.7k sqft24817 E Calhoun Pl UNIT A, Aurora, CO 80016Sold
- $451,4003 bd3 ba1.7k sqft24867 E Calhoun Pl #A, Aurora, CO 80016Off Market
- $445,8002 bd3 ba1.6k sqft24867 E Calhoun Pl #B, Aurora, CO 80016Off Market
- $472,1002 bd3 ba1.6k sqft24817 E Calhoun Pl UNIT B, Aurora, CO 80016Off Market
A local agent can set up tours, give advice and negotiate with sellers.
Similar homes
- $395,0002 bd3 ba1.4k sqft23588 E Ida Drive #B, Aurora, CO 80016For Sale
 MLS ID #4594719, Tara McCarthy, eXp Realty, LLC. REcolorado as distributed by MLS GRID
 - $559,0004 bd3 ba2.1k sqft24265 E Wagon Trail Avenue, Aurora, CO 80016For Sale
 MLS ID #8748096, Veronica Carcamo-Hernandez, PAK Home Realty. REcolorado as distributed by MLS GRID
 - $685,0004 bd4 ba2.6k sqft26822 E Easter Place, Aurora, CO 80016For Sale
 MLS ID #9274364, Heather Christensen, Keller Williams DTC. REcolorado as distributed by MLS GRID
 - $485,0003 bd3 ba2.3k sqft4373 S Nepal Court, Aurora, CO 80015For Sale
 MLS ID #3096423, Tedi Hunt, MB The Hunts Real Estate Group. REcolorado as distributed by MLS GRID
 - $482,0002 bd3 ba2.5k sqft20426 E Orchard Place, Centennial, CO 80016For SaleMLS ID #6984847, Osmirelly Kidwell, Coldwell Banker Realty 24. REcolorado as distributed by MLS GRID
- $525,0002 bd3 ba1.5k sqft22079 E Belleview Place, Aurora, CO 80015For SaleMLS ID #2573896, Dae Jung Trejo, Keller Williams Realty Downtown LLC. REcolorado as distributed by MLS GRID
- $425,0003 bd3 ba1.4k sqft22146 E Berry Place, Aurora, CO 80015For SaleMLS ID #3523659, Candace Pellinen, Coldwell Banker Realty 24. REcolorado as distributed by MLS GRID
- $440,0002 bd3 ba1.4k sqft21719 E Quincy Circle, Aurora, CO 80015For SaleMLS ID #8466063, DeLUX Team, Compass - Denver. REcolorado as distributed by MLS GRID
- $510,0004 bd3 ba1.9k sqft25542 E Bayaud Place, Aurora, CO 80018For SaleMLS ID #2678573, Lane Lyon, Coldwell Banker Global Luxury Denver. REcolorado as distributed by MLS GRID
- $470,0003 bd3 ba1.8k sqft221 S Oak Hill Street, Aurora, CO 80018For SaleMLS ID #3481851, Marla Strick, RE/MAX Professionals. REcolorado as distributed by MLS GRID
- $519,0003 bd3 ba1.8k sqft1982 S Fultondale Court, Aurora, CO 80018For SaleMLS ID #3481197, Scott Freedle, Freedle and Associates LLC. REcolorado as distributed by MLS GRID
- $699,9004 bd4 ba2.6k sqft26890 E Roxbury Place, Aurora, CO 80016For SaleMLS ID #4040806, Dane Rickard, RE/MAX Professionals. REcolorado as distributed by MLS GRID
- $485,0003 bd2 ba1.5k sqft27884 E 9th Lane, Aurora, CO 80018For SaleMLS ID #5410297, Nick Gustafson, Coldwell Banker Realty 24. REcolorado as distributed by MLS GRID
- $525,0003 bd3 ba2.5k sqft19889 E Hamilton Place, Aurora, CO 80013For SaleMLS ID #3385892, Janna Vanner, RE/MAX Professionals. REcolorado as distributed by MLS GRID
- $425,0003 bd3 ba1.5k sqft23543 E 5th Drive, Aurora, CO 80018For SaleMLS ID #7718185, Luis Forero, eXp Realty, LLC. REcolorado as distributed by MLS GRID
- $520,0003 bd2 ba1.8k sqft26984 E Archer Ave, Aurora, CO 80018For Sale
 MLS ID #1055086, Lisa Lovely, Coldwell Banker Realty-N Metro. IRES as distributed by MLS GRID
 - $485,0004 bd3 ba1.9k sqft4130 N Quatar Court, Aurora, CO 80019For SaleMLS ID #7478464, Ashley Hay, Compass - Denver. REcolorado as distributed by MLS GRID
- $489,9003 bd3 ba1.6k sqft16440 Alzere Place, Parker, CO 80134For SaleMLS ID #2059674, Chad Griffith, RE/MAX Professionals. REcolorado as distributed by MLS GRID
- $505,0003 bd2 ba1.6k sqft27859 E 7th Place, Aurora, CO 80018For SaleMLS ID #8804050, Kathy Beidler, Realty One Group Premier Colorado. REcolorado as distributed by MLS GRID
- $515,0003 bd3 ba1.8k sqftSilver Mesa, Littleton, CO 80130For SaleMLS ID #5041315, John Curran, Coldwell Banker Realty 54. REcolorado as distributed by MLS GRID
