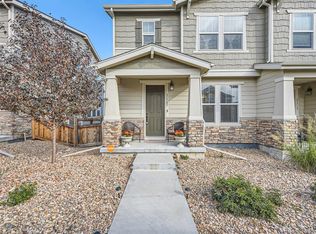
A polished Copperleaf townhome where comfort feels refined, simple, and easy to live in. This 2 bedroom, 3 bath home offers 1,445 finished square feet, a spacious upper level loft, new carpet just installed prior to listing, and a 2 car attached garage that adds everyday convenience. The main level feels open and composed, with wood inspired flooring, central air, and a natural connection between the living room, dining area, and kitchen. The kitchen is both stylish and practical, featuring 42 inch cabinetry, stainless steel appliances, and a smooth top stove, creating a clean backdrop for morning coffee, weeknight dinners, and relaxed conversation. The dining area opens to the patio, giving you an easy place to enjoy fresh air, container plants, or a quiet end to the day without adding extra maintenance. Upstairs, the primary suite offers a peaceful retreat with a bay window, walk in closet, and private bath with an oversized shower. A second bedroom, full bath, upper level laundry, and generous loft provide flexible space for guests, work, hobbies, fitness, reading, or a second living area. Located in the Cherry Creek School District, Copperleaf offers community amenities including a pool and playground, along with the convenience of an expanding area with nearby retail, dining, services, and everyday essentials continuing to grow. With mountain views, low maintenance living, and a practical Aurora location, this home balances warmth, style, and room to breathe. Step inside and feel how beautifully simple home can be.
For sale
Price cut: $11K (7/29)
$429,000
21719 E Quincy Circle, Aurora, CO 80015
2beds
1,445sqft
:
Get pre-qualified$2,836/mo
Townhouse
Built in 2018
2,091 Square Feet Lot
$-- Zestimate®
$297/sqft
$185/mo HOA
What's special
- 36 days |
- 214 |
- 9 |
Zillow last checked:
Listing updated:
Listed by:
DeLUX Team 303-327-5898 deLUXteam@compass.com,
Compass - Denver,
Tiffany Alexander 303-589-6443,
Compass - Denver
Source: REcolorado as distributed by MLS GRID,MLS#: 8466063
Facts & features
Interior
Bedrooms & bathrooms
- Bedrooms: 2
- Bathrooms: 3
- Full bathrooms: 1
- 3/4 bathrooms: 1
- 1/2 bathrooms: 1
- Main level bathrooms: 1
Bedroom
- Description: Carpet, Walk-In Closet, Bay Window
- Level: Upper
Bedroom
- Description: Carpet
- Level: Upper
Bathroom
- Description: Wood Inspired Lvp Flooring
- Level: Main
Bathroom
- Description: Wood Inspired Lvp Flooring, Oversized Shower W/ Bench Seat, Tile Surround W/ Glass Tile Inlay Accents, Dual Shower Head
- Features: Primary Suite
- Level: Upper
Bathroom
- Description: Wood Inspired Lvp Flooring
- Level: Upper
Dining room
- Description: Wood Inspired Lvp Flooring, Patio Access
- Level: Main
Kitchen
- Description: 42" Cabinets, S/S Appliances-Smooth Top Stove, Built-In Microwave, Side By Side Refrigerator W/ Ice & Water, Dishwasher, Center Island W/ Breakfast Bar, Wood Inspired Lvt Floor, Pantry Closet, Recessed Lights
- Level: Main
Laundry
- Description: Wood Inspired Lvp Flooring, Washer, Dryer,
- Level: Upper
Living room
- Description: Wood Inspired Lvp Flooring
- Level: Main
Loft
- Description: Carpet
- Level: Upper
Heating
- Forced Air, Natural Gas
Cooling
- Central Air
Appliances
- Included: Dishwasher, Disposal, Dryer, Gas Water Heater, Microwave, Oven, Refrigerator, Washer
- Laundry: In Unit
Features
- Eat-in Kitchen, Kitchen Island, Pantry, Primary Suite, Smart Thermostat, Walk-In Closet(s)
- Flooring: Carpet, Vinyl
- Windows: Double Pane Windows, Window Coverings
- Has basement: No
- Common walls with other units/homes: 1 Common Wall
Interior area
- Total structure area: 1,445
- Total interior livable area: 1,445 sqft
- Finished area above ground: 1,445
Video & virtual tour
Property
Parking
- Total spaces: 2
- Parking features: Concrete, Dry Walled, Insulated Garage
- Attached garage spaces: 2
Features
- Levels: Two
- Stories: 2
- Entry location: Ground
- Patio & porch: Front Porch, Patio
- Has view: Yes
- View description: Mountain(s)
Lot
- Size: 2,091 Square Feet
- Features: Sprinklers In Front, Sprinklers In Rear
Details
- Parcel number: 035169677
- Special conditions: Standard
Construction
Type & style
- Home type: Townhouse
- Architectural style: Contemporary
- Property subtype: Townhouse
- Attached to another structure: Yes
Materials
- Frame, Wood Siding
- Foundation: Slab
- Roof: Composition
Condition
- Updated/Remodeled
- Year built: 2018
Utilities & green energy
- Electric: 110V, 220 Volts
- Sewer: Public Sewer
- Utilities for property: Cable Available, Electricity Connected, Internet Access (Wired), Natural Gas Connected, Phone Available
Community & HOA
Community
- Security: Carbon Monoxide Detector(s), Smoke Detector(s), Video Doorbell
- Subdivision: Copperleaf
HOA
- Has HOA: Yes
- Amenities included: Clubhouse, Playground, Pool, Trail(s)
- Services included: Maintenance Grounds, Snow Removal, Trash
- HOA fee: $100 monthly
- HOA name: Copperleaf Filing No 12 Homeowners Association
- HOA phone: 303-429-2611
- Second HOA fee: $507 semi-annually
- Second HOA name: Copperleaf Homeowners Association
- Second HOA phone: 720-571-1440
Location
- Region: Aurora
Financial & listing details
- Price per square foot: $297/sqft
- Tax assessed value: $473,100
- Annual tax amount: $5,567
- Date on market: 7/9/2026
- Listing terms: Cash,Conventional,FHA,VA Loan
- Exclusions: Personal Property
- Ownership: Individual
- Electric utility on property: Yes
- Road surface type: Alley Paved
Estimated market value
Not available
Estimated sales range
Not available
Not available
Price history
| Date | Event | Price |
|---|---|---|
| 7/29/2026 | Price change | $429,000-2.5%$297/sqft |
Source:  REcolorado as distributed by MLS GRID #8466063 Report a problem REcolorado as distributed by MLS GRID #8466063 Report a problem | ||
| 7/9/2026 | Listed for sale | $440,000+23.9%$304/sqft |
Source: REcolorado as distributed by MLS GRID #8466063 Report a problem | ||
| 1/15/2020 | Sold | $355,000+0.1%$246/sqft |
Source:  IRES as distributed by MLS GRID #899529 Report a problem IRES as distributed by MLS GRID #899529 Report a problem | ||
| 12/7/2018 | Sold | $354,770$246/sqft |
Source: Public Record Report a problem | ||
Public tax history
| Year | Property taxes | Tax assessment |
|---|---|---|
| 2025 | $4,920 +7.9% | $29,569 +4% |
| 2024 | $4,559 +16.7% | $28,435 -12.3% |
| 2023 | $3,908 -0.3% | $32,431 +31.2% |
| 2022 | $3,919 | $24,714 -2.8% |
| 2021 | -- | $25,426 -4.5% |
| 2020 | $4,117 +380.1% | $26,612 |
| 2019 | $858 | -- |
| 2018 | $858 +2.2% | $5,229 +3.1% |
| 2017 | $839 | $5,073 +507200% |
| 2016 | -- | $1 |
Find assessor info on the county website
Monthly payment
Est. payment
Payment breakdown
Explore the cost of this home by adjusting the details. Changes won't be saved.Climate risks
Neighborhood: 80015
Nearby schools
GreatSchools rating
- 4/10Aspen Crossing Elementary SchoolGrades: PK-5Distance: 1 mi
- 6/10Sky Vista Middle SchoolGrades: 6-8Distance: 0.8 mi
- 9/10Eaglecrest High SchoolGrades: 9-12Distance: 0.9 mi
Schools provided by the listing agent
- Elementary: Mountain Vista
- Middle: Sky Vista
- High: Eaglecrest
- District: Cherry Creek 5
Source: REcolorado as distributed by MLS GRID. This data may not be complete. We recommend contacting the local school district to confirm school assignments for this home.
- $505,0003 bd3 ba2.3k sqft21725 E Quincy Cir, Aurora, CO 80015Sold
- $472,0002 bd3 ba2k sqft21715 E Quincy Cir, Aurora, CO 80015Off Market
- $440,0003 bd3 ba1.7k sqft21729 E Quincy Cir, Aurora, CO 80015Sold

- $585,2003 bd4 ba2.7k sqft21709 E Quincy Cir, Aurora, CO 80015Off Market
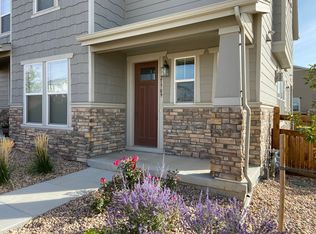
- $511,2004 bd4 ba2.3k sqft21735 E Quincy Cir, Aurora, CO 80015Off Market
- $481,7003 bd3 ba1.7k sqft21762 Quincy, Aurora, CO 80015Off Market
- $484,4003 bd3 ba1.6k sqft21761 E Quincy Pl, Aurora, CO 80015Off Market
- $605,7004 bd2 ba2.8k sqft21005 E Radcliff Pl, Aurora, CO 80015Off Market
A local agent can set up tours, give advice and negotiate with sellers.
Similar homes
- $479,0003 bd3 ba1.6k sqft24817 E Calhoun Place #B, Aurora, CO 80016For Sale

 MLS ID #8055599, Elizabeth Craft, Coldwell Banker Realty 44. REcolorado as distributed by MLS GRID
 - $425,0003 bd3 ba1.5k sqft23543 E 5th Drive, Aurora, CO 80018For Sale
 MLS ID #7718185, Luis Forero, eXp Realty, LLC. REcolorado as distributed by MLS GRID
 - $525,0002 bd3 ba1.5k sqft22079 E Belleview Place, Aurora, CO 80015For Sale
 MLS ID #2573896, Dae Jung Trejo, Keller Williams Realty Downtown LLC. REcolorado as distributed by MLS GRID
 - $590,0003 bd3 ba1.8k sqft22250 E Mansfield Place, Aurora, CO 80018For Sale
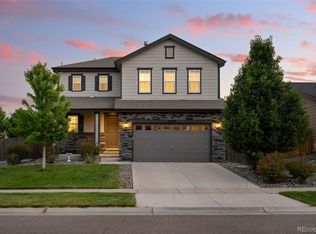 MLS ID #6638179, Michael Anderson, RE/MAX Professionals. REcolorado as distributed by MLS GRID
 - $425,0003 bd3 ba1.4k sqft1657 S Andes Way, Aurora, CO 80017For SaleMLS ID #1527551, Jake Rapplean, Coldwell Banker Realty 24. REcolorado as distributed by MLS GRID
- $390,0002 bd3 ba1.4k sqft23588 E Ida Drive #B, Aurora, CO 80016For SaleMLS ID #4594719, Tara McCarthy, eXp Realty, LLC. REcolorado as distributed by MLS GRID
- $409,0003 bd3 ba1.9k sqft22150 E 8th Avenue, Aurora, CO 80018For SaleMLS ID #8105347, Whitney Martin, NextHome Aspire. REcolorado as distributed by MLS GRID
- $359,9002 bd3 ba1.2k sqft1877 S Buchanan Circle, Aurora, CO 80018For SaleMLS ID #4372725, Jason Marcus, eXp Realty, LLC. REcolorado as distributed by MLS GRID
- $429,0003 bd3 ba1.8k sqft21052 E 60th Avenue, Aurora, CO 80019For SaleMLS ID #5246059, Manijeh Saeidi, Brokers Guild Real Estate. REcolorado as distributed by MLS GRID
- $515,0003 bd3 ba1.7k sqft7588 S Zante Court, Aurora, CO 80016For SaleMLS ID #3809786, Heather Christensen, Keller Williams DTC. REcolorado as distributed by MLS GRID
- $469,0003 bd3 ba1.3k sqft8194 S Memphis Way, Englewood, CO 80112For SaleMLS ID #6793134, Adriana Ireta, Keller Williams DTC. REcolorado as distributed by MLS GRID
- $510,0003 bd3 ba1.5k sqft4850 S Elk Court, Aurora, CO 80016For SaleMLS ID #5531521, Lori Finch, Coldwell Banker Realty 24. REcolorado as distributed by MLS GRID
- $389,0003 bd3 ba1.4k sqft21761 E 7th Avenue, Aurora, CO 80018For SaleMLS ID #1740124, Lyna Nguyen, Brokers Guild Real Estate. REcolorado as distributed by MLS GRID
- $450,0002 bd2 ba1.3k sqft1201 S Fultondale Court, Aurora, CO 80018For SaleMLS ID #7606630, Jennifer Oldham, Coldwell Banker Realty 24. REcolorado as distributed by MLS GRID
- $429,9003 bd3 ba1.4k sqft237 S Old Hammer, Aurora, CO 80018For SaleMLS ID #5603555, Patricia Spurlock, Spurlock Homes. REcolorado as distributed by MLS GRID
- $489,0003 bd3 ba2k sqft11377 E 25th Avenue, Aurora, CO 80010For SaleMLS ID #7162068, Olivia Merrill, LIV Sotheby's International Realty. REcolorado as distributed by MLS GRID
- $447,0002 bd2 ba1.4k sqft25524 E Byers Drive, Aurora, CO 80018For SaleMLS ID #5997806, Chani Olson, HomeSmart Realty. REcolorado as distributed by MLS GRID
- $485,0003 bd3 ba1.8k sqftVillas at Wheatlands, Aurora, CO 80016For SaleMLS ID #9136429, Elizabeth Craft, Coldwell Banker Realty 44. REcolorado as distributed by MLS GRID
- $450,0002 bd3 ba1.8k sqft2586 Meadows Boulevard #C, Castle Rock, CO 80109For SaleMLS ID #4586562, Maytal Hess, Colorado Realty Network Inc.. REcolorado as distributed by MLS GRID
- $398,0002 bd3 ba1.3k sqft6550 N Danube Street, Denver, CO 80249For SaleMLS ID #4963865, Rebecca Goldsmith, Equity Colorado Real Estate. REcolorado as distributed by MLS GRID
