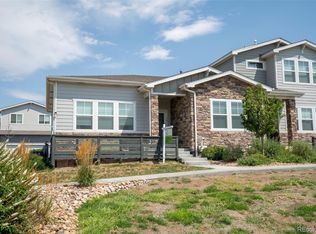
Welcome to this beautifully maintained, move-in ready townhome in the desirable Central Park area. Thoughtfully designed for modern living, the open-concept floor plan offers an inviting living space that flows seamlessly into the chef-inspired kitchen featuring quartz countertops, stainless steel appliances, and a generous center island perfect for everyday living and entertaining. Upstairs, the spacious primary suite features vaulted ceilings, a private en suite bath, and a walk-in closet, while two additional bedrooms, a full bathroom, and convenient upper-level laundry provide a functional layout for families, guests, or a home office. The unfinished basement offers nearly 600 square feet of future expansion, presenting an excellent opportunity to create additional living space while building long-term equity. Enjoy a private outdoor patio/yard space, detached two-car garage, and an energy-efficient home built in 2018. Ideally located just minutes from the popular Stanley Marketplace, Anschutz Medical Campus, parks, trails, shopping, dining, and more. This home offers the perfect combination of comfort, convenience, and future potential.
For sale
$489,000
11377 E 25th Avenue, Aurora, CO 80010
3beds
2,030sqft
:
Get pre-qualified$3,309/mo
Townhouse
Built in 2018
2,257 Square Feet Lot
$-- Zestimate®
$241/sqft
$323/mo HOA
What's special
- 1 day |
- 112 |
- 9 |
Zillow last checked:
Listing updated:
Listed by:
Olivia Merrill 720-400-0343 olivia@teamdenverhomes.com,
LIV Sotheby's International Realty,
Team Denver Homes 303-893-3200,
LIV Sotheby's International Realty
Source: REcolorado as distributed by MLS GRID,MLS#: 7162068
Facts & features
Interior
Bedrooms & bathrooms
- Bedrooms: 3
- Bathrooms: 3
- Full bathrooms: 2
- 1/2 bathrooms: 1
- Main level bathrooms: 1
Bedroom
- Description: En-Suite W/ Walk In Closet
- Features: Primary Suite
- Level: Upper
Bedroom
- Level: Upper
Bedroom
- Level: Upper
Bathroom
- Description: Convenient Powder Room
- Level: Main
Bathroom
- Description: 5 Piece Bathroom
- Features: En Suite Bathroom
- Level: Upper
Bathroom
- Level: Upper
Kitchen
- Level: Main
Living room
- Level: Main
Heating
- Forced Air, Natural Gas
Cooling
- Central Air
Appliances
- Included: Cooktop, Dishwasher, Disposal, Dryer, Microwave, Oven, Range Hood, Refrigerator, Washer
- Laundry: In Unit
Features
- Ceiling Fan(s), Entrance Foyer, Five Piece Bath, High Ceilings, Kitchen Island, Open Floorplan, Primary Suite, Quartz Counters, Smoke Free, Walk-In Closet(s)
- Flooring: Carpet, Tile, Wood
- Windows: Double Pane Windows
- Basement: Interior Entry,Unfinished
- Number of fireplaces: 1
- Fireplace features: Electric
- Common walls with other units/homes: 2+ Common Walls
Interior area
- Total structure area: 2,030
- Total interior livable area: 2,030 sqft
- Finished area above ground: 1,414
- Finished area below ground: 0
Video & virtual tour
Property
Parking
- Total spaces: 2
- Parking features: Garage
- Garage spaces: 2
Features
- Levels: Two
- Stories: 2
- Entry location: Ground
- Patio & porch: Covered, Front Porch, Patio
- Exterior features: Lighting, Private Yard
- Fencing: Full
Lot
- Size: 2,257 Square Feet
- Features: Landscaped, Near Public Transit, Sprinklers In Front
Details
- Parcel number: R0189571
- Zoning: RES
- Special conditions: Standard
Construction
Type & style
- Home type: Townhouse
- Architectural style: Urban Contemporary
- Property subtype: Townhouse
- Attached to another structure: Yes
Materials
- Cement Siding, Frame
- Roof: Composition
Condition
- Year built: 2018
Details
- Builder model: Georgetown
- Builder name: Wonderland Homes
Utilities & green energy
- Sewer: Public Sewer
- Water: Public
- Utilities for property: Electricity Connected, Natural Gas Connected
Community & HOA
Community
- Security: Smoke Detector(s)
- Subdivision: Central Park
HOA
- Has HOA: Yes
- Amenities included: Playground, Pool, Trail(s)
- Services included: Reserve Fund, Insurance, Irrigation, Maintenance Grounds, Maintenance Structure, Recycling, Snow Removal, Trash
- HOA fee: $60 monthly
- HOA name: Stapleton MCA (Central Park)
- HOA phone: 303-388-0724
- Second HOA fee: $263 monthly
- Second HOA name: Bluff Lake
- Second HOA phone: 720-255-2990
Location
- Region: Aurora
Financial & listing details
- Price per square foot: $241/sqft
- Tax assessed value: $550,000
- Annual tax amount: $6,416
- Date on market: 8/5/2026
- Listing terms: Cash,Conventional,FHA,Other,VA Loan
- Exclusions: Seller's Personal Property
- Ownership: Individual
- Electric utility on property: Yes
- Road surface type: Paved
Estimated market value
Not available
Estimated sales range
Not available
Not available
Price history
| Date | Event | Price |
|---|---|---|
| 8/5/2026 | Listed for sale | $489,000+20.7%$241/sqft |
Source:  REcolorado as distributed by MLS GRID #7162068 Report a problem REcolorado as distributed by MLS GRID #7162068 Report a problem | ||
| 12/21/2018 | Sold | $405,025$200/sqft |
Source: Berkshire Hathaway HomeServices Innovative Real Estate #2410056_80010 Report a problem | ||
| 8/17/2018 | Pending sale | $405,025$200/sqft |
Source: Berkshire Hathaway HomeServices Innovative RE #2410056 Report a problem | ||
| 7/12/2018 | Listed for sale | $405,025$200/sqft |
Source: Wonderland Homes Report a problem | ||
Public tax history
| Year | Property taxes | Tax assessment |
|---|---|---|
| 2025 | $5,610 -0.8% | $34,380 -5.7% |
| 2024 | $5,657 +17.8% | $36,460 |
| 2023 | $4,803 -3.1% | $36,460 +33.2% |
| 2022 | $4,954 | $27,380 -2.8% |
| 2021 | -- | $28,160 -4.5% |
| 2020 | $5,209 | $29,500 -0.1% |
| 2019 | $5,209 +391.3% | $29,540 +397.3% |
| 2018 | $1,060 | $5,940 +72.2% |
| 2017 | $1,060 | $3,450 |
Find assessor info on the county website
Monthly payment
Est. payment
Payment breakdown
Explore the cost of this home by adjusting the details. Changes won't be saved.Climate risks
Neighborhood: North Aurora
Nearby schools
GreatSchools rating
- 3/10Montview Math & Health Sciences Elementary SchoolGrades: PK-5Distance: 0.4 mi
- 4/10North Middle School Health Sciences And TechnologyGrades: 6-8Distance: 0.5 mi
- 4/10Aurora Central High SchoolGrades: PK-12Distance: 1.5 mi
Schools provided by the listing agent
- Elementary: Montview
- Middle: North
- High: Aurora Central
- District: Adams-Arapahoe 28J
Source: REcolorado as distributed by MLS GRID. This data may not be complete. We recommend contacting the local school district to confirm school assignments for this home.
- $520,5002 bd2 ba1.3k sqft11387 E 25th Ave, Aurora, CO 80010Off Market
- $559,2003 bd2 ba1.8k sqft11367 E 25th Ave, Aurora, CO 80010Off Market
- $490,2003 bd2 ba1.4k sqft11397 E 25th Ave, Aurora, CO 80010Off Market
- $572,8003 bd3 ba2.6k sqft11357 E 25th Ave, Aurora, CO 80010Off Market
- $569,3004 bd4 ba2.4k sqft11407 E 25th Ave, Aurora, CO 80010Off Market
- $542,6003 bd3 ba1.3k sqft11417 E 25th Ave, Aurora, CO 80010Off Market
- $471,0003 bd2 ba1.4k sqft11388 E 25th Dr, Aurora, CO 80010Off Market
- $521,4003 bd3 ba1.3k sqft11398 E 25th Dr, Aurora, CO 80010Off Market
A local agent can set up tours, give advice and negotiate with sellers.
Similar homes
- $665,0003 bd4 ba2.4k sqft11279 E 25th Drive, Aurora, CO 80010For Sale

 MLS ID #8576876, Denise Archuleta, Fathom Realty Colorado LLC. REcolorado as distributed by MLS GRID
 - $650,0003 bd4 ba2.4k sqft11390 E 26th Avenue, Aurora, CO 80010For Sale
 MLS ID #3671225, The Neir Team, Compass - Denver. REcolorado as distributed by MLS GRID
 - $499,0002 bd3 ba1.3k sqft4979 Valentia Street, Denver, CO 80238For Sale
 MLS ID #2446292, Carolyn Dooling, Compass - Denver. REcolorado as distributed by MLS GRID
 - $539,0003 bd3 ba2.8k sqftResidences at Buffalo Run, Commerce City, CO 80022For Sale
 MLS ID #1952048, Arlene Castro, iGo Realty. REcolorado as distributed by MLS GRID
 - $489,9002 bd3 ba1.5k sqft7704 E 25th Avenue, Denver, CO 80238For SaleMLS ID #3455409, Sarah Craner, RE/MAX Professionals. REcolorado as distributed by MLS GRID
- $555,0003 bd3 ba1.7k sqft5167 Clinton Street, Denver, CO 80238For SaleMLS ID #5424722, Laura Fuller, Compass - Denver. REcolorado as distributed by MLS GRID
- $455,0003 bd3 ba1.4k sqft1218 S Clinton Street, Denver, CO 80247For SaleMLS ID #9135444, Matthew Metcalf, Simply Denver. REcolorado as distributed by MLS GRID
- $489,9004 bd4 ba2.3k sqft4863 Halifax Court, Denver, CO 80249For SaleMLS ID #9910331, Jennifer Premac, Jennifer Premac, Individual Proprietor. REcolorado as distributed by MLS GRID
- $550,0002 bd3 ba1.6k sqft9045 E 49th Place, Denver, CO 80238For SaleMLS ID #1748709, Frances Sullivan, Painted Door Properties LLC. REcolorado as distributed by MLS GRID
- $398,0002 bd3 ba1.3k sqft6550 N Danube Street, Denver, CO 80249For SaleMLS ID #4963865, Rebecca Goldsmith, Equity Colorado Real Estate. REcolorado as distributed by MLS GRID
- $485,0003 bd2 ba1.5k sqft27884 E 9th Lane, Aurora, CO 80018For SaleMLS ID #5410297, Nick Gustafson, Coldwell Banker Realty 24. REcolorado as distributed by MLS GRID
- $485,0003 bd3 ba1.8k sqft13768 Garfield Street #A, Brighton, CO 80602For SaleMLS ID #9875441, Marie Callaway, Callaway Group Real Estate, LLC. REcolorado as distributed by MLS GRID
- $505,0003 bd3 ba2.7k sqft18043 E 107th Avenue, Commerce City, CO 80022For SaleMLS ID #6948607, Luis Silva, Luxe Realty, Inc.. REcolorado as distributed by MLS GRID
- $492,0003 bd3 ba1.8k sqftVillas at Wheatlands, Aurora, CO 80016For SaleMLS ID #9136429, Elizabeth Craft, Coldwell Banker Realty 44. REcolorado as distributed by MLS GRID
- $482,0002 bd3 ba2.5k sqft20426 E Orchard Place, Centennial, CO 80016For SaleMLS ID #6984847, Osmirelly Kidwell, Coldwell Banker Realty 24. REcolorado as distributed by MLS GRID
- $429,9004 bd3 ba2.2k sqft23372 E Chenango Place, Aurora, CO 80016For SaleMLS ID #5971958, Joshua Simpson, Coldwell Banker Realty 44. REcolorado as distributed by MLS GRID
- $600,0002 bd4 ba2.5k sqft9465 Crossland Way, Littleton, CO 80130For SaleMLS ID #9008473, Ryan Day, RE/MAX Professionals. REcolorado as distributed by MLS GRID
- $500,0002 bd3 ba1.4k sqft1435 Irving St, Denver, CO 80204For Sale
 MLS ID #1054824, Brennen Salz, Salz Home Solutions Realty. IRES as distributed by MLS GRID
 - $599,0003 bd4 ba1.7k sqft10139 E 62nd Avenue, Denver, CO 80238For SaleMLS ID #2931695, Daisy Tarango, Compass - Denver. REcolorado as distributed by MLS GRID
- $449,0003 bd3 ba1.7k sqft5342 E 64 Avenue, Commerce City, CO 80022For SaleMLS ID #9300203, Daniela Moena, Invalesco Real Estate. REcolorado as distributed by MLS GRID
