Priced to sell and meticulously maintained, this better-than-new townhome offers exceptional value in Central Park's highly sought-after North End. This contemporary residence combines modern luxury, low-maintenance living, breathtaking mountain views, and an unbeatable location.
Featuring 3 bedrooms, 2 full bathrooms, 2 half bathrooms, and 1,788 square feet of thoughtfully designed living space, this home welcomes you with an open-concept floor plan filled with natural light. The main level showcases high ceilings, luxury laminate flooring, a sleek electric fireplace, and stylish contemporary finishes throughout. The chef-inspired kitchen features quartz countertops, white soft-close cabinetry, stainless steel appliances, a walk-in pantry, and an oversized island perfect for entertaining. A pocket office provides the ideal work-from-home space and a convenient half bath.
Upstairs, you'll find 3 spacious bedrooms, 2 bathrooms, and a centrally located laundry closet. The primary suite serves as a private retreat with a large walk-in closet and a ensuite featuring dual vanities, floor-to-ceiling tile, and a glass-enclosed shower. The true showstopper is the expansive rooftop deck, where unobstructed mountain views and stunning Colorado sunsets create the perfect setting for relaxing, dining, or entertaining year-round.
Additional features include an attached garage, entry-level powder bath, smart thermostat, video doorbell, and high-efficiency HVAC system. HOA-maintained landscaping makes for effortless, low-maintenance living.
Beyond the home, enjoy everything Central Park has to offer. Conveniently located less than 20 minutes from Downtown Denver and approximately 25 minutes from Denver International Airport, you'll have easy access to neighborhood parks, Splash Landing Pool, sports fields, Beeler Splash Pad, Pearl Market, Carmela's, Colorado Rapids Stadium, miles of trails, and the Rocky Mountain Arsenal National Wildlife Refuge.
For sale
Price cut: $5K (6/29)
$600,000
10139 E 62nd Avenue, Denver, CO 80238
3beds
1,788sqft
:
Get pre-qualified$4,010/mo
Townhouse
Built in 2022
-- sqft lot
$596,400 Zestimate®
$336/sqft
$254/mo HOA
What's special
- 43 days |
- 330 |
- 16 |
Zillow last checked:
Listing updated:
Listed by:
Daisy Tarango 720-412-8487 daisy.tarango@compass.com,
Compass - Denver
Source: REcolorado as distributed by MLS GRID,MLS#: 2931695
Facts & features
Interior
Bedrooms & bathrooms
- Bedrooms: 3
- Bathrooms: 4
- Full bathrooms: 2
- 1/2 bathrooms: 2
- Main level bathrooms: 2
Bedroom
- Features: Primary Suite
- Level: Upper
Bedroom
- Level: Upper
Bedroom
- Level: Upper
Bathroom
- Features: En Suite Bathroom
- Level: Main
Bathroom
- Level: Main
Bathroom
- Description: Ensuite W/Double Sinks & Step-In Shower/European Glass
- Features: En Suite Bathroom
- Level: Upper
Bathroom
- Level: Upper
Dining room
- Level: Main
Kitchen
- Description: Quartz Countertops, Slow Closing Cabinet Doors And Drawers
- Level: Main
Laundry
- Description: Washer And Dryer Included
- Level: Main
Living room
- Level: Main
Office
- Level: Main
Heating
- Forced Air
Cooling
- Central Air
Appliances
- Included: Convection Oven, Cooktop, Dishwasher, Disposal, Dryer, Microwave, Range Hood, Refrigerator, Self Cleaning Oven, Tankless Water Heater, Washer
- Laundry: In Unit
Features
- Audio/Video Controls, Ceiling Fan(s), Eat-in Kitchen, Entrance Foyer, Five Piece Bath, High Ceilings, High Speed Internet, Kitchen Island, Open Floorplan, Pantry, Primary Suite, Quartz Counters, Smart Thermostat, Smoke Free, Solid Surface Counters, Walk-In Closet(s), Wired for Data
- Flooring: Carpet, Laminate, Tile
- Windows: Double Pane Windows, Window Coverings
- Has basement: No
- Number of fireplaces: 1
- Fireplace features: Living Room
- Common walls with other units/homes: 2+ Common Walls
Interior area
- Total structure area: 1,788
- Total interior livable area: 1,788 sqft
- Finished area above ground: 1,788
Video & virtual tour
Property
Parking
- Total spaces: 2
- Parking features: Concrete
- Attached garage spaces: 2
Features
- Levels: Three Or More
- Entry location: Ground
- Patio & porch: Covered, Front Porch, Rooftop
- Exterior features: Balcony
- Has view: Yes
- View description: City, Mountain(s)
Details
- Parcel number: 110116042
- Special conditions: Standard
Construction
Type & style
- Home type: Townhouse
- Architectural style: Contemporary
- Property subtype: Townhouse
- Attached to another structure: Yes
Materials
- Frame
- Foundation: Concrete Perimeter
Condition
- Year built: 2022
Details
- Builder name: Brookfield Residential
Utilities & green energy
- Electric: 220 Volts in Garage
- Sewer: Public Sewer
- Water: Public
- Utilities for property: Cable Available, Natural Gas Available
Community & HOA
Community
- Security: Carbon Monoxide Detector(s), Radon Detector, Smoke Detector(s)
- Subdivision: Central Park
HOA
- Has HOA: Yes
- Services included: Reserve Fund, Exterior Maintenance w/out Roof, Maintenance Grounds, Recycling, Trash
- HOA fee: $54 monthly
- HOA name: MCA
- HOA phone: 303-388-0724
- Second HOA fee: $200 monthly
- Second HOA name: North End @ Central Park #2
- Second HOA phone: 720-974-4236
Location
- Region: Denver
Financial & listing details
- Price per square foot: $336/sqft
- Tax assessed value: $604,400
- Annual tax amount: $5,385
- Date on market: 6/18/2026
- Listing terms: 1031 Exchange,Cash,Conventional,FHA,VA Loan
- Exclusions: Seller's Personal Property
- Ownership: Individual
- Electric utility on property: Yes
Estimated market value
$596,400
$567,000 - $626,000
$3,296/mo
Price history
| Date | Event | Price |
|---|---|---|
| 6/29/2026 | Price change | $600,000-0.8%$336/sqft |
Source:  REcolorado as distributed by MLS GRID #2931695 Report a problem REcolorado as distributed by MLS GRID #2931695 Report a problem | ||
| 6/18/2026 | Listed for sale | $605,000+4.3%$338/sqft |
Source: REcolorado as distributed by MLS GRID #2931695 Report a problem | ||
| 1/16/2024 | Sold | $580,000-3.3%$324/sqft |
Source: REcolorado as distributed by MLS GRID #3519131 Report a problem | ||
| 11/12/2023 | Pending sale | $599,900-5.6%$336/sqft |
Source: REcolorado as distributed by MLS GRID #3519131 Report a problem | ||
| 8/31/2023 | Listed for sale | $635,816$356/sqft |
Source:  Brookfield Residential Report a problem Brookfield Residential Report a problem | ||
Public tax history
| Year | Property taxes | Tax assessment |
|---|---|---|
| 2024 | $1,103 -45.7% | $36,810 +253.3% |
| 2023 | $2,032 +8.7% | $10,420 -27.5% |
| 2022 | $1,870 | $14,380 -82.2% |
| 2021 | -- | $80,620 |
Find assessor info on the county website
Monthly payment
Est. payment
Payment breakdown
Explore the cost of this home by adjusting the details. Changes won't be saved.Climate risks
Neighborhood: Central Park
Nearby schools
GreatSchools rating
- 7/10Inspire ElementaryGrades: PK-5Distance: 0.7 mi
- 9/10Denver Green School NorthfieldGrades: 6-8Distance: 0.6 mi
- 8/10Northfield High SchoolGrades: 9-12Distance: 1.1 mi
Schools provided by the listing agent
- Elementary: Denver Green
- Middle: Denver Discovery
- High: Northfield
- District: Denver 1
Source: REcolorado as distributed by MLS GRID. This data may not be complete. We recommend contacting the local school district to confirm school assignments for this home.
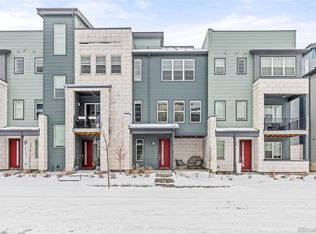
- $635,0003 bd4 ba1.7k sqft10088 E 62nd Ave, Denver, CO 80238Sold
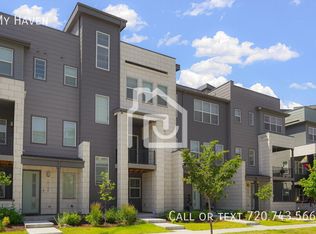
- $624,4004 bd4 ba2k sqft10138 E 62nd Ave, Denver, CO 80238Off Market
- $632,6173 bd4 ba2k sqft10109 E 62nd Ave, Denver, CO 80238Sold

- $636,5003 bd3 ba2.1k sqft10148 E 62nd Ave, Denver, CO 80238Off Market
- $770,1004 bd2 ba3.8k sqft10308 E 62nd Ave, Denver, CO 80238Off Market
- $1000.309 Acres6158 N Florence Way, Denver, CO 80238Off Market
- $620,0003 bd4 ba2k sqft10098 E 62nd Ave, Denver, CO 80238Sold
- $599,9003 bd4 ba1.7k sqft10101 E 62nd Ave, Denver, CO 80238Sold
A local agent can set up tours, give advice and negotiate with sellers.
Similar homes
- $565,0003 bd3 ba1.7k sqft5167 Clinton Street, Denver, CO 80238For Sale
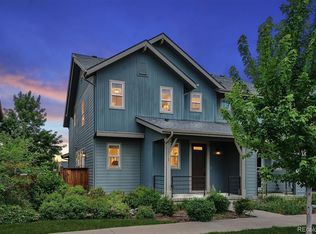
 MLS ID #5424722, Laura Fuller, Compass - Denver. REcolorado as distributed by MLS GRID
 - $669,0003 bd4 ba2.4k sqft10080 E 59th Drive, Denver, CO 80238For Sale
 MLS ID #5484608, Ashley Faller, Compass - Denver. REcolorado as distributed by MLS GRID
 - $690,0004 bd4 ba2.4k sqft9091 E 59th North Place, Denver, CO 80238For Sale
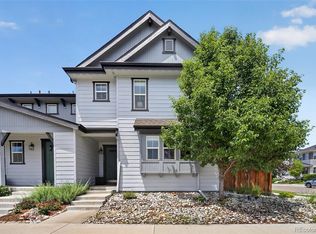 MLS ID #7490166, Trelora Realty Team, Trelora Realty, Inc.. REcolorado as distributed by MLS GRID
 - $550,0002 bd3 ba1.6k sqft9045 E 49th Place, Denver, CO 80238For Sale
 MLS ID #1748709, Frances Sullivan, Painted Door Properties LLC. REcolorado as distributed by MLS GRID
 - $586,3583 bd3 ba1.8k sqft9200 E 47th Avenue #203, Denver, CO 80238New ConstructionMLS ID #9974703, Ryan Mogan, First Summit Realty. REcolorado as distributed by MLS GRID
- $649,9004 bd4 ba2.6k sqft4958 Verbena Street, Denver, CO 80238For SaleMLS ID #7135777, Lisa Nguyen, RE/MAX Professionals. REcolorado as distributed by MLS GRID
- $520,0002 bd3 ba1.6k sqft9083 E Northfield Boulevard, Denver, CO 80238For SaleMLS ID #8286654, Andrea Peralta, LPT Realty. REcolorado as distributed by MLS GRID
- $585,0004 bd4 ba2k sqft1580 W 68th Lane, Denver, CO 80221For SaleMLS ID #4328072, Joe Chang, Corcoran Perry & Co.. REcolorado as distributed by MLS GRID
- $541,4492 bd3 ba1.6k sqft9200 E 47th Avenue #202, Denver, CO 80238New ConstructionMLS ID #7327899, Ryan Mogan, First Summit Realty. REcolorado as distributed by MLS GRID
- $495,0002 bd3 ba1.3k sqft4920 Valentia Street, Denver, CO 80238For SaleMLS ID #2361788, Alex Neir, Compass - Denver. REcolorado as distributed by MLS GRID
- $549,5003 bd3 ba1.5k sqft6305 King Court, Denver, CO 80221For SaleMLS ID #5835589, The Highland Team, Compass - Denver. REcolorado as distributed by MLS GRID
- $650,0003 bd4 ba2.4k sqft11390 E 26th Avenue, Aurora, CO 80010For SaleMLS ID #3671225, The Neir Team, Compass - Denver. REcolorado as distributed by MLS GRID
- $580,0003 bd4 ba2.1k sqft6817 Clay St, Denver, CO 80221For Sale
 MLS ID #1062010, Christina Perry, Compass-Denver. IRES as distributed by MLS GRID
 - $798,0003 bd4 ba2.1k sqft2480 N Clarkson Street, Denver, CO 80205For SaleMLS ID #2045364, Chris Olson, Olson Realty Group. REcolorado as distributed by MLS GRID
- $569,5003 bd3 ba2.2k sqft6827 Canosa Street, Denver, CO 80221For SaleMLS ID #7392153, Kristin Bramer, Compass - Denver. REcolorado as distributed by MLS GRID
- $625,0002 bd3 ba1.3k sqft2132 Decatur Street, Denver, CO 80211For SaleMLS ID #8584290, Joe Seehusen, Compass - Denver. REcolorado as distributed by MLS GRID
- $785,0003 bd3 ba1.9k sqft91 Pontiac Street, Denver, CO 80230For SaleMLS ID #6246794, Anastasia Miller, Own-Sweethome Realty LLC. REcolorado as distributed by MLS GRID
- $574,0002 bd3 ba1.5k sqft3265 W 17th Avenue, Denver, CO 80204For SaleMLS ID #6399697, Levi Rose, Valor Real Estate, LLC. REcolorado as distributed by MLS GRID
- $439,0004 bd3 ba1.8k sqft16151 Bolling Drive, Denver, CO 80239For SaleMLS ID #3776731, Brenda Melgar, Better Homes & Gardens Real Estate - Kenney & Co.. REcolorado as distributed by MLS GRID
- $595,0003 bd3 ba1.5k sqft5282 Columbine Lane, Denver, CO 80221New ConstructionMLS ID #2458510, Sammantha Drake, REDT LLC. REcolorado as distributed by MLS GRID
