Set in a well-connected pocket between downtown Denver and Boulder, this home offers an ideal blend of access, outdoor space, and everyday convenience. Located near the B Line light rail, downtown Denver is just a quick 15-minute ride away, with easy access to I-36, I-76, I-25, and I-70 for seamless commuting in every direction. The neighborhood is surrounded by green space, including nearby parks, playgrounds, community gathering areas, and a dog park. Just off the Little Dry Creek Trail, the bike path provides a direct route to Golden or downtown for those who prefer to get around on two wheels.
Built in 2019 and thoughtfully maintained, the home features builder upgrades throughout and a well-designed, open floor plan that works equally well for daily living and entertaining. Engineered hardwood floors, upgraded light fixtures, and a spacious kitchen with a pantry anchor the main level. Upstairs, two private ensuite bedrooms are complemented by an open lofted office space. The finished basement adds a third ensuite bedroom—ideal for guests, a roommate, multigenerational living, or flexible living arrangements.
Recent updates include a new roof in 2025 and a custom stamped concrete pad in the side yard, adding both function and outdoor living space. Storage is plentiful with walk-in closets, a dedicated basement storage room, and a two-car garage. From its thoughtful layout to its prime location, this home has been well cared for and designed to support a wide range of lifestyles.
Accepting backups
Price cut: $10K (9/23)
$565,000
6817 Clay Street, Denver, CO 80221
3beds
2,127sqft
Single Family Residence
Built in 2019
2,940 Square Feet Lot
$-- Zestimate®
$266/sqft
$90/mo HOA
What's special
- 47 days
- 454
- 49
Zillow last checked:
Listing updated:
Listed by:
Christina Perry 812-240-2091 Christina@sellingdenverco.com,
Compass - Denver
Source: REcolorado as distributed by MLS GRID,MLS#: 6634152
Facts & features
Interior
Bedrooms & bathrooms
- Bedrooms: 3
- Bathrooms: 4
- Full bathrooms: 3
- 1/2 bathrooms: 1
- Main level bathrooms: 1
Bedroom
- Features: Primary Suite
- Level: Upper
Bedroom
- Level: Upper
Bedroom
- Level: Basement
Bathroom
- Level: Main
Bathroom
- Features: En Suite Bathroom, Primary Suite
- Level: Upper
Bathroom
- Features: En Suite Bathroom
- Level: Upper
Bathroom
- Features: En Suite Bathroom
- Level: Basement
Dining room
- Level: Main
Kitchen
- Level: Main
Living room
- Level: Main
Heating
- Forced Air
Cooling
- Central Air
Appliances
- Included: Dishwasher, Disposal, Dryer, Freezer, Microwave, Oven, Range, Refrigerator, Tankless Water Heater, Washer
Features
- Ceiling Fan(s), Eat-in Kitchen, Entrance Foyer, High Ceilings, Kitchen Island, Open Floorplan, Pantry, Primary Suite, Quartz Counters, Radon Mitigation System, Walk-In Closet(s)
- Flooring: Wood
- Windows: Window Coverings, Window Treatments
- Basement: Finished,Full
Interior area
- Total structure area: 2,127
- Total interior livable area: 2,127 sqft
- Finished area above ground: 1,489
- Finished area below ground: 638
Property
Parking
- Total spaces: 2
- Parking features: Insulated Garage, Lighted, Garage Door Opener
- Attached garage spaces: 2
Features
- Levels: Two
- Stories: 2
- Patio & porch: Deck, Front Porch, Patio
- Exterior features: Garden, Gas Valve, Lighting, Private Yard, Rain Gutters
- Fencing: Full
Lot
- Size: 2,940 Square Feet
Details
- Parcel number: R0197681
- Special conditions: Standard
Construction
Type & style
- Home type: SingleFamily
- Property subtype: Single Family Residence
Materials
- Frame, Vinyl Siding
- Roof: Composition
Condition
- Updated/Remodeled
- Year built: 2019
Details
- Builder name: Cardel Homes
Utilities & green energy
- Sewer: Public Sewer
- Water: Public
- Utilities for property: Cable Available, Electricity Connected, Natural Gas Available, Natural Gas Connected
Community & HOA
Community
- Security: Carbon Monoxide Detector(s), Security System, Smoke Detector(s), Video Doorbell
- Subdivision: Pomponio Terrace
HOA
- Has HOA: Yes
- Amenities included: Park, Playground, Trail(s)
- Services included: Maintenance Grounds, Recycling, Road Maintenance, Snow Removal, Trash
- HOA fee: $90 monthly
- HOA name: Pomponio Terrace Metropolitan District
- HOA phone: 303-818-9365
Location
- Region: Denver
Financial & listing details
- Price per square foot: $266/sqft
- Tax assessed value: $621,000
- Annual tax amount: $6,798
- Date on market: 8/20/2026
- Listing terms: 1031 Exchange,Cash,Conventional,FHA,VA Loan
- Exclusions: Any Staging Items, And Sellers' Personal Property
- Ownership: Individual
- Electric utility on property: Yes
- Road surface type: Paved
Estimated market value
Not available
Estimated sales range
Not available
Not available
Price history
| Date | Event | Price |
|---|---|---|
| 9/27/2026 | Pending sale | $565,000$266/sqft |
Source:  REcolorado as distributed by MLS GRID #6634152 Report a problem REcolorado as distributed by MLS GRID #6634152 Report a problem | ||
| 9/23/2026 | Price change | $565,000-1.7%$266/sqft |
Source: REcolorado as distributed by MLS GRID #6634152 Report a problem | ||
| 9/15/2026 | Price change | $574,9990%$270/sqft |
Source: REcolorado as distributed by MLS GRID #6634152 Report a problem | ||
| 8/20/2026 | Listed for sale | $575,000$270/sqft |
Source: REcolorado as distributed by MLS GRID #6634152 Report a problem | ||
| 8/20/2026 | Listing removed | $575,000$270/sqft |
Source:  IRES as distributed by MLS GRID #1062010 Report a problem IRES as distributed by MLS GRID #1062010 Report a problem | ||
| 8/18/2026 | Price change | $575,000-0.9%$270/sqft |
Source: IRES as distributed by MLS GRID #1062010 Report a problem | ||
| 7/15/2026 | Price change | $580,000-2.5%$273/sqft |
Source: IRES as distributed by MLS GRID #1062010 Report a problem | ||
| 6/17/2026 | Listed for sale | $595,000+27.3%$280/sqft |
Source: IRES as distributed by MLS GRID #1062010 Report a problem | ||
| 5/21/2019 | Sold | $467,292$220/sqft |
Source: Public Record Report a problem | ||
Public tax history
| Year | Property taxes | Tax assessment |
|---|---|---|
| 2025 | $6,798 -7.2% | $38,820 -13.8% |
| 2024 | $7,328 +24.9% | $45,050 |
| 2023 | $5,869 -1.6% | $45,050 +36.9% |
| 2022 | $5,967 | $32,910 -2.8% |
| 2021 | -- | $33,860 +146.1% |
| 2020 | $2,464 | $13,760 -0.4% |
| 2019 | $2,464 | $13,810 |
Find assessor info on the county website
Monthly payment
Est. payment
Payment breakdown
Explore the cost of this home by adjusting the details. Changes won't be saved.Climate risks
Neighborhood: 80221
Nearby schools
Schools provided by the listing agent
- Elementary: Orchard Park Academy
- Middle: Orchard Park Academy
- High: Westminster
- District: Westminster Public Schools
Source: REcolorado as distributed by MLS GRID. This data may not be complete. We recommend contacting the local school district to confirm school assignments for this home.

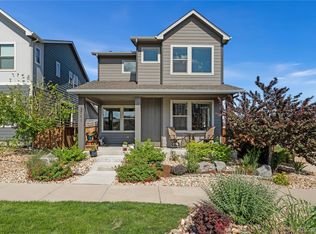
Similar homes
- $599,9003 bd3 ba2.4k sqft6640 Pecos Street, Denver, CO 80221For Sale

 MLS ID #6542444, Juan Munoz, Real Broker, LLC DBA Real. REcolorado as distributed by MLS GRID
 - $530,0003 bd3 ba1.5k sqft6305 King Court, Denver, CO 80221For Sale
 MLS ID #5258476, Stefanie Broom, Compass - Denver. REcolorado as distributed by MLS GRID
 - $665,0003 bd4 ba2.1k sqft2005 W 66th Avenue, Denver, CO 80221For Sale
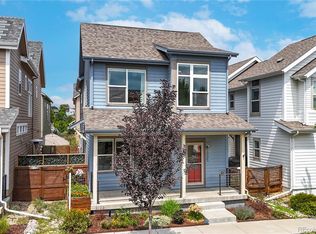 MLS ID #2894080, Ron Buss, Coldwell Banker Realty 18. REcolorado as distributed by MLS GRID
 - $499,9003 bd3 ba1.8k sqft1661 W 67th Circle, Denver, CO 80221For Sale
 MLS ID #2046237, Juan Munoz, Real Broker, LLC DBA Real. REcolorado as distributed by MLS GRID
 - $550,0003 bd3 ba1.5k sqft5282 Columbine Lane, Denver, CO 80221New ConstructionMLS ID #2458510, Sammantha Drake, REDT LLC. REcolorado as distributed by MLS GRID
- $475,0002 bd3 ba1.3k sqft1651 W 67th Circle, Denver, CO 80221For SaleMLS ID #6130901, Kate Perry, LIV Sotheby's International Realty. REcolorado as distributed by MLS GRID
- $449,9003 bd3 ba1.7k sqft5280 E 64th Avenue, Commerce City, CO 80022For SaleMLS ID #2764337, Fernanda Haro, Guide Real Estate. REcolorado as distributed by MLS GRID
- $575,0002 bd3 ba2.1k sqft3636 Willow Street, Denver, CO 80238For SaleMLS ID #4151944, Karie Treter, Coldwell Banker Realty 24. REcolorado as distributed by MLS GRID
- $549,0003 bd3 ba1.7k sqft5167 Clinton Street, Denver, CO 80238For SaleMLS ID #3723942, Laura Fuller, Compass - Denver. REcolorado as distributed by MLS GRID
- $662,0003 bd4 ba2.4k sqft10080 E 59th Drive, Denver, CO 80238For SaleMLS ID #4838852, Ashley Faller, Serhant Colorado LLC. REcolorado as distributed by MLS GRID
- $650,0004 bd4 ba2.3k sqft5769 Boston Street, Denver, CO 80238For SaleMLS ID #7132154, Madalene Cowger, eXp Realty, LLC. REcolorado as distributed by MLS GRID
- $450,0003 bd3 ba1.7k sqft18260 E 51st Pl, Denver, CO 80249For Sale
 MLS ID #1070092, Ashley Faller, Serhant Colorado LLC. IRES as distributed by MLS GRID
 - $599,9004 bd4 ba2.9k sqft10622 Truckee Street, Commerce City, CO 80022For SaleMLS ID #5809159, Madalene Cowger, eXp Realty, LLC. REcolorado as distributed by MLS GRID
- $615,0004 bd4 ba1.9k sqft5685 Vivian St, Arvada, CO 80002New ConstructionMLS ID #1068442, Mitch Lazar, Compass-Denver. IRES as distributed by MLS GRID
- $475,0005 bd3 ba1.9k sqft5290 E 64th Ave, Commerce City, CO 80022For SaleMLS ID #1067099, Jeremy Clarke, Velocity RE & Investments Inc. IRES as distributed by MLS GRID
- $550,0003 bd3 ba1.8k sqft736 Gold Hill Drive, Erie, CO 80516For SaleMLS ID #6181336, Ray Munoz, Redfin Corporation. REcolorado as distributed by MLS GRID
- $560,0002 bd3 ba1.7k sqft1795 W 166 Lane, Broomfield, CO 80023New ConstructionMLS ID #5059168, Marco Porreco, Coldwell Banker Realty 54. REcolorado as distributed by MLS GRID
- $585,0003 bd3 ba1.4k sqft714 Albion St, Denver, CO 80220For SaleMLS ID #1063667, Mitchell Liebel, Coldwell Banker South Metro. IRES as distributed by MLS GRID
- $565,0003 bd3 ba2.7k sqft9170 Sedalia Street, Commerce City, CO 80022New ConstructionMLS ID #6453523, Kaitlyn Ward, West and Main Homes Inc. REcolorado as distributed by MLS GRID
- $540,0005 bd4 ba2.4k sqft5548 Killarney Court, Denver, CO 80249For SaleMLS ID #6625521, Ben Slingsby, West and Main Homes Inc. REcolorado as distributed by MLS GRID
