Skip main navigation
Sold for $610,000
  • $610,000

    2711 W 68th Avenue, Denver, CO 80221

    2beds
    2,334sqft
    Single Family Residence
    Built in 2018
    3,344 Square Feet Lot
    $604,800 Zestimate®
    $261/sqft
    $3,168 Estimated rent

    Home value

    $604,800

    $575,000 - $635,000

    $3,168/mo

    Zestimate® history
    Loading
    Loading...

    Owner options

    List your home for rent

    $3,168/mo

    Rent Zestimate®

    Find your next renter with Zillow Rental Manager. Plus, with online applications, you can quickly screen prospective tenants – for free.

    Learn more

    $3,168/mo

    Rent Zestimate®

    Refinance and save

    $2,969/mo

    Est. payment

    Refinancing to a lower rate could help reduce your monthly payments and save thousands over the life of the loan.

    See today's rates

    $2,969/mo

    Est. payment

    Explore your selling options

    Work with a Zillow partner agent

    Leverage their expertise and Zillow's premium Showcase listings to get your home seen by more buyers.

    Get started

    List with your own agent

    Get your home in front of millions of buyers by listing it on Zillow.

    Learn how to do it

    Sell it yourself

    Take full control of how buyers see your home on Zillow by listing For Sale by Owner (FSBO).

    List your home

    What's special

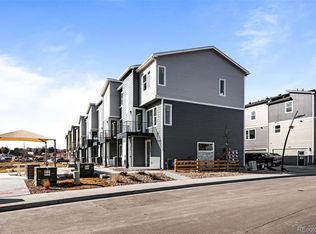
    Modern two-story home in Westminster Station nestled on a lovely corner lot! As you approach, you'll be greeted by a meticulously landscaped front yard adorned with xeriscaping and pollinator-friendly plants. Step onto the oversized covered front porch, perfect for relaxing with your morning coffee. You'll be drawn to the main floor's open layout enhanced with modern vinyl flooring, ideal for entertaining guests. The kitchen is a chef's delight, featuring striking granite countertops, abundant natural light, plenty of cabinet space, and a convenient pantry. Ascend to the upper level and discover a tranquil retreat in the primary suite, complete with a generous walk-in closet and ensuite bathroom boasting dual sinks and a step-in shower. The loft area offers versatile living space, perfect for a home office, media room, or cozy reading nook. The finished basement provides even more room to spread out, along with a convenient bathroom. The side yard patio, added in 2020, beckons you to relax and unwind alongside the flagstone walkway, carefully curated plants, and gardening area. With a 2-car garage and solar panels added in 2022, this home seamlessly blends sustainability with style. Conveniently located near an extensive bike path and within walking distance to the light rail, commuting downtown has never been easier. Don't miss your chance to make this incredible property your own!

    Zillow last checked:

    Listing updated:

    Listed by:

    Martin Mata 720-552-2557 Martin.Mata@redfin.com,

    Redfin Corporation

    Bought with:

    Colin Dart, 100070030

    Milehimodern

    Source: REcolorado as distributed by MLS GRID,MLS#: 7093122MLS Logo

    Facts & features

    Interior

    Bedrooms & bathrooms
    • Bedrooms: 2
    • Bathrooms: 4
    • Full bathrooms: 2
    • 3/4 bathrooms: 1
    • 1/2 bathrooms: 1
    • Main level bathrooms: 1
    Primary bedroom
    • Description: Carpet, Ceiling Fan, Walk-In Closet
    • Level: Upper
    • Area: 270 Square Feet
    • Dimensions: 15 x 18
    Bedroom
    • Description: Carpet
    • Level: Upper
    • Area: 110 Square Feet
    • Dimensions: 10 x 11
    Primary bathroom
    • Description: Tile Flooring, Step-In Shower, Dual Sinks
    • Level: Upper
    • Area: 90 Square Feet
    • Dimensions: 10 x 9
    Bathroom
    • Description: Vinyl Flooring, Pedestal Sink
    • Level: Main
    • Area: 25 Square Feet
    • Dimensions: 5 x 5
    Bathroom
    • Description: Tile Flooring
    • Level: Upper
    • Area: 45 Square Feet
    • Dimensions: 5 x 9
    Bathroom
    • Description: Tile Flooring
    • Level: Basement
    • Area: 49 Square Feet
    • Dimensions: 7 x 7
    Dining room
    • Description: Vinyl Flooring, Formal Dining Space
    • Level: Main
    • Area: 110 Square Feet
    • Dimensions: 10 x 11
    Family room
    • Description: Carpet, Egress Windows
    • Level: Basement
    • Area: 330 Square Feet
    • Dimensions: 15 x 22
    Kitchen
    • Description: Vinyl Flooring, Granite Countertops, Stainless Steel Appliances, Pantry
    • Level: Main
    • Area: 120 Square Feet
    • Dimensions: 10 x 12
    Living room
    • Description: Vinyl Flooring, Open Concept
    • Level: Main
    • Area: 351 Square Feet
    • Dimensions: 13 x 27
    Loft
    • Description: Carpet
    • Level: Upper
    • Area: 414 Square Feet
    • Dimensions: 18 x 23
    Heating
    • Forced Air, Natural Gas
    Cooling
    • Central Air
    Appliances
    • Included: Cooktop, Dishwasher, Disposal, Dryer, Gas Water Heater, Microwave, Oven, Range, Refrigerator, Tankless Water Heater, Washer
    Features
    • Ceiling Fan(s), Granite Counters, High Ceilings, High Speed Internet, Kitchen Island, Laminate Counters, Open Floorplan, Pantry, Walk-In Closet(s)
    • Flooring: Carpet, Tile, Vinyl
    • Windows: Double Pane Windows, Window Coverings
    • Basement: Bath/Stubbed,Finished,Full,Interior Entry,Sump Pump
    • Common walls with other units/homes: No Common Walls
    Interior area
    • Total structure area: 2,334
    • Total interior livable area: 2,334 sqft
    • Finished area above ground: 1,616
    • Finished area below ground: 718

    Property

    Parking
    • Total spaces: 2
    • Parking features: Concrete, Dry Walled
    • Attached garage spaces: 2
    Features
    • Levels: Two
    • Stories: 2
    • Patio & porch: Covered, Front Porch, Patio
    • Exterior features: Garden, Lighting, Private Yard, Rain Gutters
    • Fencing: Partial
    Lot
    • Size: 3,344 sqft
    • Features: Corner Lot, Greenbelt, Landscaped
    Details
    • Parcel number: R0197679
    • Special conditions: Standard

    Construction

    Type & style
    • Home type: SingleFamily
    • Property subtype: Single Family Residence
    Materials
    • Cement Siding, Frame
    • Roof: Composition
    Condition
    • Year built: 2018

    Utilities & green energy

    • Sewer: Public Sewer
    • Water: Public
    • Utilities for property: Cable Available, Electricity Connected, Internet Access (Wired), Natural Gas Connected, Phone Available
    Green energy
    • Energy efficient items: Appliances, Construction, HVAC, Lighting, Water Heater

    Community & neighborhood

    Security
    • Security features: Carbon Monoxide Detector(s)
    Location
    • Region: Denver
    • Subdivision: Westminster Station

    HOA & financial

    HOA
    • Has HOA: Yes
    • HOA fee: $70 monthly
    • Amenities included: Park, Playground
    • Services included: Reserve Fund, Road Maintenance, Snow Removal
    • Association name: Pomponio Terrace
    • Association phone: 303-818-9365

    Other

    Other facts
    • Listing terms: Cash,Conventional,FHA,VA Loan
    • Ownership: Individual

    Price history

    DateEventPrice
    9/3/2024Sold$610,000-2.4%$261/sqft
    Source: REcolorado as distributed by MLS GRID #7093122 Report a problem
    7/30/2024Pending sale$625,000$268/sqft
    Source: REcolorado as distributed by MLS GRID #7093122 Report a problem
    7/19/2024Price change$625,000-3.8%$268/sqft
    Source: REcolorado as distributed by MLS GRID #7093122 Report a problem
    6/13/2024Listed for sale$650,000+32.2%$278/sqft
    Source: REcolorado as distributed by MLS GRID #7093122 Report a problem
    5/6/2019Sold$491,546$211/sqft
    Source: Public Record Report a problem

    Public tax history

    YearProperty taxesTax assessment
    2025$7,110 -7.2%$42,570 -9.3%
    2024$7,665 +26.5%$46,950
    2023$6,058 -1.6%$46,950 +38.2%
    2022$6,159 $33,970 -2.8%
    2021-- $34,950 +146.6%
    2020$2,538 $14,170 -0.4%
    2019$2,538 $14,220

    Find assessor info on the county website

    Neighborhood: 80221

    Nearby schools

    GreatSchools rating
    Schools provided by the listing agent
    • Elementary: Skyline Vista
    • Middle: Colorado Sports Leadership Academy
    • High: Westminster
    • District: Westminster Public Schools

    Source: REcolorado as distributed by MLS GRID. This data may not be complete. We recommend contacting the local school district to confirm school assignments for this home.

    Get a cash offer in 3 minutes
    Find out how much your home could sell for in as little as 3 minutes with a no-obligation cash offer.
    Estimated market value
    $604,800
    Get a cash offer in 3 minutes
    Find out how much your home could sell for in as little as 3 minutes with a no-obligation cash offer.
    Estimated market value
    $604,800