Check out this new home, expected to be completed this Summer, by Brookfield Residential.
Brand new, elegant town home located in Central Park! Tall, handsome exterior, 3 levels + a rooftop deck! Modern kitchen featuring white quartz countertops, luxury laminate wood flooring, and large island. Great room features a cozy fireplace while owners-bath offers quartz, double sinks, and European glass shower enclosure. Large patio, 2-car attached garage features a 220V outlet for an electric car. Located in Central Park! Wherever you are in Central Park there are two things you can count on: a sense of community and access to the great outdoors. The porches, balconies and courtyards invite you to step outside and say hello to your friendly neighbor or favorite pup. And the feel of the sun on your skin may just inspire you to take advantage of the 60+ parks, 62 miles of trails and expansive open spaces.
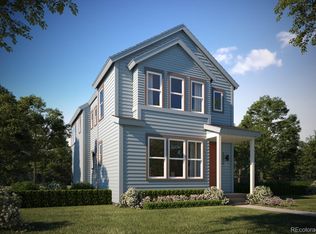
New home, under construction. Pictures/renderings are of the same floorplan. Stop by to tour the model of this exact floor plan!
Specific features may differ from photos. Please see sales associate for specific details. Ready for occupancy in August of 2023.
Sold for $599,900
$599,900
10101 E 62nd Avenue, Denver, CO 80238
3beds
1,786sqft
Townhouse
Built in 2023
1,540 Square Feet Lot
$568,000 Zestimate®
$336/sqft
$3,305 Estimated rent
Home value
$568,000
$540,000 - $596,000
$3,305/mo
Zestimate® history
Owner options
List your home for rent
$3,305/mo
Rent Zestimate®
Find your next renter with Zillow Rental Manager. Plus, with online applications, you can quickly screen prospective tenants – for free.
$3,305/mo
Rent Zestimate®
Refinance and save
$3,477/mo
Est. payment
Refinancing to a lower rate could help reduce your monthly payments and save thousands over the life of the loan.
$3,477/mo
Est. payment
Explore your selling options
Work with a Zillow partner agent
Leverage their expertise and Zillow's premium Showcase listings to get your home seen by more buyers.
Get startedList with your own agent
Get your home in front of millions of buyers by listing it on Zillow.
Learn how to do itSell it yourself
Take full control of how buyers see your home on Zillow by listing For Sale by Owner (FSBO).
List your homeWhat's special
Cozy fireplaceCentral parkRooftop deckLarge patioEuropean glass shower enclosureWhite quartz countertopsModern kitchen
Zillow last checked:
Listing updated:
Listed by:
Ryan Mogan ryan@firstsummitrealty.com,
First Summit Realty
Bought with:
Kathlene Weaver, 40008163
RE/MAX Professionals
Source: REcolorado as distributed by MLS GRID,MLS#: 3281270
Facts & features
Interior
Bedrooms & bathrooms
- Bedrooms: 3
- Bathrooms: 4
- Full bathrooms: 1
- 3/4 bathrooms: 1
- 1/2 bathrooms: 2
- Main level bathrooms: 1
Primary bedroom
- Level: Upper
Bedroom
- Level: Upper
Bedroom
- Level: Upper
Primary bathroom
- Level: Upper
Bathroom
- Level: Upper
Bathroom
- Level: Main
Bathroom
- Level: Upper
Dining room
- Level: Upper
Kitchen
- Level: Upper
Living room
- Level: Upper
Heating
- Forced Air
Cooling
- Central Air
Appliances
- Included: Convection Oven, Cooktop, Dishwasher, Disposal, Microwave, Oven, Tankless Water Heater
Features
- Audio/Video Controls, Entrance Foyer, High Ceilings, High Speed Internet, Kitchen Island, Open Floorplan, Quartz Counters, Smart Thermostat, Smoke Free, Solid Surface Counters, Walk-In Closet(s), Wired for Data
- Flooring: Carpet, Laminate
- Basement: Crawl Space
- Number of fireplaces: 1
- Fireplace features: Electric, Great Room
- Common walls with other units/homes: 2+ Common Walls
Interior area
- Total structure area: 1,786
- Total interior livable area: 1,786 sqft
- Finished area above ground: 1,786
Property
Parking
- Total spaces: 2
- Parking features: Garage - Attached
- Attached garage spaces: 2
Features
- Levels: Three Or More
- Entry location: Ground
- Patio & porch: Covered, Front Porch, Rooftop
- Exterior features: Rain Gutters, Smart Irrigation
- Fencing: None
Lot
- Size: 1,540 Square Feet
- Features: Landscaped, Master Planned, Near Public Transit, Sprinklers In Front, Sprinklers In Rear
Details
- Parcel number: 110116046
- Special conditions: Standard
Construction
Type & style
- Home type: Townhouse
- Property subtype: Townhouse
- Attached to another structure: Yes
Materials
- Cement Siding, Frame
- Roof: Composition
Condition
- New Construction
- New construction: Yes
- Year built: 2023
Details
- Builder model: Cadence 4
- Builder name: Brookfield Residential
Utilities & green energy
- Electric: 110V, 220 Volts in Garage
- Sewer: Public Sewer
- Water: Public
- Utilities for property: Electricity Connected, Internet Access (Wired), Natural Gas Connected, Phone Connected
Community & HOA
Community
- Security: Carbon Monoxide Detector(s), Smart Locks, Smoke Detector(s)
- Subdivision: Central Park
HOA
- Has HOA: Yes
- Amenities included: Park, Parking, Playground, Pool, Tennis Court(s), Trail(s)
- Services included: Maintenance Grounds, Recycling, Road Maintenance, Snow Removal, Trash
- HOA fee: $46 monthly
- HOA name: MCA
- HOA phone: 303-388-0724
- Second HOA fee: $89 monthly
- Second HOA name: Sub HOA- Cadence Portfolio
- Second HOA phone: 303-388-0724
Location
- Region: Denver
Financial & listing details
- Price per square foot: $336/sqft
- Tax assessed value: $604,500
- Annual tax amount: $7,400
- Date on market: 7/8/2023
- Listing terms: 1031 Exchange,Cash,Conventional,FHA,VA Loan
- Exclusions: None
- Ownership: Builder
- Electric utility on property: Yes
- Road surface type: Alley Paved, Paved
Price history
| Date | Event | Price |
|---|---|---|
| 9/12/2023 | Sold | $599,900-3.5%$336/sqft |
Source:  REcolorado as distributed by MLS GRID #3281270 Report a problem REcolorado as distributed by MLS GRID #3281270 Report a problem | ||
| 6/23/2023 | Price change | $621,545+0.3%$348/sqft |
Source:  Brookfield Residential Report a problem Brookfield Residential Report a problem | ||
| 6/18/2023 | Listed for sale | $619,647$347/sqft |
Source: Brookfield Residential Report a problem | ||
Public tax history
| Year | Property taxes | Tax assessment |
|---|---|---|
| 2024 | $1,113 -45.8% | $36,820 +251% |
| 2023 | $2,053 +8.6% | $10,490 -27.8% |
| 2022 | $1,890 | $14,530 -82% |
| 2021 | -- | $80,620 |
Find assessor info on the county website
Neighborhood: Central Park
Nearby homes
- $766,3004 bd2 ba3.8k sqft10308 E 62nd Ave, Denver, CO 80238Off Market

- $676,0004 bd4 ba2k sqft10159 E 62nd Ave, Denver, CO 80238Sold
- $704,4964 bd4 ba2.1k sqft10099 E 62nd Ave, Denver, CO 80238Sold

- $604,9003 bd3 ba2k sqft6240 Florence Way, Denver, CO 80238Sold
- $635,0003 bd4 ba1.7k sqft10088 E 62nd Ave, Denver, CO 80238Sold
- $600,0003 bd4 ba1.7k sqft10139 E 62nd Ave, Denver, CO 80238For Sale
- $654,6784 bd4 ba2.1k sqft10119 E 62nd Ave, Denver, CO 80238Sold
- $632,6173 bd4 ba2k sqft10109 E 62nd Ave, Denver, CO 80238Sold
Nearby schools
GreatSchools rating
- 7/10Inspire ElementaryGrades: PK-5Distance: 0.7 mi
- 9/10Denver Green School NorthfieldGrades: 6-8Distance: 0.7 mi
- 8/10Northfield High SchoolGrades: 9-12Distance: 1.1 mi
Schools provided by the listing agent
- Elementary: Ashley
- Middle: Denver Discovery
- High: Northfield
- District: Denver 1
Source: REcolorado as distributed by MLS GRID. This data may not be complete. We recommend contacting the local school district to confirm school assignments for this home.
Get a cash offer in 3 minutes
Find out how much your home could sell for in as little as 3 minutes with a no-obligation cash offer.
Estimated market value
$568,000
Get a cash offer in 3 minutes
Find out how much your home could sell for in as little as 3 minutes with a no-obligation cash offer.
Estimated market value
$568,000
- Colorado
- Denver County
- Denver
- 80238
- Central Park
- 10101 E 62nd Avenue
Nearby cities
Nearby neighborhoods
Nearby zip codes
Other Denver Topics
