Tis the season to be thankful for the gift of fellowship with friends, family and a place to gather and call home. We have the home to share with both friends & family or to rest & retreat from it all! Welcome to the Cadence 5 town home w/Rooftop Deck! This wonderful brand-new 3-story town home with 3 beds, main floor "Flex Space" & 4 bathrooms(includes a 1/2 Bath on the main floor), a 2nd floor AND Rooftop deck. Open & inviting with 9' ceilings on the main & 3rd level and 10' ceilings in your Entertaining area. Wow! Cozy up to your fireplace & admire the well appointed interior finishes including a floor to ceiling Fireplace Tile Surround, 42" "Smoke" stained cabinets, quartz counter tops, Island Pendants & Under cabinet lighting, Stainless appliances including a gas range, microwave, dishwasher AND refrigerator, "Brushed Nickel" finishes throughout including lighting, & Kitchen & home door hardware, extended luxury vinyl plank flooring, open-iron railings w/stained handrails, European glass shower door in your Primary bathroom,Energy efficient lighting, Empowered Smart features, Window Blinds + a Washer & Dryer! Yes! 60+ parks, trails, pools, pet-friendly, surrounded on 3 sides by Wildlife refuge, easy access to downtown & airport, snow removal, mowing, low-maintenance, lock & leave lifestyle living with so much more! In the spirit of season we are also giving you a $36k Financing incentive to be used to buy down your rate, prepay 1yr HOA fees, closing costs & more! So give yourself the gift of being in your new Cadence 5 town home for the holidays or after the new year!
Sold for $632,617
$632,617
10109 E 62nd Avenue, Denver, CO 80238
3beds
2,019sqft
Townhouse
Built in 2023
1,980 Square Feet Lot
$605,600 Zestimate®
$313/sqft
$3,435 Estimated rent
Home value
$605,600
$575,000 - $636,000
$3,435/mo
Zestimate® history
Owner options
List your home for rent
$3,435/mo
Rent Zestimate®
Find your next renter with Zillow Rental Manager. Plus, with online applications, you can quickly screen prospective tenants – for free.
$3,435/mo
Rent Zestimate®
Refinance and save
$3,664/mo
Est. payment
Refinancing to a lower rate could help reduce your monthly payments and save thousands over the life of the loan.
$3,664/mo
Est. payment
Explore your selling options
Work with a Zillow partner agent
Leverage their expertise and Zillow's premium Showcase listings to get your home seen by more buyers.
Get startedList with your own agent
Get your home in front of millions of buyers by listing it on Zillow.
Learn how to do itSell it yourself
Take full control of how buyers see your home on Zillow by listing For Sale by Owner (FSBO).
List your homeWhat's special
Flex spaceQuartz counter topsOpen-iron railingsEuropean glass shower doorWindow blindsEasy access to downtownRooftop deck
Zillow last checked:
Listing updated:
Listed by:
Ryan Mogan ryan@firstsummitrealty.com,
First Summit Realty
Bought with:
Regina Jackson, 40042857
Compass - Denver
Source: REcolorado as distributed by MLS GRID,MLS#: 5671634
Facts & features
Interior
Bedrooms & bathrooms
- Bedrooms: 3
- Bathrooms: 4
- Full bathrooms: 1
- 3/4 bathrooms: 1
- 1/2 bathrooms: 2
- Main level bathrooms: 1
Primary bedroom
- Description: 9' Ceilings
- Level: Upper
Bedroom
- Description: 9' Ceilings
- Level: Upper
Bedroom
- Description: 9' Ceilings
- Level: Upper
Primary bathroom
- Description: Ensuite W/Double Sinks & Step-In Shower W/European Glass Doors
- Level: Upper
Bathroom
- Description: Vanity Sink For Storage
- Level: Main
Bathroom
- Level: Upper
Bathroom
- Level: Upper
Office
- Description: Flex Room
- Level: Main
Heating
- Forced Air, Natural Gas
Cooling
- Central Air
Appliances
- Included: Convection Oven, Dishwasher, Disposal, Dryer, Gas Water Heater, Microwave, Oven, Range, Refrigerator, Self Cleaning Oven, Tankless Water Heater, Washer
Features
- Audio/Video Controls, Entrance Foyer, High Ceilings, High Speed Internet, Kitchen Island, Open Floorplan, Pantry, Primary Suite, Quartz Counters, Smart Thermostat, Smoke Free, Solid Surface Counters, Walk-In Closet(s), Wired for Data
- Flooring: Carpet, Laminate
- Windows: Double Pane Windows, Window Coverings
- Basement: Crawl Space
- Number of fireplaces: 1
- Fireplace features: Electric, Living Room
- Common walls with other units/homes: 2+ Common Walls
Interior area
- Total structure area: 2,019
- Total interior livable area: 2,019 sqft
- Finished area above ground: 2,019
Property
Parking
- Total spaces: 2
- Parking features: Concrete, Lighted
- Attached garage spaces: 2
Features
- Levels: Three Or More
- Entry location: Ground
- Patio & porch: Deck, Front Porch, Rooftop
- Exterior features: Balcony, Lighting, Rain Gutters, Smart Irrigation
- Fencing: None
Lot
- Size: 1,980 Square Feet
- Features: Landscaped, Master Planned, Near Public Transit, Sprinklers In Front, Sprinklers In Rear
Details
- Parcel number: 110116045
- Special conditions: Standard
Construction
Type & style
- Home type: Townhouse
- Architectural style: Contemporary
- Property subtype: Townhouse
- Attached to another structure: Yes
Materials
- Cement Siding, Frame
- Foundation: Concrete Perimeter
- Roof: Composition
Condition
- New Construction
- New construction: Yes
- Year built: 2023
Details
- Builder model: Cadence 5
- Builder name: Brookfield Residential
- Warranty included: Yes
Utilities & green energy
- Electric: 110V, 220 Volts in Garage
- Sewer: Public Sewer
- Utilities for property: Cable Available, Electricity Connected, Natural Gas Connected, Phone Available
Community & HOA
Community
- Security: Carbon Monoxide Detector(s), Smoke Detector(s), Video Doorbell
- Subdivision: Central Park
HOA
- Has HOA: Yes
- Amenities included: Park, Parking, Playground, Pool, Tennis Court(s), Trail(s)
- Services included: Reserve Fund, Exterior Maintenance w/out Roof, Insurance, Maintenance Grounds, Recycling, Road Maintenance, Snow Removal, Trash
- HOA fee: $46 monthly
- HOA name: MCA
- HOA phone: 303-388-0724
- Second HOA fee: $89 monthly
- Second HOA name: Sub HOA- Cadence Portfolio
- Second HOA phone: 303-388-0724
Location
- Region: Denver
Financial & listing details
- Price per square foot: $313/sqft
- Tax assessed value: $641,700
- Annual tax amount: $1,136
- Date on market: 11/20/2023
- Listing terms: 1031 Exchange,Cash,Conventional,FHA,VA Loan
- Exclusions: Marketing Materials
- Ownership: Builder
- Electric utility on property: Yes
- Road surface type: Paved
Price history
| Date | Event | Price |
|---|---|---|
| 2/16/2024 | Sold | $632,617$313/sqft |
Source:  REcolorado as distributed by MLS GRID #5671634 Report a problem REcolorado as distributed by MLS GRID #5671634 Report a problem | ||
| 12/22/2023 | Pending sale | $632,617$313/sqft |
Source: REcolorado as distributed by MLS GRID #5671634 Report a problem | ||
| 12/19/2023 | Price change | $632,617-2.6%$313/sqft |
Source: REcolorado as distributed by MLS GRID #5671634 Report a problem | ||
| 9/20/2023 | Price change | $649,217-0.5%$322/sqft |
Source:  Brookfield Residential Report a problem Brookfield Residential Report a problem | ||
| 8/17/2023 | Price change | $652,692-0.6%$323/sqft |
Source: Brookfield Residential Report a problem | ||
| 7/22/2023 | Listed for sale | $656,770$325/sqft |
Source: Brookfield Residential Report a problem | ||
Public tax history
| Year | Property taxes | Tax assessment |
|---|---|---|
| 2024 | $1,136 -44.1% | $39,310 +269.1% |
| 2023 | $2,032 +8.7% | $10,650 -25.9% |
| 2022 | $1,870 | $14,380 -82.2% |
| 2021 | -- | $80,620 |
Find assessor info on the county website
Neighborhood: Central Park
Nearby homes
- $621,4004 bd4 ba2k sqft10138 E 62nd Ave, Denver, CO 80238Off Market
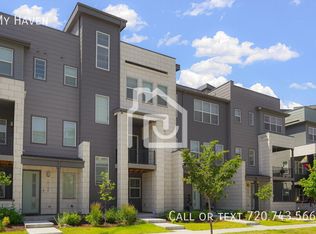
- $622,0003 bd4 ba1.7k sqft10177 E 62nd Ave, Denver, CO 80238Sold

- $629,6003 bd3 ba2.1k sqft10148 E 62nd Ave, Denver, CO 80238Off Market
- $600,0003 bd4 ba1.7k sqft10139 E 62nd Ave, Denver, CO 80238For Sale

- $654,6784 bd4 ba2.1k sqft10119 E 62nd Ave, Denver, CO 80238Sold
- $766,3004 bd2 ba3.8k sqft10308 E 62nd Ave, Denver, CO 80238Off Market
- $676,0004 bd4 ba2k sqft10159 E 62nd Ave, Denver, CO 80238Sold
- $635,0003 bd4 ba1.7k sqft10088 E 62nd Ave, Denver, CO 80238Sold
Nearby schools
GreatSchools rating
- 7/10Inspire ElementaryGrades: PK-5Distance: 0.7 mi
- 9/10Denver Green School NorthfieldGrades: 6-8Distance: 0.6 mi
- 8/10Northfield High SchoolGrades: 9-12Distance: 1.1 mi
Schools provided by the listing agent
- Elementary: Ashley
- Middle: Denver Discovery
- High: Northfield
- District: Denver 1
Source: REcolorado as distributed by MLS GRID. This data may not be complete. We recommend contacting the local school district to confirm school assignments for this home.
Get a cash offer in 3 minutes
Find out how much your home could sell for in as little as 3 minutes with a no-obligation cash offer.
Estimated market value
$605,600
Get a cash offer in 3 minutes
Find out how much your home could sell for in as little as 3 minutes with a no-obligation cash offer.
Estimated market value
$605,600
- Colorado
- Denver County
- Denver
- 80238
- Central Park
- 10109 E 62nd Avenue
Nearby cities
Nearby neighborhoods
Nearby zip codes
Other Denver Topics
