Modern Elegance Meets Outdoor Luxury in Central Park’s North End!
Step into this better-than-new townhome in one of Denver’s most desirable neighborhoods. From the moment you arrive at the inviting front porch with a built-in gas fireplace, you’ll know this is not your average home—it’s a lifestyle.
Natural light floods the open-concept main level, showcasing clean contemporary design, designer finishes, and a spacious, comfortable flow. The living room centers around a sleek modern fireplace, adding warmth and sophistication, while the adjoining dining area creates the perfect setting for hosting friends and family.
The chef’s kitchen is the heart of the home, featuring white quartz countertops, soft-close cabinetry, stainless-steel appliances, and an oversized island that invites connection. Upstairs, you’ll find two generous bedrooms, a full bath, and a convenient laundry area. The primary suite offers a serene retreat with a spa-inspired ensuite—dual sinks, euro-glass shower, and floor-to-ceiling tile detailing.
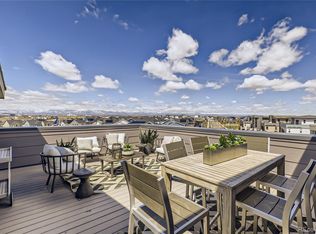
Saving the best for last, the private rooftop deck is your personal sanctuary with unobstructed mountain views—ideal for relaxing by the fire under Colorado’s endless blue skies or star-filled nights. Designed for low-maintenance living, this townhome offers style, comfort, and thoughtful upgrades you won’t find elsewhere.
Schedule your private showing today and experience the perfect balance of modern elegance and everyday ease.
Sold for $622,000
$622,000
10177 E 62nd Avenue, Denver, CO 80238
3beds
1,788sqft
Townhouse
Built in 2022
-- sqft lot
$616,900 Zestimate®
$348/sqft
$3,296 Estimated rent
Home value
$616,900
$586,000 - $654,000
$3,296/mo
Zestimate® history
Owner options
List your home for rent
$3,296/mo
Rent Zestimate®
Find your next renter with Zillow Rental Manager. Plus, with online applications, you can quickly screen prospective tenants – for free.
$3,296/mo
Rent Zestimate®
Refinance and save
$3,614/mo
Est. payment
Refinancing to a lower rate could help reduce your monthly payments and save thousands over the life of the loan.
$3,614/mo
Est. payment
Explore your selling options
Work with a Zillow partner agent
Leverage their expertise and Zillow's premium Showcase listings to get your home seen by more buyers.
Get startedList with your own agent
Get your home in front of millions of buyers by listing it on Zillow.
Learn how to do itSell it yourself
Take full control of how buyers see your home on Zillow by listing For Sale by Owner (FSBO).
List your homeWhat's special
Designer finishesUnobstructed mountain viewsSpa-inspired ensuiteSleek modern fireplacePrivate rooftop deckClean contemporary designStainless-steel appliances
Zillow last checked:
Listing updated:
Listed by:
Yared Deme 720-440-4484,
HomeSmart
Bought with:
Nicole Malone, 100052233
Kentwood Real Estate Cherry Creek
Onyx Collection
Kentwood Real Estate Cherry Creek
Source: REcolorado as distributed by MLS GRID,MLS#: 7910121
Facts & features
Interior
Bedrooms & bathrooms
- Bedrooms: 3
- Bathrooms: 4
- Full bathrooms: 1
- 3/4 bathrooms: 1
- 1/2 bathrooms: 2
- Main level bathrooms: 2
Bedroom
- Features: Primary Suite
- Level: Upper
Bedroom
- Level: Upper
Bedroom
- Level: Upper
Bathroom
- Level: Main
Bathroom
- Level: Main
Bathroom
- Features: En Suite Bathroom, Primary Suite
- Level: Upper
Bathroom
- Features: En Suite Bathroom
- Level: Upper
Dining room
- Level: Main
Kitchen
- Level: Main
Laundry
- Level: Upper
Living room
- Level: Main
Heating
- Forced Air
Cooling
- Central Air
Appliances
- Included: Dishwasher, Disposal, Dryer, Microwave, Oven, Range, Refrigerator, Tankless Water Heater, Washer
Features
- Ceiling Fan(s), Eat-in Kitchen, High Ceilings, High Speed Internet, Jack & Jill Bathroom, Kitchen Island, Open Floorplan, Pantry, Primary Suite, Quartz Counters, Smart Thermostat, Smoke Free, Walk-In Closet(s)
- Flooring: Carpet, Tile, Wood
- Windows: Double Pane Windows, Window Coverings
- Basement: Crawl Space
- Number of fireplaces: 2
- Fireplace features: Living Room, Outside
- Common walls with other units/homes: 2+ Common Walls
Interior area
- Total structure area: 1,788
- Total interior livable area: 1,788 sqft
- Finished area above ground: 1,788
Property
Parking
- Total spaces: 2
- Parking features: Garage - Attached
- Attached garage spaces: 2
Features
- Levels: Three Or More
- Entry location: Ground
- Patio & porch: Covered, Front Porch, Rooftop
Details
- Parcel number: 110116038
- Special conditions: Standard
Construction
Type & style
- Home type: Townhouse
- Property subtype: Townhouse
- Attached to another structure: Yes
Materials
- Frame
- Foundation: Concrete Perimeter
- Roof: Composition
Condition
- Year built: 2022
Utilities & green energy
- Sewer: Public Sewer
Community & HOA
Community
- Security: Carbon Monoxide Detector(s), Smart Locks, Smoke Detector(s), Video Doorbell
- Subdivision: Central Park Subdivision
HOA
- Has HOA: Yes
- HOA fee: $56 monthly
- HOA name: MCA CENTRAL PARK
- HOA phone: 303-388-0724
- Second HOA fee: $300 monthly
- Second HOA name: NORTHEND @ CENTRAL PARK
- Second HOA phone: 720-974-4236
Location
- Region: Denver
Financial & listing details
- Price per square foot: $348/sqft
- Tax assessed value: $608,000
- Annual tax amount: $5,421
- Date on market: 10/7/2025
- Listing terms: 1031 Exchange,Cash,Conventional,FHA,VA Loan
- Exclusions: Seller's Personal Items
- Ownership: Individual
Price history
| Date | Event | Price |
|---|---|---|
| 3/4/2026 | Sold | $622,000+1.7%$348/sqft |
Source:  REcolorado as distributed by MLS GRID #7910121 Report a problem REcolorado as distributed by MLS GRID #7910121 Report a problem | ||
| 2/9/2026 | Pending sale | $611,500$342/sqft |
Source: REcolorado as distributed by MLS GRID #7910121 Report a problem | ||
| 11/5/2025 | Price change | $611,500-1.2%$342/sqft |
Source: REcolorado as distributed by MLS GRID #7910121 Report a problem | ||
| 10/7/2025 | Listed for sale | $619,000+4.4%$346/sqft |
Source: REcolorado as distributed by MLS GRID #7910121 Report a problem | ||
| 1/12/2024 | Sold | $592,900-3.6%$332/sqft |
Source: Public Record Report a problem | ||
| 12/19/2023 | Pending sale | $614,900$344/sqft |
Source: REcolorado as distributed by MLS GRID #2979618 Report a problem | ||
| 12/1/2023 | Price change | $614,900-3.8%$344/sqft |
Source: REcolorado as distributed by MLS GRID #2979618 Report a problem | ||
| 10/15/2023 | Listed for sale | $639,288$358/sqft |
Source:  Brookfield Residential Report a problem Brookfield Residential Report a problem | ||
Public tax history
| Year | Property taxes | Tax assessment |
|---|---|---|
| 2024 | $1,098 -45.9% | $37,050 +256.6% |
| 2023 | $2,032 +8.7% | $10,390 -27.7% |
| 2022 | $1,870 | $14,380 -82.2% |
| 2021 | -- | $80,620 |
Find assessor info on the county website
Neighborhood: Central Park
Nearby homes
- $654,6784 bd4 ba2.1k sqft10119 E 62nd Ave, Denver, CO 80238Sold
- $632,6173 bd4 ba2k sqft10109 E 62nd Ave, Denver, CO 80238Sold

- $649,7114 bd3 ba2k sqft10149 E 62nd Ave, Denver, CO 80238Sold

- $599,9003 bd4 ba2k sqft10178 E 62nd Ave, Denver, CO 80238Sold

- $655,2003 bd2 ba2.1k sqft10068 E 62nd Ave, Denver, CO 80238Off Market
- $676,0004 bd4 ba2k sqft10159 E 62nd Ave, Denver, CO 80238Sold
- $642,4054 bd4 ba1.9k sqft10179 E 62nd Ave, Denver, CO 80238Sold
- $636,5003 bd3 ba2.1k sqft10148 E 62nd Ave, Denver, CO 80238Off Market
Nearby schools
GreatSchools rating
- 7/10Inspire ElementaryGrades: PK-5Distance: 0.7 mi
- 9/10Denver Green School NorthfieldGrades: 6-8Distance: 0.7 mi
- 8/10Northfield High SchoolGrades: 9-12Distance: 1.1 mi
Schools provided by the listing agent
- Elementary: Inspire
- Middle: Denver Green
- High: Northfield
- District: Denver 1
Source: REcolorado as distributed by MLS GRID. This data may not be complete. We recommend contacting the local school district to confirm school assignments for this home.
Get a cash offer in 3 minutes
Find out how much your home could sell for in as little as 3 minutes with a no-obligation cash offer.
Estimated market value
$616,900
Get a cash offer in 3 minutes
Find out how much your home could sell for in as little as 3 minutes with a no-obligation cash offer.
Estimated market value
$616,900
- Colorado
- Denver County
- Denver
- 80238
- Central Park
- 10177 E 62nd Avenue
Nearby cities
Nearby neighborhoods
Nearby zip codes
Other Denver Topics
