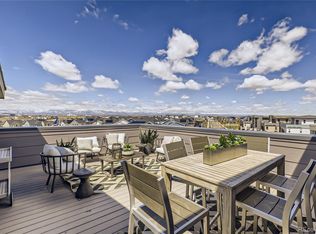
First snowfall of the season. First cup of warmth of the day. First one in the Lift line for the best Colorado snow powder. Who doesn't love "Firsts?!" Here is a wonderful opportunity to be the first to call this beautiful, brand-new 3-story town home with 4 beds(including one on the main level), 4 bathrooms(including a step-in shower on the main level), a 2nd floor AND Rooftop deck...yours! Open & inviting with 9' ceilings on the main & 3rd level and 10' ceilings in your Entertaining area. Well appointed interior finishes including White cabinets & Quartz counter-tops in your kitchen & bathrooms. Soft closing doors & drawers,roll-outs & under cabinet lighting just add to list of "yes please". Extended luxury vinyl plank flooring, open-iron railings w/stained handrails, European glass shower door in your Primary, Ceiling fans inside & out, Security system & Empowered Smart features. 60+ parks, trails, pools, pet-friendly, surrounded on 3 sides by Wildlife refuge, easy access to downtown & airport, snow removal, mowing, $36k incentive,low-maintenance, lock & leave lifestyle living with so much more for you to be the first to call this Cadence 5 home!
Sold for $649,711
$649,711
10149 E 62nd Avenue, Denver, CO 80238
4beds
2,019sqft
Townhouse
Built in 2023
1,980 Square Feet Lot
$615,900 Zestimate®
$322/sqft
$3,551 Estimated rent
Home value
$615,900
$585,000 - $647,000
$3,551/mo
Zestimate® history
Owner options
List your home for rent
$3,551/mo
Rent Zestimate®
Find your next renter with Zillow Rental Manager. Plus, with online applications, you can quickly screen prospective tenants – for free.
$3,551/mo
Rent Zestimate®
Refinance and save
$3,762/mo
Est. payment
Refinancing to a lower rate could help reduce your monthly payments and save thousands over the life of the loan.
$3,762/mo
Est. payment
Explore your selling options
Work with a Zillow partner agent
Leverage their expertise and Zillow's premium Showcase listings to get your home seen by more buyers.
Get startedList with your own agent
Get your home in front of millions of buyers by listing it on Zillow.
Learn how to do itSell it yourself
Take full control of how buyers see your home on Zillow by listing For Sale by Owner (FSBO).
List your homeWhat's special
Rooftop deckEasy access to downtownSoft closing doorsQuartz counter-topsEuropean glass shower doorCeiling fansWhite cabinets
Zillow last checked:
Listing updated:
Listed by:
Ryan Mogan ryan@firstsummitrealty.com,
First Summit Realty
Bought with:
Amy Klin, 100092746
Coldwell Banker Realty 18
Source: REcolorado as distributed by MLS GRID,MLS#: 8580992
Facts & features
Interior
Bedrooms & bathrooms
- Bedrooms: 4
- Bathrooms: 3
- Full bathrooms: 1
- 3/4 bathrooms: 2
- Main level bathrooms: 1
- Main level bedrooms: 1
Primary bedroom
- Level: Upper
Bedroom
- Level: Main
Bedroom
- Level: Upper
Bedroom
- Level: Upper
Bathroom
- Description: Ensuite W/Double Sinks & Step-In Shower W/European Glass Doors
- Level: Upper
Bathroom
- Level: Main
Bathroom
- Level: Upper
Dining room
- Level: Upper
Kitchen
- Level: Upper
Laundry
- Level: Upper
Living room
- Level: Upper
Office
- Level: Main
Heating
- Forced Air
Cooling
- Central Air
Appliances
- Included: Convection Oven, Dishwasher, Disposal, Dryer, Gas Water Heater, Microwave, Range, Refrigerator, Self Cleaning Oven, Tankless Water Heater, Washer
Features
- Audio/Video Controls, Ceiling Fan(s), Entrance Foyer, High Ceilings, High Speed Internet, Kitchen Island, Open Floorplan, Primary Suite, Quartz Counters, Smart Thermostat, Solid Surface Counters, Walk-In Closet(s), Wired for Data
- Flooring: Carpet, Laminate, Tile
- Windows: Double Pane Windows, Window Coverings
- Basement: Crawl Space
- Common walls with other units/homes: 2+ Common Walls
Interior area
- Total structure area: 2,019
- Total interior livable area: 2,019 sqft
- Finished area above ground: 2,019
Property
Parking
- Total spaces: 2
- Parking features: Garage - Attached
- Attached garage spaces: 2
Features
- Levels: Three Or More
- Entry location: Ground
- Patio & porch: Deck, Front Porch, Rooftop
- Exterior features: Balcony, Lighting, Playground, Rain Gutters, Smart Irrigation
Lot
- Size: 1,980 Square Feet
- Features: Landscaped, Master Planned, Near Public Transit, Sprinklers In Front, Sprinklers In Rear
Details
- Parcel number: 110116041
- Special conditions: Standard
Construction
Type & style
- Home type: Townhouse
- Architectural style: Contemporary
- Property subtype: Townhouse
- Attached to another structure: Yes
Materials
- Frame
- Roof: Composition
Condition
- New Construction
- New construction: Yes
- Year built: 2023
Details
- Builder model: Cadence 5
- Builder name: Brookfield Residential
- Warranty included: Yes
Utilities & green energy
- Electric: 110V
- Sewer: Public Sewer
- Utilities for property: Electricity Connected, Natural Gas Connected, Phone Available
Green energy
- Energy efficient items: Appliances, HVAC, Water Heater
Community & HOA
Community
- Security: Security System, Smoke Detector(s), Video Doorbell
- Subdivision: Northfield At Central Park
HOA
- Has HOA: Yes
- Amenities included: Garden Area, Parking, Playground, Pool, Tennis Court(s), Trail(s)
- Services included: Reserve Fund, Exterior Maintenance w/out Roof, Insurance, Maintenance Grounds, Recycling, Snow Removal, Trash
- HOA fee: $46 monthly
- HOA name: MCA
- HOA phone: 303-388-0724
- Second HOA fee: $89 monthly
- Second HOA name: Sub HOA- Cadence Portfolio
- Second HOA phone: 303-388-0724
Location
- Region: Denver
Financial & listing details
- Price per square foot: $322/sqft
- Tax assessed value: $643,500
- Annual tax amount: $1,197
- Date on market: 10/20/2023
- Listing terms: 1031 Exchange,Cash,Conventional,FHA,VA Loan
- Exclusions: None
- Ownership: Builder
- Electric utility on property: Yes
- Road surface type: Alley Paved, Paved
Price history
| Date | Event | Price |
|---|---|---|
| 2/13/2024 | Sold | $649,711$322/sqft |
Source:  REcolorado as distributed by MLS GRID #8580992 Report a problem REcolorado as distributed by MLS GRID #8580992 Report a problem | ||
| 1/3/2024 | Pending sale | $649,711$322/sqft |
Source: REcolorado as distributed by MLS GRID #8580992 Report a problem | ||
| 12/19/2023 | Price change | $649,711-0.8%$322/sqft |
Source: REcolorado as distributed by MLS GRID #8580992 Report a problem | ||
| 11/29/2023 | Price change | $654,900-0.9%$324/sqft |
Source: REcolorado as distributed by MLS GRID #8580992 Report a problem | ||
| 11/14/2023 | Price change | $660,531-0.1%$327/sqft |
Source:  Brookfield Residential Report a problem Brookfield Residential Report a problem | ||
| 10/20/2023 | Price change | $661,086-0.1%$327/sqft |
Source: REcolorado as distributed by MLS GRID #8580992 Report a problem | ||
| 10/3/2023 | Price change | $661,881-0.7%$328/sqft |
Source: Brookfield Residential Report a problem | ||
| 8/17/2023 | Price change | $666,811-1.5%$330/sqft |
Source: Brookfield Residential Report a problem | ||
| 7/22/2023 | Listed for sale | $676,811$335/sqft |
Source: Brookfield Residential Report a problem | ||
Public tax history
| Year | Property taxes | Tax assessment |
|---|---|---|
| 2024 | $1,197 -41.1% | $39,430 +256.2% |
| 2023 | $2,032 +8.7% | $11,070 -23% |
| 2022 | $1,870 | $14,380 -82.2% |
| 2021 | -- | $80,620 |
Find assessor info on the county website
Neighborhood: Central Park
Nearby homes
- $599,9003 bd4 ba2k sqft10178 E 62nd Ave, Denver, CO 80238Sold

- $654,6784 bd4 ba2.1k sqft10119 E 62nd Ave, Denver, CO 80238Sold
- $642,4054 bd4 ba1.9k sqft10179 E 62nd Ave, Denver, CO 80238Sold
- $652,8003 bd2 ba2.1k sqft10068 E 62nd Ave, Denver, CO 80238Off Market

- $622,0003 bd4 ba1.7k sqft10177 E 62nd Ave, Denver, CO 80238Sold
- $685,9003 bd4 ba2.1k sqft10189 E 62nd Ave, Denver, CO 80238Sold
- $676,0004 bd4 ba2k sqft10159 E 62nd Ave, Denver, CO 80238Sold
- $755,0003 bd4 ba2.2k sqft6230 Florence Way, Denver, CO 80238Sold
Nearby schools
GreatSchools rating
- 7/10Inspire ElementaryGrades: PK-5Distance: 0.7 mi
- 9/10Denver Green School NorthfieldGrades: 6-8Distance: 0.7 mi
- 8/10Northfield High SchoolGrades: 9-12Distance: 1.1 mi
Schools provided by the listing agent
- Elementary: Ashley
- Middle: Denver Discovery
- High: Northfield
- District: Denver 1
Source: REcolorado as distributed by MLS GRID. This data may not be complete. We recommend contacting the local school district to confirm school assignments for this home.
Get a cash offer in 3 minutes
Find out how much your home could sell for in as little as 3 minutes with a no-obligation cash offer.
Estimated market value
$615,900
Get a cash offer in 3 minutes
Find out how much your home could sell for in as little as 3 minutes with a no-obligation cash offer.
Estimated market value
$615,900
- Colorado
- Denver County
- Denver
- 80238
- Central Park
- 10149 E 62nd Avenue
Nearby cities
Nearby neighborhoods
Nearby zip codes
Other Denver Topics
