Stylish and move-in ready, this newer three-story townhome offers an open, light-filled floor plan designed for modern living. Enjoy a covered front patio and a second-story balcony with beautiful views of Northfield, perfect for relaxing or entertaining. Ideally located within walking distance to the Shops at Northfield and with easy highway access, convenience is at your doorstep. Featuring 2 bedrooms, 2.5 bathrooms, a versatile loft, and a luxurious primary suite with a five-piece en suite bath, this home also includes an attached two-car garage for added comfort and functionality. The HOA enhances the lifestyle with access to seven pools, community splash pads, seven multi-use fields, over 20 pocket parks, and seven picnic areas, offering endless options for recreation and outdoor enjoyment. LINK TO VIRTUAL TOUR: https://discover.matterport.com/space/PMg4vFoGF7f
For sale
Price cut: $10K (7/8)
$520,000
9083 E Northfield Boulevard, Denver, CO 80238
2beds
1,675sqft
:
Get pre-qualified$3,727/mo
Townhouse
Built in 2015
1,803 Square Feet Lot
$-- Zestimate®
$310/sqft
$508/mo HOA
What's special
- 104 days |
- 380 |
- 16 |
Zillow last checked:
Listing updated:
Listed by:
Andrea Peralta 720-512-6758 andreaprealty@gmail.com,
LPT Realty
Source: REcolorado as distributed by MLS GRID,MLS#: 8286654
Facts & features
Interior
Bedrooms & bathrooms
- Bedrooms: 2
- Bathrooms: 3
- Full bathrooms: 2
- 1/2 bathrooms: 1
Bedroom
- Level: Upper
Bedroom
- Level: Upper
Bathroom
- Level: Upper
Bathroom
- Level: Upper
Bathroom
- Level: Upper
Kitchen
- Level: Main
Laundry
- Level: Main
Living room
- Level: Main
Loft
- Level: Upper
Heating
- Forced Air, Natural Gas
Cooling
- Central Air
Appliances
- Included: Dishwasher, Disposal, Dryer, Microwave, Oven, Range, Refrigerator, Washer
- Laundry: In Unit
Features
- Ceiling Fan(s), Five Piece Bath, Granite Counters, High Ceilings, Kitchen Island, Open Floorplan, Pantry, Primary Suite, Smoke Free, Sound System, Walk-In Closet(s)
- Flooring: Carpet, Laminate
- Has basement: No
- Common walls with other units/homes: End Unit,1 Common Wall
Interior area
- Total structure area: 1,675
- Total interior livable area: 1,675 sqft
- Finished area above ground: 1,675
Video & virtual tour
Property
Parking
- Total spaces: 2
- Parking features: Garage - Attached
- Attached garage spaces: 2
Features
- Levels: Three Or More
- Patio & porch: Covered
- Exterior features: Balcony
- Fencing: None
Lot
- Size: 1,803 Square Feet
Details
- Parcel number: 116416017
- Zoning: M-RX-5
- Special conditions: Standard
Construction
Type & style
- Home type: Townhouse
- Architectural style: Contemporary
- Property subtype: Townhouse
- Attached to another structure: Yes
Materials
- Brick, Frame
- Roof: Composition
Condition
- Year built: 2015
Utilities & green energy
- Sewer: Public Sewer
- Water: Public
Community & HOA
Community
- Security: Carbon Monoxide Detector(s), Smoke Detector(s)
- Subdivision: Central Park
HOA
- Has HOA: Yes
- Services included: Insurance, Maintenance Grounds, Maintenance Structure, Snow Removal
- HOA fee: $58 monthly
- HOA name: Central Park MCA
- HOA phone: 303-388-0724
- Second HOA fee: $450 monthly
- Second HOA name: Advance HOA Management
- Second HOA phone: 303-482-2213
Location
- Region: Denver
Financial & listing details
- Price per square foot: $310/sqft
- Tax assessed value: $563,600
- Annual tax amount: $4,986
- Date on market: 4/24/2026
- Listing terms: Cash,Conventional,FHA,VA Loan
- Exclusions: Seller's Personal Property And The Ring Camera On The Front Door.
- Ownership: Individual
- Road surface type: Paved
Estimated market value
Not available
Estimated sales range
Not available
Not available
Price history
| Date | Event | Price |
|---|---|---|
| 7/8/2026 | Price change | $520,000-1.9%$310/sqft |
Source:  REcolorado as distributed by MLS GRID #8286654 Report a problem REcolorado as distributed by MLS GRID #8286654 Report a problem | ||
| 4/24/2026 | Listed for sale | $530,000+1%$316/sqft |
Source: REcolorado as distributed by MLS GRID #8286654 Report a problem | ||
| 1/5/2024 | Sold | $524,900$313/sqft |
Source: REcolorado as distributed by MLS GRID #9713573 Report a problem | ||
| 12/17/2023 | Pending sale | $524,900$313/sqft |
Source: REcolorado as distributed by MLS GRID #9713573 Report a problem | ||
| 11/30/2023 | Price change | $524,900-0.9%$313/sqft |
Source: REcolorado as distributed by MLS GRID #9713573 Report a problem | ||
| 10/27/2023 | Price change | $529,900-3.6%$316/sqft |
Source: REcolorado as distributed by MLS GRID #9713573 Report a problem | ||
| 9/27/2023 | Listed for sale | $549,900+0.5%$328/sqft |
Source: REcolorado as distributed by MLS GRID #9713573 Report a problem | ||
| 11/1/2019 | Sold | $547,000+44.8%$327/sqft |
Source: Public Record Report a problem | ||
| 5/20/2016 | Sold | $377,836$226/sqft |
Source: Public Record Report a problem | ||
Public tax history
| Year | Property taxes | Tax assessment |
|---|---|---|
| 2024 | $4,919 +8.8% | $34,080 -8.2% |
| 2023 | $4,522 +1.4% | $37,110 +16% |
| 2022 | $4,460 +5.2% | $32,000 -2.8% |
| 2021 | $4,239 +1.5% | $32,920 +4% |
| 2020 | $4,175 +10.3% | $31,646 -0.7% |
| 2019 | $3,787 | $31,867 +15.8% |
| 2018 | $3,787 +0.2% | $27,530 |
| 2017 | $3,781 +168% | $27,530 +141.3% |
| 2016 | $1,411 | $11,410 |
Find assessor info on the county website
Monthly payment
Est. payment
Payment breakdown
Explore the cost of this home by adjusting the details. Changes won't be saved.Climate risks
Neighborhood: Central Park
Nearby schools
GreatSchools rating
- 7/10Willow ElementaryGrades: PK-5Distance: 0.4 mi
- 9/10Denver Green School NorthfieldGrades: 6-8Distance: 1.2 mi
- 8/10Northfield High SchoolGrades: 9-12Distance: 0.8 mi
Schools provided by the listing agent
- Elementary: Willow
- Middle: Denver Discovery
- High: Northfield
- District: Denver 1
Source: REcolorado as distributed by MLS GRID. This data may not be complete. We recommend contacting the local school district to confirm school assignments for this home.
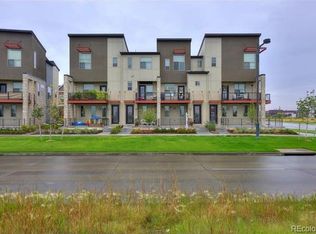
- $457,0002 bd3 ba1.3k sqft9073 E Northfield Blvd, Denver, CO 80238Off Market
- $231,9002 bd1 ba1.1k sqft9063 E Northfield Blvd, Denver, CO 80238Off Market
- $--1 bd1 ba-- sqft9063 E Northfield Blvd #776F18CCB, Denver, CO 80238Off Market
- $--2 bd2 ba-- sqft9063 E Northfield Blvd #F320A52C6, Denver, CO 80238Off Market
- $488,7002 bd3 ba1.6k sqft9053 E Northfield Blvd, Denver, CO 80238Off Market
- $520,8002 bd3 ba1.6k sqft9043 E Northfield Blvd, Denver, CO 80238Off Market
- $351,6003 bd2 ba1.3k sqft4919 N Central Park Blvd, Denver, CO 80238Off Market
- $412,7002 bd2 ba1.1k sqft9033 E Northfield Blvd, Denver, CO 80238Off Market
A local agent can set up tours, give advice and negotiate with sellers.
Similar homes
- $549,0002 bd3 ba1.6k sqft9002 E 50th Drive, Denver, CO 80238For Sale
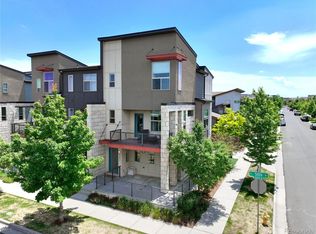
 MLS ID #4043740, Karen Brown, LoKation Real Estate. REcolorado as distributed by MLS GRID
 - $550,0002 bd3 ba1.6k sqft9045 E 49th Place, Denver, CO 80238For Sale
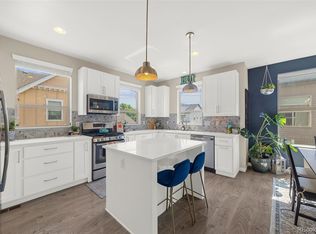 MLS ID #1748709, Frances Sullivan, Painted Door Properties LLC. REcolorado as distributed by MLS GRID
 - $499,0002 bd3 ba1.3k sqft4979 Valentia Street, Denver, CO 80238For Sale
 MLS ID #2446292, Carolyn Dooling, Compass - Denver. REcolorado as distributed by MLS GRID
 - $555,0003 bd3 ba1.7k sqft5167 Clinton Street, Denver, CO 80238For Sale
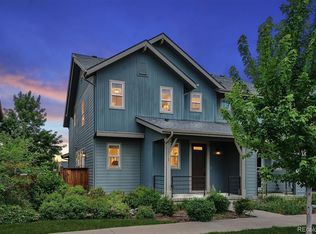 MLS ID #5424722, Laura Fuller, Compass - Denver. REcolorado as distributed by MLS GRID
 - $495,0002 bd3 ba1.3k sqft4920 Valentia Street, Denver, CO 80238For SaleMLS ID #2361788, Alex Neir, Compass - Denver. REcolorado as distributed by MLS GRID
- $499,0002 bd3 ba1.5k sqft2344 Central Park Boulevard, Denver, CO 80238For SaleMLS ID #2170135, Sean Nealon, Your Castle Real Estate Inc. REcolorado as distributed by MLS GRID
- $576,3583 bd3 ba1.8k sqft9200 E 47th Avenue #203, Denver, CO 80238New ConstructionMLS ID #9974703, Ryan Mogan, First Summit Realty. REcolorado as distributed by MLS GRID
- $489,0003 bd3 ba2k sqft11377 E 25th Avenue, Aurora, CO 80010For SaleMLS ID #7162068, Olivia Merrill, LIV Sotheby's International Realty. REcolorado as distributed by MLS GRID
- $599,0003 bd4 ba1.7k sqft10139 E 62nd Avenue, Denver, CO 80238For SaleMLS ID #2931695, Daisy Tarango, Compass - Denver. REcolorado as distributed by MLS GRID
- $525,0003 bd3 ba1.8k sqft1661 W 67th Circle, Denver, CO 80221For SaleMLS ID #4658655, Juan Munoz, eXp Realty, LLC. REcolorado as distributed by MLS GRID
- $495,0003 bd3 ba2.3k sqft4780 N Jasper Street, Denver, CO 80239For SaleMLS ID #6364860, Blake Minger, HomeSmart Realty. REcolorado as distributed by MLS GRID
- $480,0003 bd3 ba1.7k sqft6647 N Pecos Street, Denver, CO 80221For SaleMLS ID #3472178, Lydia Golesh, Keller Williams DTC. REcolorado as distributed by MLS GRID
- $669,0003 bd4 ba2.4k sqft10080 E 59th Drive, Denver, CO 80238For SaleMLS ID #5484608, Ashley Faller, Compass - Denver. REcolorado as distributed by MLS GRID
- $495,0002 bd4 ba1.3k sqft1480 Wolff Street #115, Denver, CO 80204For SaleMLS ID #7640554, Larry Elwood, City West Real Estate. REcolorado as distributed by MLS GRID
- $439,0004 bd3 ba1.8k sqft16151 Bolling Drive, Denver, CO 80239For SaleMLS ID #3776731, Brenda Melgar, Better Homes & Gardens Real Estate - Kenney & Co.. REcolorado as distributed by MLS GRID
- $489,9004 bd4 ba2.3k sqft4863 Halifax Court, Denver, CO 80249For SaleMLS ID #9910331, Jennifer Premac, Jennifer Premac, Individual Proprietor. REcolorado as distributed by MLS GRID
- $380,0002 bd3 ba1.3k sqft16021 E 47th Place, Denver, CO 80239For SaleMLS ID #2702422, Jon Schaefer, Thrive Real Estate Group. REcolorado as distributed by MLS GRID
- $455,0003 bd3 ba1.4k sqft1218 S Clinton Street, Denver, CO 80247For SaleMLS ID #9135444, Matthew Metcalf, Simply Denver. REcolorado as distributed by MLS GRID
- $585,0004 bd4 ba2k sqft1580 W 68th Lane, Denver, CO 80221For SaleMLS ID #4328072, Joe Chang, Corcoran Perry & Co.. REcolorado as distributed by MLS GRID
- $525,0002 bd3 ba1.9k sqft5465 W 97th Avenue, Westminster, CO 80020For SaleMLS ID #1503567, Daniel Swanson, Madison & Company Properties. REcolorado as distributed by MLS GRID
