Skip main navigation
For sale
  • $499,000

    4780 N Jasper Street, Denver, CO 80239

    3beds
    2,347sqft
    : 
    $3,123/mo
    Get pre-qualified
    Single Family Residence
    Built in 2018
    5,632 Square Feet Lot
    $-- Zestimate®
    $213/sqft
    $-- HOA

    What's special

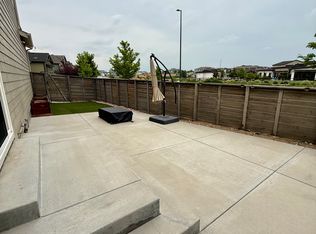
    Join us for an Open House Saturday, July 25th from 2:00 PM to 4:00 PM! Welcome to this beautifully maintained Avion home featuring one of the largest & most usable yards in the neighborhood. Unlike many homes nearby with limited outdoor space, this property offers a true backyard retreat with a private patio perfect for grilling, entertaining, and relaxing. The side and backyard feature high-end artificial turf that is low maintenance, pet friendly, & stays beautiful year-round. The location is exceptional, offering the perfect balance of peace and convenience. Enjoy a short walk to the Avion Community Hub, resort-style pool, parks, trails, & amphitheater fields. Spend summer days by the pool, enjoy neighborhood walks, & take advantage of all the amenities that make Avion such a desirable community. Plenty of food & grocery within a couple mile radius including a Costco that is accessible without going on major roads. Inside, the open & inviting floor plan is designed for everyday living and entertaining. The main level features spacious living areas, a dedicated dining room, & a convenient half bath. Upstairs offers three generously sized bedrooms, including a beautiful primary suite with a large attached bath. The secondary bathroom features a thoughtful layout with separate shower/toilet areas & a double vanity for added convenience. The basement provides excellent potential for future expansion and allows you to create additional living space, a home theater, gym, office, or recreation area while adding future value. Avion offers a lifestyle that is hard to find with its community pool, parks, trails, open spaces, dog park, & gathering areas. Conveniently located near shopping, dining, entertainment, & Costco without needing to navigate major roads. With its oversized lot, incredible outdoor living space, premium location, & endless potential, this home truly stands out. Come see why 4780 N Jasper St. is one of Avion’s standout properties!
    3 days
    |
    286
    |
    13
    |

    Zillow last checked:

    Listing updated:

    Listed by:

    Blake Minger 303-827-4862 Mingermountainrealestate@gmail.com,

    HomeSmart Realty

    Source: REcolorado as distributed by MLS GRID,MLS#: 6364860MLS Logo

      Facts & features

      Interior

      Bedrooms & bathrooms
      • Bedrooms: 3
      • Bathrooms: 3
      • Full bathrooms: 2
      • 1/2 bathrooms: 1
      • Main level bathrooms: 1
      Bedroom
      • Level: Upper
      Bedroom
      • Level: Upper
      Bedroom
      • Level: Upper
      Bathroom
      • Level: Main
      Bathroom
      • Level: Upper
      Bathroom
      • Level: Upper
      Bonus room
      • Level: Main
      Bonus room
      • Level: Basement
      Great room
      • Level: Main
      Kitchen
      • Level: Main
      Heating
      • Forced Air, Natural Gas
      Cooling
      • Air Conditioning-Room
      Appliances
      • Included: Microwave, Oven, Range, Refrigerator
      Features
      • Ceiling Fan(s), Eat-in Kitchen, High Ceilings, Open Floorplan
      • Flooring: Carpet, Tile, Vinyl
      • Windows: Double Pane Windows
      • Basement: Bath/Stubbed,Full
      Interior area
      • Total structure area: 2,347
      • Total interior livable area: 2,347 sqft
      • Finished area above ground: 1,682
      • Finished area below ground: 0
      Video & virtual tour

      Property

      Parking
      • Total spaces: 2
      • Parking features: Guest
      • Attached garage spaces: 2
      Features
      • Levels: Two
      • Stories: 2
      • Patio & porch: Covered, Front Porch, Patio
      • Exterior features: Barbecue, Private Yard
      • Fencing: Partial
      Lot
      • Size: 5,632 Square Feet
      • Features: Level
      • Residential vegetation: Grassed
      Details
      • Parcel number: 20212003
      • Zoning: PUD
      • Special conditions: Standard

      Construction

      Type & style
      • Home type: SingleFamily
      • Architectural style: Denver Square
      • Property subtype: Single Family Residence
      Materials
      • Cement Siding, Rock
      • Foundation: Concrete Perimeter
      Condition
      • Year built: 2018

      Utilities & green energy

      • Sewer: Public Sewer
      • Water: Public
      • Utilities for property: Electricity Connected, Natural Gas Connected

      Community & HOA

      Community
      • Subdivision: Avion At Denver Connection
      HOA
      • Has HOA: Yes
      • Amenities included: Park, Playground, Pool, Spa/Hot Tub
      • Services included: Maintenance Grounds, Road Maintenance
      • HOA name: Avion Metropolitan District/
      • HOA phone: 720-327-6035
      Location
      • Region: Denver

      Financial & listing details

      • Price per square foot: $213/sqft
      • Annual tax amount: $6,522
      • Date on market: 7/24/2026
      • Listing terms: Cash,Conventional,FHA,VA Loan
      • Exclusions: Sellers Personal Property, Washer, Dryer, Deep Freezer
      • Ownership: Individual
      • Electric utility on property: Yes
      • Road surface type: Paved

        Estimated market value

        Not available

        Estimated sales range

        Not available

        Not available

        Price history

        DateEventPrice
        7/24/2026Listed for sale$499,000$213/sqft
        Source: REcolorado as distributed by MLS GRID #6364860 Report a problem

        Public tax history

        Tax history is unavailable.

        Monthly payment

        Est. payment

        Payment breakdown

        Explore the cost of this home by adjusting the details. Changes won't be saved.
        All calculations are estimates and provided by Zillow, Inc. for informational purposes only. Actual amounts may vary.
        HOA fees may include property taxes on listings classified as Co-Ops. Contact the listing agent and/or owner for fee details.
        Mortgage interest rates are dependent on a number of factors, including credit score, down payment, and repayment length. Interest rate data provided by Zillow Group Marketplace, Inc. as of 1/1/1970 from various mortgage lenders with which we have lead or other similar arrangements; the Estimated Payment is an average of those rates.
        See how much you could borrow to make a competitive offer.

        Climate risks

        Neighborhood: Gateway - Green Valley Ranch

        Getting around

        38 / 100
        Car-Dependent
        42 / 100
        Some Transit
        49 / 100
        Somewhat Bikeable

        Nearby schools

        GreatSchools rating
        Schools provided by the listing agent
        • Elementary: Lena Archuleta
        • Middle: DSST: Green Valley Ranch
        • High: DSST: Green Valley Ranch
        • District: Denver 1

        Source: REcolorado as distributed by MLS GRID. This data may not be complete. We recommend contacting the local school district to confirm school assignments for this home.

        A local agent can set up tours, give advice and negotiate with sellers.

        Browse local experts

        Similar homes