NEW PRICE, SAME BEAUTIFUL HOME!
Move right into this beautifully refreshed 4-bedroom home offering mountain views, thoughtfully designed living, spacious primary suite, an oversized loft, solar & one of the most desirable locations in the neighborhood backing to open space. Don't miss the mountain views. Tour one of the best homes in fabulous Avion Community!
The heart of the home is the expansive open-concept kitchen featuring granite countertops, oversized center island w seating, stainless steel appliances, abundant cabinetry, subway tile backsplash, & a walk-in pantry. The kitchen flows seamlessly into the dining area & oversized family room, creating an ideal space for everyday living & entertaining.
Upstairs, the versatile loft provides the perfect second living area, home office, media room, or play space. The spacious primary suite is a retreat w tray ceiling, a spa-inspired bath w a soaking tub, separate shower, dual vanity, & impressive custom walk-in closet. 2 additional bedrooms offer space for family, guests, or work-from-home flexibility.
The finished basement provides a space for entertaining, play areas, a non-conforming bedroom & bath. The spacious, attached 2-car garage also has custom storage racks ready for you!
Enjoy Colorado sunsets & mountain views from your backyard. The professionally landscaped yard offers room to relax, play, & entertain. The home also offers a paid off Solar system!
Located in one of Denver's fastest-growing communities, residents enjoy access to a community pool, a new neighborhood park w an expansive playground, walking trails, & convenient access to Denver International Airport, I-70 & E-470, shopping, restaurants, & the area's newest (& best) Costco.
BONUS: This home may qualify for the community reinvestment act providing 1.75% of the loan amount w a cap of $7,000 as credit towards buyer’s closing costs, prepaids & discount points. Contact listing agent for more details.
Accepting backups
Price cut: $15K (8/6)
$625,000
4777 Jasper Street, Denver, CO 80239
4beds
2,756sqft
Single Family Residence
Built in 2017
5,250 Square Feet Lot
$-- Zestimate®
$227/sqft
$-- HOA
What's special
- 56 days
- 131
- 4
Zillow last checked:
Listing updated:
Listed by:
Jonell Herndon Jonell@coloradoREconnect.com,
Guide Real Estate
Source: REcolorado as distributed by MLS GRID,MLS#: 8914910
Facts & features
Interior
Bedrooms & bathrooms
- Bedrooms: 4
- Bathrooms: 4
- Full bathrooms: 2
- 3/4 bathrooms: 1
- 1/2 bathrooms: 1
- Main level bathrooms: 1
Bedroom
- Description: Spacious Primary Retreat Featuring An Elegant Tray Ceiling, Ceiling Fan, Plush Carpet And Mountain Views That Create A Peaceful Backdrop For Every Morning And Evening.
- Features: Primary Suite
- Level: Upper
Bedroom
- Description: Bright Secondary Bedroom With Generous Closet Space And Convenient Access To The Upstairs Full Bath.
- Level: Upper
Bedroom
- Description: Comfortable Secondary Bedroom With Abundant Natural Light And Flexible Use For Family Or Guests.
- Level: Upper
Bedroom
- Description: Private Lower Level Bedroom Ideal For Guests, Multigenerational Living Or A Quiet Home Office. This Bedroom Is Non-Comforming.
- Level: Basement
Bathroom
- Description: Modern, Updated Powder Room With Decorative Shelving
- Level: Main
Bathroom
- Description: Luxurious 5-Piece Ensuite Featuring Dual Granite Vanities, Oversized Tile Flooring, Walk In Shower, Soaking Tub And Mountain Views From Both The Soaking Tub And Vanity Area. Expansive Custom Walk In Closet Complete With Built In Shelving, Drawers, Hanging Space And Exceptional Organization.
- Features: Primary Suite
- Level: Upper
Bathroom
- Description: Bright And Spacious Upstairs Full Bathroom Featuring An Oversized Vanity With Generous Counter Space, Updated Shaker-Style Cabinetry, A Tub/Shower Combination, Durable Tile Flooring And Plenty Of Room To Comfortably Serve The Secondary Bedrooms And Loft.
- Level: Upper
Bathroom
- Description: Beautifully Finished Basement Bathroom Featuring A Walk-In Shower With Glass Enclosure, Modern Hexagon Tile Flooring, Updated Vanity And Contemporary Lighting. An Ideal Private Bath For Guests, Multigenerational Living Or The Finished Lower-Level Suite.
- Level: Basement
Dining room
- Description: Bright Dining Area Off The Kitchen Offering Perfect Entertainment Space And Everyday Convenience
- Level: Main
Family room
- Description: Flexible Living Space For Entertaining, Guests Or Recreation. Plumbing Is Ready For You To Install Your Own Wet Bar.
- Level: Basement
Kitchen
- Description: Designer Kitchen Featuring An Oversized Granite Island With Seating, Stainless Steel Appliances, Subway Tile Backsplash, Abundant Gray Shaker Cabinetry, Walk In Pantry And An Open Layout Overlooking The Great Room. Enjoy Mountain Views While Cooking, Dining And Entertaining.
- Level: Main
Laundry
- Description: The Best Laundry You Will See! Convenient Upstairs Laundry Room Located Near All Bedrooms For Everyday Ease With Tons Of Built In Storage And Room To Walk Around.
- Level: Upper
Living room
- Description: Spacious Open Concept Living Room Filled With Natural Light From Oversized Windows Showcasing Mountain Views. The Seamless Connection To The Kitchen Creates The Perfect Space For Gathering With Family And Friends.
- Level: Main
Loft
- Description: Versatile, Light Filled, Spacious Loft Perfect For A Second Family Room, Media Space, Home Office, Playroom Or Fitness Area. Modern Ceiling Fan Completes The Look.
- Level: Upper
Mud room
- Description: Custom Built-In Cabinetry For The Perfect Drop Zone
- Level: Main
Utility room
- Level: Basement
Heating
- Forced Air
Cooling
- Central Air
Appliances
- Included: Dishwasher, Disposal, Dryer, Microwave, Range, Refrigerator, Washer
- Laundry: In Unit
Features
- Ceiling Fan(s), Eat-in Kitchen, Five Piece Bath, Granite Counters, High Ceilings, Kitchen Island, Open Floorplan, Pantry, Primary Suite, Solid Surface Counters, Stone Counters, Walk-In Closet(s)
- Flooring: Carpet, Laminate, Vinyl
- Windows: Double Pane Windows, Window Coverings
- Basement: Finished
Interior area
- Total structure area: 2,756
- Total interior livable area: 2,756 sqft
- Finished area above ground: 2,139
- Finished area below ground: 617
Video & virtual tour
Property
Parking
- Total spaces: 2
- Parking features: Concrete
- Attached garage spaces: 2
Features
- Levels: Two
- Stories: 2
- Patio & porch: Deck, Front Porch, Patio
- Exterior features: Private Yard
- Fencing: Full
- Has view: Yes
- View description: Mountain(s)
Lot
- Size: 5,250 Square Feet
- Features: Landscaped, Master Planned, Near Public Transit, Open Space, Sprinklers In Front, Sprinklers In Rear
Details
- Parcel number: 20203029
- Zoning: PUD
- Special conditions: Standard
Construction
Type & style
- Home type: SingleFamily
- Architectural style: Contemporary
- Property subtype: Single Family Residence
Materials
- Stone, Vinyl Siding, Wood Siding
- Roof: Composition
Condition
- Updated/Remodeled
- Year built: 2017
Utilities & green energy
- Sewer: Public Sewer
- Water: Public
- Utilities for property: Cable Available, Natural Gas Available
Community & HOA
Community
- Security: Carbon Monoxide Detector(s), Security System, Smoke Detector(s)
- Subdivision: Denver Connection West
HOA
- Has HOA: Yes
- Amenities included: Clubhouse, Park, Playground, Pool, Trail(s)
- Services included: Reserve Fund, Insurance, Irrigation, Maintenance Grounds, Maintenance Structure
- HOA name: AVION METROPOLITAN DISTRICT
- HOA phone: 720-327-6035
Location
- Region: Denver
Financial & listing details
- Price per square foot: $227/sqft
- Tax assessed value: $609,100
- Annual tax amount: $6,663
- Date on market: 7/30/2026
- Listing terms: Cash,Conventional,FHA,Other,VA Loan
- Exclusions: Wall Mirrors Not In Bathrooms, Seller's Personal Property And All Staging Items.
- Ownership: Individual
- Electric utility on property: Yes
- Road surface type: Paved
Estimated market value
Not available
Estimated sales range
Not available
Not available
Price history
| Date | Event | Price |
|---|---|---|
| 8/21/2026 | Pending sale | $625,000$227/sqft |
Source:  REcolorado as distributed by MLS GRID #8914910 Report a problem REcolorado as distributed by MLS GRID #8914910 Report a problem | ||
| 8/6/2026 | Price change | $625,000-2.3%$227/sqft |
Source: REcolorado as distributed by MLS GRID #8914910 Report a problem | ||
| 7/30/2026 | Listed for sale | $640,000+26.7%$232/sqft |
Source: REcolorado as distributed by MLS GRID #8914910 Report a problem | ||
| 7/24/2024 | Listing removed | -- |
Source: Zillow Rentals Report a problem | ||
| 7/12/2024 | Listed for rent | $4,000$1/sqft |
Source: Zillow Rentals Report a problem | ||
| 1/7/2021 | Sold | $505,000+5.2%$183/sqft |
Source: EXIT Realty solds #-6989311780213718790 Report a problem | ||
| 12/8/2020 | Pending sale | $480,000$174/sqft |
Source: Exit Realty Cherry Creek #9717140 Report a problem | ||
| 12/4/2020 | Listed for sale | $480,000+19.5%$174/sqft |
Source: Exit Realty Cherry Creek #9717140 Report a problem | ||
| 12/29/2017 | Sold | $401,750$146/sqft |
Source: Public Record Report a problem | ||
Public tax history
| Year | Property taxes | Tax assessment |
|---|---|---|
| 2025 | $6,663 +3.5% | $42,940 +16.7% |
| 2024 | $6,441 +17.4% | $36,810 -12.1% |
| 2023 | $5,485 +2.1% | $41,860 +31.4% |
| 2022 | $5,374 +47.4% | $31,860 -2.8% |
| 2021 | $3,646 +1.6% | $32,780 +16.7% |
| 2020 | $3,588 +18.4% | $28,078 -0.7% |
| 2019 | $3,030 | $28,274 +23.8% |
| 2018 | $3,030 +160.7% | $22,840 +149.9% |
| 2017 | $1,162 | $9,140 |
Find assessor info on the county website
Monthly payment
Est. payment
Payment breakdown
Explore the cost of this home by adjusting the details. Changes won't be saved.Climate risks
Neighborhood: Gateway - Green Valley Ranch
Nearby schools
Schools provided by the listing agent
- Elementary: Lena Archuleta
- Middle: DSST: Green Valley Ranch
- High: DSST: Green Valley Ranch
- District: Denver 1
Source: REcolorado as distributed by MLS GRID. This data may not be complete. We recommend contacting the local school district to confirm school assignments for this home.
Similar homes
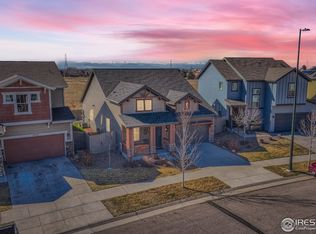
- $449,9004 bd3 ba1.9k sqft16291 Bolling Drive, Denver, CO 80239For Sale
 MLS ID #3322447, Alejandra Delacruz, A Realty Inc.. REcolorado as distributed by MLS GRID
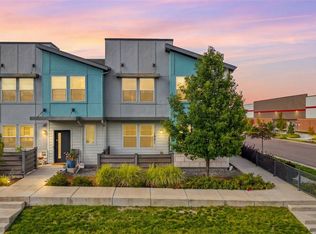
 - $619,9004 bd4 ba2k sqft6318 N Dayton Court, Denver, CO 80238For Sale
 MLS ID #4330540, Jaryd Takushi, Aloha Real Estate LLC. REcolorado as distributed by MLS GRID
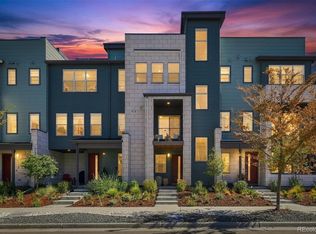
 - $430,0004 bd3 ba1.8k sqft16151 Bolling Drive, Denver, CO 80239For Sale
 MLS ID #3776731, Brenda Melgar, Better Homes & Gardens Real Estate - Kenney & Co.. REcolorado as distributed by MLS GRID
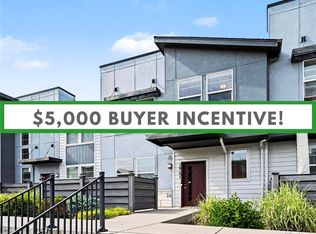
 - $549,0003 bd3 ba1.7k sqft5167 Clinton Street, Denver, CO 80238For Sale
 MLS ID #3723942, Laura Fuller, Compass - Denver. REcolorado as distributed by MLS GRID
 - $400,0003 bd3 ba1.6k sqft16073 E Warner Place, Denver, CO 80239For SaleMLS ID #3202473, Byron Stuart, Compass - Denver. REcolorado as distributed by MLS GRID
- $650,0003 bd4 ba2.4k sqft11279 E 25th Drive, Aurora, CO 80010For SaleMLS ID #8576876, Denise Archuleta, Fathom Realty Colorado LLC. REcolorado as distributed by MLS GRID
- $785,0004 bd4 ba3k sqft5912 Boston Ct, Denver, CO 80238For Sale
 MLS ID #1065416, Jason Sirois, Compass-Denver. IRES as distributed by MLS GRID
 - $390,0003 bd3 ba1.5k sqftAvion, Denver, CO 80239For SaleMLS ID #4899077, Patrick Murray, HomeSmart. REcolorado as distributed by MLS GRID
- $840,0005 bd4 ba3k sqft6030 Dayton Street, Denver, CO 80238For SaleMLS ID #9799893, Kathlene Weaver, RE/MAX Professionals. REcolorado as distributed by MLS GRID
- $620,0003 bd3 ba2.4k sqft6640 Pecos Street, Denver, CO 80221For SaleMLS ID #6542444, Juan Munoz, Real Broker, LLC DBA Real. REcolorado as distributed by MLS GRID
- $669,9003 bd4 ba2.4k sqft10869 E 25th Drive, Aurora, CO 80010For SaleMLS ID #3574360, Andrea Henderson, Milehimodern. REcolorado as distributed by MLS GRID
- $599,0004 bd3 ba3.4k sqft10244 Ursula Court, Commerce City, CO 80022For SaleMLS ID #9723472, Laura Karan, RE/MAX Real Estate Group Inc. REcolorado as distributed by MLS GRID
- $875,0004 bd4 ba3.2k sqft9730 E 61st Place, Denver, CO 80238For SaleMLS ID #2853597, The Blank and Bingham Team, The Agency - Denver. REcolorado as distributed by MLS GRID
- $735,0004 bd4 ba2.6k sqft6322 Fulton Street, Denver, CO 80238For SaleMLS ID #4536539, Lorena Zamora, Keller Williams Realty Urban Elite. REcolorado as distributed by MLS GRID
- $689,9003 bd4 ba3.6k sqft6034 N Nepal Street, Aurora, CO 80019For SaleMLS ID #5796355, Levi Rose, Serhant Colorado LLC. REcolorado as distributed by MLS GRID
- $614,5004 bd3 ba2.4k sqft855 S Elk Way, Aurora, CO 80018For SaleMLS ID #6783746, Jessica Whitney, Madison & Company Properties. REcolorado as distributed by MLS GRID
- $675,0004 bd3 ba3.5k sqft5440 Lupine Court, Henderson, CO 80640For SaleMLS ID #3812129, Kristina Davis, eXp Realty, LLC. REcolorado as distributed by MLS GRID
- $565,0003 bd3 ba2.7k sqft9170 Sedalia Street, Commerce City, CO 80022New ConstructionMLS ID #6453523, Kaitlyn Ward, West and Main Homes Inc. REcolorado as distributed by MLS GRID
- $590,0004 bd3 ba3.4k sqft10271 Tucson St, Commerce City, CO 80022For SaleMLS ID #1060990, Dzevada Velic, Compass-Denver. IRES as distributed by MLS GRID
- $649,0005 bd2 ba3.6k sqft23642 E 40th Avenue, Aurora, CO 80019For SaleMLS ID #1940571, Susan Gutierrez, HomeSmart Realty. REcolorado as distributed by MLS GRID
