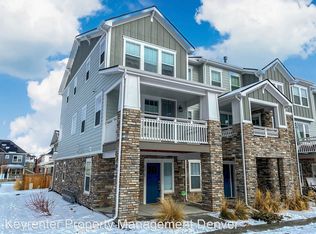
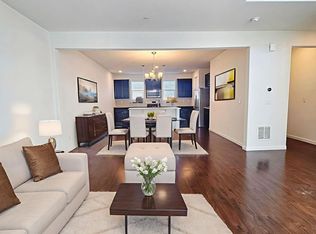
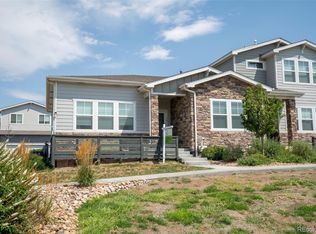
Welcome to this 2019 townhome in the heart of Westminster, offering 2,000 sq ft of thoughtfully updated living space across three levels. Featuring fresh interior paint, 2 bedrooms, 3 bathrooms, a dedicated office, and an oversized two-car garage, this residence combines low-maintenance living with exceptional functionality and high-end finishes. // The bright, open main level includes a mudroom, storage, and a private office and is highlighted by new office built-ins and custom closet shelving. Moving up to the 2nd level, you'll immediately notice new carpet on the stairs and durable luxury vinyl plank flooring throughout, along with the stunning floor-to-ceiling stone fireplace that anchors the living room and staircase. The kitchen was recently reimagined with new quartz countertops, a deep single-basin sink, and a new range, refrigerator, and microwave. Adjacent to the kitchen is a built-in desk and generous pantry. Before heading upstairs, don't miss the covered southwest-facing patio with views across the community. // Continuing upstairs, new carpet carries throughout and you'll find a well-sized 2nd bedroom with an ensuite bath and large closet. A laundry closet with brand-new washer and dryer, along with additional storage, completes the hallway. Stepping into the primary suite, your eyes are drawn to the dual-sink vanity, updated light fixture, oversized shower, and custom-designed closet system (a shopper's dream!). // Located just minutes from Westminster's vibrant City Center shopping district, you'll enjoy convenient access to shopping, dining, entertainment, parks, and major commuter routes. Residents of Hyland Village benefit from a well-managed HOA that handles exterior and grounds maintenance, roof care, and more, allowing for true lock-and-leave convenience. The community also features a clubhouse, outdoor pool, and additional amenities that foster a welcoming neighborhood atmosphere and active lifestyle. Don't miss this terrific townhome!
For sale
Price cut: $10K (7/15)
$525,000
5465 W 97th Avenue, Westminster, CO 80020
2beds
1,983sqft
:
Get pre-qualified$3,831/mo
Townhouse
Built in 2019
1,437 Square Feet Lot
$522,400 Zestimate®
$265/sqft
$425/mo HOA
What's special
- 60 days |
- 292 |
- 16 |
Zillow last checked:
Listing updated:
Listed by:
Daniel Swanson 720-315-8576 Dan@Denver-Dan.com,
Madison & Company Properties
Source: REcolorado as distributed by MLS GRID,MLS#: 1503567
Facts & features
Interior
Bedrooms & bathrooms
- Bedrooms: 2
- Bathrooms: 3
- Full bathrooms: 1
- 3/4 bathrooms: 1
- 1/2 bathrooms: 1
- Main level bathrooms: 1
Bedroom
- Features: Primary Suite
- Level: Upper
Bedroom
- Level: Upper
Bathroom
- Features: Primary Suite
- Level: Upper
Bathroom
- Features: En Suite Bathroom
- Level: Upper
Bathroom
- Level: Main
Dining room
- Level: Main
Kitchen
- Level: Main
Laundry
- Level: Upper
Living room
- Level: Main
Office
- Level: Main
Heating
- Forced Air, Natural Gas
Cooling
- Central Air
Appliances
- Included: Dishwasher, Dryer, Microwave, Oven, Refrigerator, Washer
Features
- Has basement: No
- Number of fireplaces: 1
Interior area
- Total structure area: 1,983
- Total interior livable area: 1,983 sqft
- Finished area above ground: 1,983
Video & virtual tour
Property
Parking
- Total spaces: 2
- Parking features: Concrete, Dry Walled
- Attached garage spaces: 2
Features
- Levels: Three Or More
- Patio & porch: Deck
Lot
- Size: 1,437 Square Feet
Details
- Parcel number: 455753
- Special conditions: Standard
Construction
Type & style
- Home type: Townhouse
- Property subtype: Townhouse
Materials
- Frame, Vinyl Siding
- Roof: Composition
Condition
- Year built: 2019
Utilities & green energy
- Sewer: Public Sewer
- Water: Public
Community & HOA
Community
- Subdivision: Hyland Village
HOA
- Has HOA: Yes
- Amenities included: Clubhouse, Park, Playground, Pool
- Services included: Maintenance Grounds, Recycling, Snow Removal, Trash
- HOA fee: $275 monthly
- HOA name: Hyland Village Townhome HOA
- HOA phone: 303-987-0835
- Second HOA fee: $150 monthly
- Second HOA name: Hyland Village Master Association
- Second HOA phone: 303-987-0835
Location
- Region: Westminster
Financial & listing details
- Price per square foot: $265/sqft
- Tax assessed value: $583,523
- Annual tax amount: $4,139
- Date on market: 6/4/2026
- Listing terms: Cash,Conventional,FHA,VA Loan
- Exclusions: Seller`s Personal Property
- Ownership: Individual
Estimated market value
$522,400
$496,000 - $549,000
$3,283/mo
Price history
| Date | Event | Price |
|---|---|---|
| 7/15/2026 | Price change | $525,000-1.9%$265/sqft |
Source:  REcolorado as distributed by MLS GRID #1503567 Report a problem REcolorado as distributed by MLS GRID #1503567 Report a problem | ||
| 6/4/2026 | Listed for sale | $535,000+27.2%$270/sqft |
Source: REcolorado as distributed by MLS GRID #1503567 Report a problem | ||
| 1/3/2019 | Sold | $420,661$212/sqft |
Source: Public Record Report a problem | ||
Public tax history
| Year | Property taxes | Tax assessment |
|---|---|---|
| 2025 | $3,774 0% | $36,471 +4.1% |
| 2024 | $3,776 +14.5% | $35,049 |
| 2023 | $3,296 -1.1% | $35,049 +13.1% |
| 2022 | $3,332 -2.8% | $30,983 -2.8% |
| 2021 | $3,429 | $31,875 -3.2% |
| 2020 | $3,429 +1% | $32,943 |
| 2019 | $3,394 +220% | $32,943 +226.9% |
| 2018 | $1,061 | $10,077 |
| 2017 | $1,061 +38.2% | $10,077 +32.5% |
| 2016 | $768 +100% | $7,605 |
| 2015 | $384 +155.8% | $7,605 +449.5% |
| 2014 | $150 -7.7% | $1,384 |
| 2013 | $163 +1.9% | $1,384 -11.3% |
| 2012 | $160 -49.6% | $1,560 |
| 2011 | $316 +0% | $1,560 -49.8% |
| 2010 | $316 | $3,110 |
| 2009 | -- | $3,110 |
Find assessor info on the county website
Monthly payment
Est. payment
Payment breakdown
Explore the cost of this home by adjusting the details. Changes won't be saved.Climate risks
Neighborhood: 80020
Nearby schools
GreatSchools rating
- 4/10Adams Elementary SchoolGrades: PK-5Distance: 0.6 mi
- 7/10Mandalay Middle SchoolGrades: 6-8Distance: 1 mi
- 7/10Standley Lake High SchoolGrades: 9-12Distance: 2.5 mi
Schools provided by the listing agent
- Elementary: Adams
- Middle: Mandalay
- High: Standley Lake
- District: Jefferson County R-1
Source: REcolorado as distributed by MLS GRID. This data may not be complete. We recommend contacting the local school district to confirm school assignments for this home.
- $564,2003 bd2 ba2k sqft5475 W 97th Ave, Westminster, CO 80020Off Market
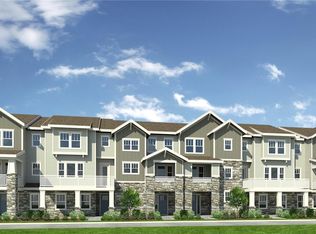
- $514,8003 bd3 ba2.1k sqft5455 W 97th Ave, Westminster, CO 80020Off Market
- $512,8002 bd3 ba1.9k sqft5445 W 97th Ave, Westminster, CO 80020Off Market
- $486,3002 bd3 ba1.9k sqft5435 W 97th Ave, Westminster, CO 80020Off Market
- $595,5003 bd2 ba1.9k sqft5435 W 97th Ave, Broomfield, CO 80020Off Market
- $703,6003 bd3 ba2.9k sqft5446 W 97th Ct, Westminster, CO 80020Off Market
- $528,8003 bd3 ba2.3k sqft5425 W 97th Ave, Westminster, CO 80020Off Market
- $734,8005 bd4 ba3.3k sqft5436 W 97th Ct, Westminster, CO 80020Off Market
A local agent can set up tours, give advice and negotiate with sellers.
A local lender can help you make sure your offer is ready when you are.
Similar homes
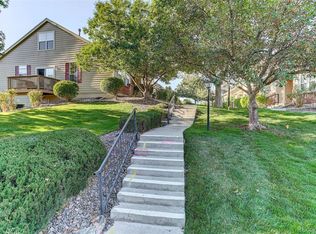
- $425,0002 bd2 ba1.9k sqft3380 W 98th Place #B, Westminster, CO 80031For Sale
 MLS ID #3329574, Elisabeth Nelson, Coldwell Banker Realty 14. REcolorado as distributed by MLS GRID
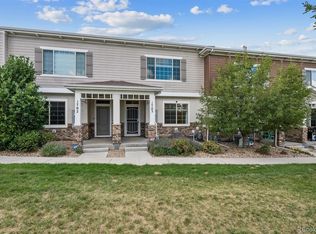
 - $539,0003 bd3 ba2.8k sqftResidences at Buffalo Run, Commerce City, CO 80022For Sale
 MLS ID #1952048, Arlene Castro, iGo Realty. REcolorado as distributed by MLS GRID
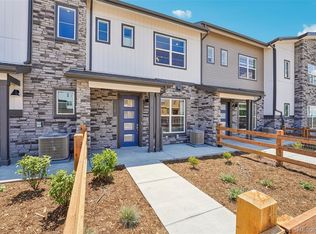
 - $415,0003 bd3 ba1.6k sqft857 E 98th Avenue #1703, Denver, CO 80229For Sale
 MLS ID #9314633, Stacey Bushaw, Real Broker, LLC DBA Real. REcolorado as distributed by MLS GRID
 - $474,9903 bd3 ba1.4k sqft8621 King Street, Westminster, CO 80031New Construction
 REcolorado as distributed by MLS GRID
 - $499,0002 bd3 ba1.3k sqft4979 Valentia Street, Denver, CO 80238For SaleMLS ID #2446292, Carolyn Dooling, Compass - Denver. REcolorado as distributed by MLS GRID
- $359,0002 bd3 ba1.1k sqft12883 King St, Broomfield, CO 80020For Sale
 MLS ID #1061041, Cory Nickerson, 8z Real Estate. IRES as distributed by MLS GRID
 - $575,0004 bd4 ba2.7k sqft3751 W 136th Avenue #P3, Broomfield, CO 80023For SaleMLS ID #5904286, Ryan Sondrup, NeXstep Real Estate Group. REcolorado as distributed by MLS GRID
- $350,0002 bd3 ba1.1k sqft12829 King Street, Broomfield, CO 80020For SaleMLS ID #2568632, Lydia Creasey, RE/MAX Alliance - Olde Town. REcolorado as distributed by MLS GRID
- $535,0003 bd3 ba1.8k sqftRiver Valley Ridge., Thornton, CO 80229For SaleMLS ID #4973804, Jackie Stratton, LIV Sotheby's International Realty. REcolorado as distributed by MLS GRID
- $585,0004 bd4 ba2k sqft1580 W 68th Lane, Denver, CO 80221For SaleMLS ID #4328072, Joe Chang, Corcoran Perry & Co.. REcolorado as distributed by MLS GRID
- $500,0003 bd3 ba1.3k sqft19589 W 93rd Dr #A, Arvada, CO 80007For SaleMLS ID #1058935, Jaimiann Hogan, Live West Realty. IRES as distributed by MLS GRID
- $525,0003 bd3 ba1.6k sqft346 Norgay Way, Erie, CO 80516For SaleMLS ID #9850903, Motif Shelton, Redfin Corporation. REcolorado as distributed by MLS GRID
- $505,0003 bd3 ba2.7k sqft18043 E 107th Avenue, Commerce City, CO 80022For SaleMLS ID #6948607, Luis Silva, Luxe Realty, Inc.. REcolorado as distributed by MLS GRID
- $520,0002 bd3 ba1.6k sqft9083 E Northfield Boulevard, Denver, CO 80238For SaleMLS ID #8286654, Andrea Peralta, LPT Realty. REcolorado as distributed by MLS GRID
- $535,0002 bd3 ba1.2k sqft1544 Sanitas Lane, Lafayette, CO 80026For SaleMLS ID #7499093, Connor Slump, Rhae Group Realty. REcolorado as distributed by MLS GRID
- $485,0003 bd3 ba1.8k sqft13768 Garfield Street #A, Brighton, CO 80602For SaleMLS ID #9875441, Marie Callaway, Callaway Group Real Estate, LLC. REcolorado as distributed by MLS GRID
- $569,5003 bd3 ba2.2k sqft6827 Canosa Street, Denver, CO 80221For SaleMLS ID #7392153, Kristin Bramer, Compass - Denver. REcolorado as distributed by MLS GRID
- $515,0003 bd3 ba2.3k sqft10201 Truckee Way, Commerce City, CO 80022For SaleMLS ID #8256983, Chase Arnold, LIV Sotheby's International Realty. REcolorado as distributed by MLS GRID
- $540,0002 bd3 ba1.9k sqft12370 Farmview Street, Thornton, CO 80241For SaleMLS ID #1696094, Jocelyn Novak-Hilderman, Keller Williams Real Estate LLC. REcolorado as distributed by MLS GRID
- $555,0003 bd3 ba1.7k sqft5167 Clinton Street, Denver, CO 80238For SaleMLS ID #5424722, Laura Fuller, Compass - Denver. REcolorado as distributed by MLS GRID
