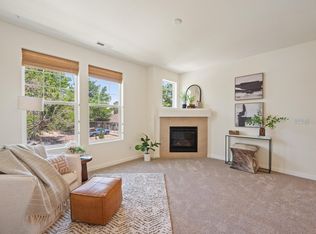
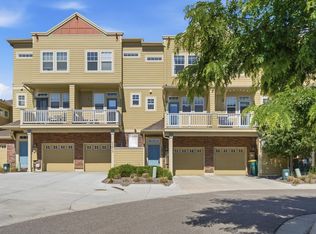
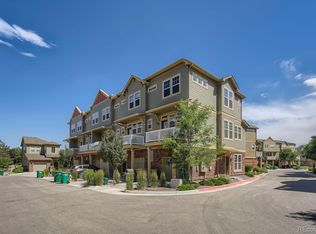
A thoughtfully updated Broomfield home offering flexible living space, modern comfort, and an easy indoor-outdoor lifestyle in a highly convenient location. Designed for today’s move-up buyer, this home provides space to grow, work-from-home flexibility, and everyday livability in an established neighborhood with easy access to Denver, Boulder, parks, trails, shopping, and dining. The main level features an open, functional layout where living, dining, and kitchen spaces connect seamlessly, creating a natural gathering area for daily living and entertaining. Upstairs, a versatile flex space functions as a second living room, media lounge, homework zone, or casual retreat—providing the separation and flexibility today’s buyers value. The finished lower level expands the home’s livability with space for entertaining, guest stays, multi-generational living, or recreation. It can easily become a teen hangout, fitness area, or private guest suite depending on lifestyle needs. A dedicated office or flexible workspace supports remote work, study, or creative pursuits. Located in a convenient Broomfield location, the home offers access to nearby parks, trails, open space, and everyday amenities. Commuting is simple with convenient routes to Denver and Boulder, while nearby shopping and dining add to everyday convenience. Compared to newer construction, this home offers expanded living space, an established neighborhood, and flexible layout options that are increasingly difficult to find. The floor plan supports multiple living zones, making it well suited for evolving needs. Homes offering this level of flexibility, space, and location convenience are becoming harder to find, making this a strong opportunity for buyers seeking functionality and long-term livability. More than just square footage, this home is designed to support everyday life with room to live, work, and gather in a way that feels natural and adaptable.
For sale
Price cut: $15K (7/16)
$350,000
12829 King Street, Broomfield, CO 80020
2beds
1,177sqft
:
Get pre-qualified$2,693/mo
Townhouse
Built in 2006
-- sqft lot
$-- Zestimate®
$297/sqft
$400/mo HOA
What's special
- 39 days |
- 787 |
- 66 |
Zillow last checked:
Listing updated:
Listed by:
Lydia Creasey lydia@lydiashometeam.com,
RE/MAX Alliance - Olde Town,
Jim Dixon 303-653-1953,
RE/MAX Alliance - Olde Town
Source: REcolorado as distributed by MLS GRID,MLS#: 2568632
Facts & features
Interior
Bedrooms & bathrooms
- Bedrooms: 2
- Bathrooms: 3
- Full bathrooms: 2
- 1/2 bathrooms: 1
- Main level bathrooms: 1
Bedroom
- Features: Primary Suite
- Level: Upper
- Area: 180 Square Feet
- Dimensions: 12 x 15
Bedroom
- Level: Upper
- Area: 120 Square Feet
- Dimensions: 12 x 10
Bathroom
- Level: Main
- Area: 30 Square Feet
- Dimensions: 5 x 6
Bathroom
- Features: Primary Suite
- Level: Upper
- Area: 56 Square Feet
- Dimensions: 7 x 8
Bathroom
- Level: Upper
- Area: 40 Square Feet
- Dimensions: 8 x 5
Dining room
- Level: Main
- Area: 130 Square Feet
- Dimensions: 13 x 10
Kitchen
- Level: Main
- Area: 144 Square Feet
- Dimensions: 12 x 12
Laundry
- Level: Main
Living room
- Level: Main
- Area: 208 Square Feet
- Dimensions: 13 x 16
Heating
- Forced Air
Cooling
- Central Air
Appliances
- Included: Dishwasher, Disposal, Dryer, Microwave, Oven, Refrigerator, Washer
Features
- Built-in Features, Eat-in Kitchen, Kitchen Island, Open Floorplan, Walk-In Closet(s)
- Flooring: Carpet, Tile, Vinyl, Wood
- Windows: Double Pane Windows, Window Coverings
- Has basement: No
- Common walls with other units/homes: 2+ Common Walls
Interior area
- Total structure area: 1,177
- Total interior livable area: 1,177 sqft
- Finished area above ground: 1,177
Video & virtual tour
Property
Parking
- Total spaces: 2
- Parking features: Tandem
- Attached garage spaces: 2
Features
- Levels: Three Or More
- Patio & porch: Patio
- Exterior features: Balcony
Lot
- Features: Landscaped, Master Planned, Near Public Transit
Details
- Parcel number: R8862545
- Zoning: RES
- Special conditions: Standard
Construction
Type & style
- Home type: Townhouse
- Architectural style: Contemporary
- Property subtype: Townhouse
- Attached to another structure: Yes
Materials
- Brick, Frame, Wood Siding
- Roof: Composition
Condition
- Updated/Remodeled
- Year built: 2006
Utilities & green energy
- Sewer: Public Sewer
- Water: Public
- Utilities for property: Cable Available, Electricity Connected, Natural Gas Connected
Community & HOA
Community
- Subdivision: Westlake Townhomes
HOA
- Has HOA: Yes
- Amenities included: Clubhouse, Fitness Center, Playground, Pool
- Services included: Insurance, Maintenance Grounds, Maintenance Structure, Recycling, Snow Removal, Trash
- HOA fee: $400 monthly
- HOA name: MSI, The Westlake Townhomes Homeowners Association
- HOA phone: 303-420-4433
Location
- Region: Broomfield
Financial & listing details
- Price per square foot: $297/sqft
- Tax assessed value: $416,460
- Annual tax amount: $3,244
- Date on market: 6/26/2026
- Listing terms: Cash,Conventional,FHA,VA Loan
- Exclusions: Seller's Personal Property And Staging Items
- Ownership: Individual
- Electric utility on property: Yes
- Road surface type: Paved
Estimated market value
Not available
Estimated sales range
Not available
Not available
Price history
| Date | Event | Price |
|---|---|---|
| 7/16/2026 | Price change | $350,000-4.1%$297/sqft |
Source:  REcolorado as distributed by MLS GRID #2568632 Report a problem REcolorado as distributed by MLS GRID #2568632 Report a problem | ||
| 6/26/2026 | Listed for sale | $365,000+95.7%$310/sqft |
Source: REcolorado as distributed by MLS GRID #2568632 Report a problem | ||
| 9/11/2013 | Sold | $186,500-1.6%$158/sqft |
Source: Public Record Report a problem | ||
| 7/24/2013 | Price change | $189,500-2.8%$161/sqft |
Source: MB KELLS & COMPANY #1212704 Report a problem | ||
| 6/4/2013 | Price change | $194,900-0.3%$166/sqft |
Source: MB KELLS & COMPANY #1212704 Report a problem | ||
| 5/31/2013 | Price change | $195,500-1.3%$166/sqft |
Source: MB KELLS & COMPANY #1212704 Report a problem | ||
| 4/29/2013 | Price change | $198,000+10.1%$168/sqft |
Source: MB KELLS & COMPANY #1212704 Report a problem | ||
| 4/5/2013 | Listed for sale | $179,900$153/sqft |
Source: Broker Direct Co. Report a problem | ||
| 2/26/2012 | Listing removed | $179,900$153/sqft |
Source: Broker Direct Co. Report a problem | ||
| 2/11/2012 | Listed for sale | $179,900$153/sqft |
Source: Broker Direct Co. Report a problem | ||
| 9/13/2011 | Listing removed | $179,900$153/sqft |
Source: Broker Direct Co. Report a problem | ||
| 5/31/2011 | Price change | $179,900-1.1%$153/sqft |
Source: Owner #990496 Report a problem | ||
| 4/23/2011 | Listed for sale | $181,900+1.1%$155/sqft |
Source: Owner #990496 Report a problem | ||
| 5/19/2008 | Sold | $180,000$153/sqft |
Source: Public Record Report a problem | ||
Public tax history
| Year | Property taxes | Tax assessment |
|---|---|---|
| 2025 | $2,709 +0.9% | $27,900 -3.6% |
| 2024 | $2,684 +6.5% | $28,940 -3.6% |
| 2023 | $2,519 -3% | $30,020 +30.9% |
| 2022 | $2,597 +5.6% | $22,940 |
| 2021 | $2,459 -0.1% | $22,940 +6.8% |
| 2020 | $2,460 +9.6% | $21,480 -0.7% |
| 2019 | $2,244 | $21,630 +13.7% |
| 2018 | $2,244 +9.8% | $19,030 -9.6% |
| 2017 | $2,045 +13.1% | $21,040 +28.4% |
| 2016 | $1,807 +0% | $16,390 +17.7% |
| 2015 | $1,807 +14.6% | $13,920 |
| 2014 | $1,577 +0.6% | $13,920 -0.9% |
| 2013 | $1,567 +0.5% | $14,050 |
| 2012 | $1,559 -3.8% | $14,050 |
| 2011 | $1,621 +0.1% | $14,050 -3.7% |
| 2010 | $1,619 +1.7% | $14,590 |
| 2009 | $1,591 +4.8% | $14,590 +1.2% |
| 2008 | $1,518 +318.2% | $14,410 |
| 2007 | $363 | $14,410 +327.6% |
| 2006 | -- | $3,370 |
Find assessor info on the county website
Monthly payment
Est. payment
Payment breakdown
Explore the cost of this home by adjusting the details. Changes won't be saved.Climate risks
Neighborhood: 80020
Nearby schools
GreatSchools rating
- 4/10Centennial Elementary SchoolGrades: PK-5Distance: 0.7 mi
- 7/10Westlake Middle SchoolGrades: 6-8Distance: 1.1 mi
- 9/10Legacy High SchoolGrades: 9-12Distance: 1.3 mi
Schools provided by the listing agent
- Elementary: Centennial
- Middle: Westlake
- High: Legacy
- District: Adams 12 5 Star Schl
Source: REcolorado as distributed by MLS GRID. This data may not be complete. We recommend contacting the local school district to confirm school assignments for this home.
- $419,2003 bd2 ba1.4k sqft12828 King St, Broomfield, CO 80020Off Market

- $409,5002 bd2 ba1.2k sqft12830 King St, Broomfield, CO 80020Off Market
- $392,4002 bd2 ba1.1k sqft12827 King St, Broomfield, CO 80020Off Market
- $480,0003 bd3 ba1.4k sqft12826 King St, Broomfield, CO 80020Sold
- $420,0002 bd3 ba1.2k sqft12831 King St, Broomfield, CO 80020Sold
- $394,9002 bd3 ba1.1k sqft12825 King St, Broomfield, CO 80020Off Market
- $403,3003 bd3 ba1.4k sqft12812 King St, Broomfield, CO 80020Off Market
- $388,8002 bd2 ba1.1k sqft12832 King St, Broomfield, CO 80020Off Market
A local agent can set up tours, give advice and negotiate with sellers.
A local lender can help you make sure your offer is ready when you are.
Similar homes
- $359,0002 bd3 ba1.1k sqft12883 King St, Broomfield, CO 80020For Sale
 MLS ID #1061041, Cory Nickerson, 8z Real Estate. IRES as distributed by MLS GRID
 - $394,7502 bd3 ba1.1k sqft12874 King St, Broomfield, CO 80020For Sale
 MLS ID #1063239, Bogdan Kaleta, RE/MAX Alliance-FTC South. IRES as distributed by MLS GRID
 - $469,0003 bd4 ba1.5k sqft12901 King Street, Broomfield, CO 80020For Sale
 MLS ID #4404655, Jesse Kraham, Sevendale Real Estate. REcolorado as distributed by MLS GRID
 - $380,0002 bd3 ba1.6k sqft14300 Waterside Lane #T-1, Broomfield, CO 80023For Sale
 MLS ID #IR1063147, Thaddeus Howells, Compass-Denver. REcolorado as distributed by MLS GRID
 - $359,9002 bd3 ba1.2k sqft9778 Cherry Lane, Denver, CO 80229For SaleMLS ID #3962749, Larry Elwood, City West Real Estate. REcolorado as distributed by MLS GRID
- $380,0002 bd3 ba1.6k sqft14300 Waterside Ln #T-1, Broomfield, CO 80023For SaleMLS ID #1063147, Thaddeus Howells, Compass-Denver. IRES as distributed by MLS GRID
- $330,0002 bd2 ba943 sqft13456 Via Varra #314, Broomfield, CO 80020For SaleMLS ID #1054010, Nick Duncan, LIV Sotheby's Intl Realty. IRES as distributed by MLS GRID
- $379,9002 bd3 ba1.3k sqft12704 Jasmine Street #C, Brighton, CO 80602For SaleMLS ID #5153259, Chelsea Harold, Golba Group Real Estate. REcolorado as distributed by MLS GRID
- $344,5003 bd3 ba1.2k sqftJasmine Estates, Brighton, CO 80602For SaleMLS ID #7271275, Joshua C Nottage, US Realty Pros LLC. REcolorado as distributed by MLS GRID
- $312,0002 bd2 ba1.2k sqft12711 Colorado Boulevard #406D, Thornton, CO 80241For SaleMLS ID #9886096, Carolyn Gdowski, Distinct Real Estate LLC. REcolorado as distributed by MLS GRID
- $310,0003 bd3 ba1.2k sqft9138 Gale Boulevard #2, Denver, CO 80260For SaleMLS ID #6230561, Skyler Hackett, Hackett Homes. REcolorado as distributed by MLS GRID
- $310,0002 bd2 ba1k sqft11109 Alcott Street #A, Westminster, CO 80234For SaleMLS ID #5146491, Whitney L. Cain, LIV Sotheby's International Realty. REcolorado as distributed by MLS GRID
- $375,0002 bd3 ba1.3k sqft867 E 98th Avenue #1201, Thornton, CO 80229For SaleMLS ID #6396554, Jessica Whitehall, Compass Colorado, LLC - Boulder. REcolorado as distributed by MLS GRID
- $349,9002 bd2 ba1.3k sqftNorthglenn Pavilion Lofts, Northglenn, CO 80241For SaleMLS ID #2842552, Lori Vialpando, Coldwell Banker Realty 56. REcolorado as distributed by MLS GRID
- $380,0003 bd2 ba1.3k sqft803 E 98th Avenue #105, Denver, CO 80229For SaleMLS ID #6819026, Tamara Scott, Redfin Corporation. REcolorado as distributed by MLS GRID
- $375,0002 bd2 ba1.1k sqftLakeside Yacht Club, Westminster, CO 80030For SaleMLS ID #3722595, Andrew Larson, HomeSmart Realty. REcolorado as distributed by MLS GRID
- $515,0002 bd2 ba1.3k sqft13749 Legend Trail #101, Broomfield, CO 80023For SaleMLS ID #2133078, Kelli Frenchmore, Distinct Real Estate LLC. REcolorado as distributed by MLS GRID
- $389,9002 bd3 ba1.2k sqftThe Vistas at Cherrywood Park, Thornton, CO 80602For SaleMLS ID #3653360, Cameryn Porter Choate, LPT Realty. REcolorado as distributed by MLS GRID
- $369,9003 bd3 ba1.4k sqft6615 W 84th Way #98, Arvada, CO 80003For SaleMLS ID #9068437, Nicki Thompson, RE/MAX Alliance - Olde Town. REcolorado as distributed by MLS GRID
- $334,9002 bd3 ba1.2k sqft9060 Gale Boulevard #2, Thornton, CO 80260For SaleMLS ID #5738241, Andy Bedard, 1 Percent Lists Front Range Realty. REcolorado as distributed by MLS GRID
