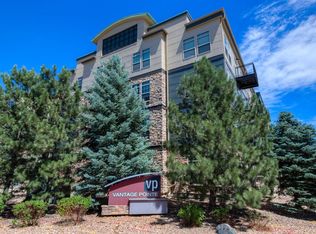
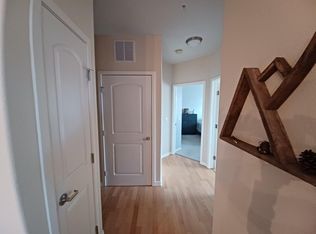
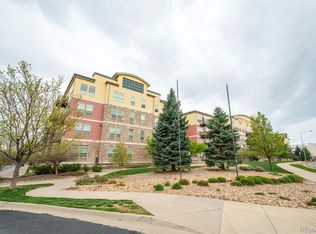
Don't miss out on one of the best values in the Vantage Point community! Ultimate privacy in this lock and leave 3rd floor 2 bed 2 full bath corner-unit condo. Sharing minimal wall space with other units and located at the end of the hallway, this space lives private and quiet. The open floor plan provides a streamlined living space with comfortable separation between living areas and bedrooms, paired with a private balcony which extends the living space outdoors. Newer kitchen appliances and mechanical updates include a new furnace in 2019 and new water heater in 2024. In unit laundry with built-in storage for added organization. Reserved parking space #64 is located close to the building entrance for convenient access. Community amenities include an outdoor pool, 2 hot tubs, multiple grill areas, clubhouse with reservable kitchen and gathering space, pool table, and a fitness center. Nearby open space and trails provide additional outdoor recreation options. Located along the US-36 corridor with an RTD bus stop in front of the building and a park-and-ride on Midway nearby, offering convenient regional access toward Boulder and Denver and beyond. Come live the CO lifestyle and make this home your own!
For sale
$330,000
13456 Via Varra #314, Broomfield, CO 80020
2beds
943sqft
:
Get pre-qualified$2,734/mo
Condominium
Built in 2007
-- sqft lot
$325,600 Zestimate®
$350/sqft
$550/mo HOA
What's special
Multiple grill areasNewer kitchen appliancesOpen floor plan
- 145 days |
- 156 |
- 6 |
Zillow last checked:
Listing updated:
Listed by:
Nick Duncan 303-443-6161,
LIV Sotheby's Intl Realty
Source: IRES as distributed by MLS GRID,MLS#: 1054010
Facts & features
Interior
Bedrooms & bathrooms
- Bedrooms: 2
- Bathrooms: 2
- Full bathrooms: 2
- Main level bathrooms: 2
Primary bedroom
- Description: Carpet
- Features: Full Primary Bath
- Level: Main
- Area: 156 Square Feet
- Dimensions: 13 x 12
Bedroom 2
- Description: Luxury Vinyl
- Level: Main
- Area: 110 Square Feet
- Dimensions: 11 x 10
Kitchen
- Description: Luxury Vinyl
- Level: Main
- Area: 154 Square Feet
- Dimensions: 14 x 11
Laundry
- Description: Laminate
- Level: Main
- Area: 30 Square Feet
- Dimensions: 6 x 5
Living room
- Description: Luxury Vinyl
- Level: Main
- Area: 154 Square Feet
- Dimensions: 14 x 11
Heating
- Forced Air
Cooling
- Central Air
Appliances
- Included: Electric Range, Dishwasher, Refrigerator, Washer, Dryer, Microwave, Disposal
- Laundry: Washer/Dryer Hookup
Features
- Eat-in Kitchen, Open Floorplan, Kitchen Island
- Windows: Window Coverings
- Basement: None
Interior area
- Total structure area: 943
- Total interior livable area: 943 sqft
- Finished area above ground: 943
Video & virtual tour
Property
Parking
- Total spaces: 1
- Parking features: Off Street
- Garage spaces: 1
- Details: Off Street
Features
- Levels: One
- Stories: 1
- Entry location: 3rd Floor
- Exterior features: Balcony
- Spa features: Community
- Has view: Yes
- View description: Mountain(s), Hills, Plains View
Lot
- Features: Paved, Curbs, Gutters, Sidewalks, Street Light
Details
- Parcel number: R8866493
- Zoning: PUD
- Special conditions: Private Owner
Construction
Type & style
- Home type: Condo
- Architectural style: Contemporary
- Property subtype: Condominium
- Attached to another structure: Yes
Materials
- Frame, Stone
- Roof: Composition
Condition
- New construction: No
- Year built: 2007
Utilities & green energy
- Sewer: Public Sewer
- Water: City
- Utilities for property: Natural Gas Available, Electricity Available, Cable Available, High Speed Avail
Community & HOA
Community
- Features: Clubhouse, Pool, Fitness Center, Park, Security Building, Elevator, Recreation Room
- Security: Fire Alarm
- Subdivision: Vantage Pointe Lofts
HOA
- Has HOA: Yes
- Services included: Common Amenities, Trash, Snow Removal, Water, Insurance, Sewer
- HOA fee: $550 monthly
- HOA name: Via Varra
- HOA phone: 303-832-2971
Location
- Region: Broomfield
Financial & listing details
- Price per square foot: $350/sqft
- Tax assessed value: $366,820
- Annual tax amount: $3,098
- Date on market: 3/17/2026
- Listing terms: Cash,Conventional,FHA,VA Loan
- Exclusions: Sellers Personal Property
- Electric utility on property: Yes
- Road surface type: Concrete
Estimated market value
$325,600
$309,000 - $342,000
$2,103/mo
Price history
| Date | Event | Price |
|---|---|---|
| 3/17/2026 | Listed for sale | $330,000+8.2%$350/sqft |
Source:  IRES as distributed by MLS GRID #1054010 Report a problem IRES as distributed by MLS GRID #1054010 Report a problem | ||
| 5/31/2019 | Sold | $305,000+62.2%$323/sqft |
Source: IRES as distributed by MLS GRID #871356 Report a problem | ||
| 5/20/2013 | Sold | $188,000+3.4%$199/sqft |
Source: IRES as distributed by MLS GRID #702230 Report a problem | ||
| 5/7/2008 | Sold | $181,840$193/sqft |
Source: Public Record Report a problem | ||
Public tax history
| Year | Property taxes | Tax assessment |
|---|---|---|
| 2025 | $2,726 +0.8% | $24,580 -2% |
| 2024 | $2,705 +0.6% | $25,070 -3.6% |
| 2023 | $2,689 -1.5% | $26,000 +20.9% |
| 2022 | $2,729 -0.8% | $21,510 |
| 2021 | $2,752 +0.1% | $21,510 -0.4% |
| 2020 | $2,748 +17.4% | $21,590 -0.7% |
| 2019 | $2,341 | $21,740 +18.5% |
| 2018 | $2,341 +0.7% | $18,350 -9.6% |
| 2017 | $2,323 +24.5% | $20,290 +35.2% |
| 2016 | $1,866 +2.7% | $15,010 +8% |
| 2015 | $1,817 +6.2% | $13,900 |
| 2014 | $1,711 +15.3% | $13,900 +10.1% |
| 2013 | $1,484 +0.8% | $12,630 |
| 2012 | $1,472 -10% | $12,630 |
| 2011 | $1,635 +3.4% | $12,630 -10.7% |
| 2010 | $1,582 +13% | $14,150 |
| 2009 | $1,400 +119.8% | $14,150 +12% |
| 2008 | $637 | $12,630 |
Find assessor info on the county website
Monthly payment
Est. payment
Payment breakdown
Explore the cost of this home by adjusting the details. Changes won't be saved.Climate risks
Neighborhood: 80020
Nearby schools
GreatSchools rating
- 7/10Aspen Creek K-8 SchoolGrades: PK-8Distance: 3.6 mi
- 9/10Broomfield High SchoolGrades: 9-12Distance: 2.7 mi
Schools provided by the listing agent
- Elementary: Aspen Creek
- Middle: Aspen Creek
- High: Broomfield
Source: IRES as distributed by MLS GRID. This data may not be complete. We recommend contacting the local school district to confirm school assignments for this home.
- $330,0002 bd2 ba948 sqft13456 Via Varra St #114, Broomfield, CO 80020For Sale
- $330,0001 bd2 ba923 sqft13456 Via Varra UNIT 119, Broomfield, CO 80020Sold

- $--2 bd2 ba1k sqft13456 Via Varra St #226, Broomfield, CO 80020Off Market
- $375,6002 bd2 ba1k sqft13456 Via Varra UNIT 215, Broomfield, CO 80020Off Market
- $410,3002 bd2 ba1.3k sqft13456 Via Varra UNIT 201, Broomfield, CO 80020Off Market
- $321,8001 bd1 ba923 sqft13456 Via Varra UNIT 220, Broomfield, CO 80020Off Market
- $356,2002 bd2 ba943 sqft13456 Via Varra UNIT 227, Broomfield, CO 80020Off Market
- $383,4002 bd2 ba1.2k sqft13456 Via Varra UNIT 212, Broomfield, CO 80020Off Market
A local agent can set up tours, give advice and negotiate with sellers.
A local lender can help you make sure your offer is ready when you are.
Similar homes
- $330,0002 bd2 ba948 sqft13456 Via Varra #114, Broomfield, CO 80020For Sale
 MLS ID #1062134, Terry Larson, RE/MAX of Boulder, Inc. IRES as distributed by MLS GRID
 - $320,0002 bd2 ba1.1k sqft13456 Via Varra #209, Broomfield, CO 80020For Sale
 MLS ID #1063313, Kelly Majure, RE/MAX Elevate. IRES as distributed by MLS GRID
 - $317,5002 bd2 ba1k sqft13456 Via Varra #315, Broomfield, CO 80020For Sale
 MLS ID #1052403, Cory Nickerson, 8z Real Estate. IRES as distributed by MLS GRID
 - $369,0002 bd2 ba1.3k sqftVantage Pointe Lofts, Broomfield, CO 80020For Sale
 MLS ID #9477526, Lou Scirrotto, Real Broker, LLC DBA Real. REcolorado as distributed by MLS GRID
 - $495,0002 bd2 ba1.3k sqft13598 Via Varra #201, Broomfield, CO 80020For SaleMLS ID #1066077, Heather Groff, LIV Sotheby's Intl Realty. IRES as distributed by MLS GRID
- $347,9002 bd2 ba1k sqft1010 Opal St #204, Broomfield, CO 80020For SaleMLS ID #1060266, Steven Carter, RE/MAX of Boulder, Inc. IRES as distributed by MLS GRID
- $350,0002 bd3 ba1.1k sqft12829 King Street, Broomfield, CO 80020For SaleMLS ID #2568632, Lydia Creasey, RE/MAX Alliance - Olde Town. REcolorado as distributed by MLS GRID
- $359,0002 bd3 ba1.1k sqft12883 King St, Broomfield, CO 80020For SaleMLS ID #1061041, Cory Nickerson, 8z Real Estate. IRES as distributed by MLS GRID
- $385,0002 bd2 ba859 sqft5530 Stonewall Pl #32, Boulder, CO 80303For SaleMLS ID #1065484, Zana Leiferman, Real Realty Colorado. IRES as distributed by MLS GRID
- $338,0002 bd2 ba1.1k sqft2745 Blue Sky Circle #1-305, Erie, CO 80516For SaleMLS ID #2945460, Asmae Rachidi, RE/MAX Leaders. REcolorado as distributed by MLS GRID
- $294,2183 bd2 ba1.2k sqft2510 Taft Dr #300, Boulder, CO 80302For SaleMLS ID #1064835, Chris Angelovic, LIV Sotheby's Intl Realty. IRES as distributed by MLS GRID
- $335,0001 bd1 ba994 sqft7130 Simms Street #202, Arvada, CO 80004For SaleMLS ID #4677420, Shardelle Olson, JPAR Modern Real Estate. REcolorado as distributed by MLS GRID
- $319,5002 bd2 ba1.1k sqft3100 Blue Sky Cir #14-303, Erie, CO 80516For SaleMLS ID #1061372, Laura Whittaker-Morningstar, Compass - Boulder. IRES as distributed by MLS GRID
- $345,0002 bd2 ba1.1k sqft2985 Blue Sky Cir #7-204, Erie, CO 80516For SaleMLS ID #1062198, Craig Cowley, WK Real Estate Longmont. IRES as distributed by MLS GRID
- $319,0002 bd2 ba1.1k sqft1425 Blue Sky Cir #15-103, Erie, CO 80516For SaleMLS ID #1057543, Liz Crews, eXp Realty - Northern CO. IRES as distributed by MLS GRID
- $312,0002 bd2 ba1.2k sqft12711 Colorado Boulevard #406D, Thornton, CO 80241For SaleMLS ID #9886096, Carolyn Gdowski, Distinct Real Estate LLC. REcolorado as distributed by MLS GRID
- $324,9002 bd2 ba1.2k sqft8948 Fox Drive #4-104, Denver, CO 80260For SaleMLS ID #5145203, April Denmon, Keller Williams Realty Downtown LLC. REcolorado as distributed by MLS GRID
- $300,0002 bd2 ba1.1k sqft1435 Blue Sky Way #8-304, Erie, CO 80516For SaleMLS ID #1063917, Laura Whittaker-Morningstar, Compass - Boulder. IRES as distributed by MLS GRID
- $394,7502 bd3 ba1.1k sqft12874 King St, Broomfield, CO 80020For SaleMLS ID #1063239, Bogdan Kaleta, RE/MAX Alliance-FTC South. IRES as distributed by MLS GRID
- $330,0001 bd1 ba915 sqft5536 Lewis Ct #104, Arvada, CO 80002For SaleMLS ID #1064909, Nikki Wiederaenders, Compass-Denver. IRES as distributed by MLS GRID
