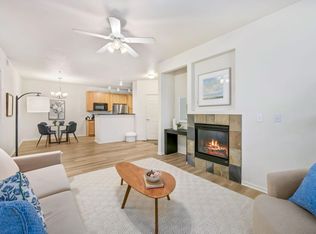
Vista Ridge offers resort style living with a pool, hot tub, fitness room, parks, grassy picnic areas and close proximity to downtown Lafayette shops, restaurants and entertainment. This 2 bedroom, 2 bathroom move-in ready 3rd floor condo features Flatiron views from the living room balcony, new carpet, paint and bathroom vanities. The open floor plan offers a bright and spacious living room with vaulted ceilings, ceiling fan, gas fireplace, a dining area and kitchen with stainless appliances, granite countertops and ample storage. The primary bedroom features a large bathroom with double sinks and a soaking tub as well as a generously sized walk-in closet and private balcony with storage closet. Quick access to I-25, Denver, and an easy drive to Boulder and beyond.
For sale
$300,000
1435 Blue Sky Way #8-304, Erie, CO 80516
2beds
1,156sqft
Condominium
Built in 2005
-- sqft lot
$-- Zestimate®
$260/sqft
$433/mo HOA
What's special
Gas fireplaceHot tubGrassy picnic areasAmple storageVaulted ceilingsGranite countertopsSoaking tub
- 37 days |
- 338 |
- 17 |
Zillow last checked:
Listing updated:
Listed by:
Laura Whittaker-Morningstar 303-588-8072,
Compass - Boulder
Source: IRES as distributed by MLS GRID,MLS#: 1063917
Facts & features
Interior
Bedrooms & bathrooms
- Bedrooms: 2
- Bathrooms: 2
- Full bathrooms: 2
- Main level bathrooms: 2
Primary bedroom
- Description: Carpet
- Features: Full Primary Bath
- Level: Main
- Area: 143 Square Feet
- Dimensions: 11 x 13
Bedroom 2
- Description: Carpet
- Level: Main
- Area: 130 Square Feet
- Dimensions: 10 x 13
Dining room
- Description: Carpet
- Level: Main
Kitchen
- Description: Tile
- Level: Main
- Area: 81 Square Feet
- Dimensions: 9 x 9
Laundry
- Level: Main
Living room
- Description: Carpet
- Level: Main
- Area: 210 Square Feet
- Dimensions: 14 x 15
Heating
- Forced Air
Cooling
- Central Air, Ceiling Fan(s)
Appliances
- Included: Electric Range, Dishwasher, Refrigerator, Washer, Dryer
- Laundry: Washer/Dryer Hookup
Features
- Separate Dining Room, Cathedral Ceiling(s), Open Floorplan, Walk-In Closet(s)
- Windows: Window Coverings
- Basement: None
- Has fireplace: Yes
- Fireplace features: Gas, Living Room
Interior area
- Total structure area: 1,156
- Total interior livable area: 1,156 sqft
- Finished area above ground: 1,156
Property
Parking
- Total spaces: 1
- Parking features: Off Street
- Garage spaces: 1
- Details: Off Street
Features
- Levels: One
- Stories: 1
- Entry location: 3rd Floor
- Exterior features: Balcony
- Spa features: Community
- Has view: Yes
- View description: Hills
Details
- Parcel number: R3764405
- Zoning: PUD
- Special conditions: Private Owner
Construction
Type & style
- Home type: Condo
- Architectural style: Contemporary
- Property subtype: Condominium
- Attached to another structure: Yes
Materials
- Frame
- Roof: Composition
Condition
- New construction: No
- Year built: 2005
Utilities & green energy
- Sewer: Public Sewer
- Water: City
- Utilities for property: Natural Gas Available, Electricity Available
Community & HOA
Community
- Features: Pool, Playground, Fitness Center, Park
- Subdivision: Blue Sky At Vista Ridge Am 2
HOA
- Has HOA: Yes
- Services included: Trash, Snow Removal, Exterior Maintenance, Water, Sewer
- HOA fee: $433 monthly
- HOA name: Blue Sky Condominiums
- HOA phone: 303-482-2213
Location
- Region: Erie
Financial & listing details
- Price per square foot: $260/sqft
- Tax assessed value: $212,326
- Annual tax amount: $3,392
- Date on market: 7/10/2026
- Listing terms: Cash,Conventional
- Electric utility on property: Yes
Estimated market value
Not available
Estimated sales range
Not available
$2,102/mo
Price history
| Date | Event | Price |
|---|---|---|
| 7/10/2026 | Listed for sale | $300,000+76.6%$260/sqft |
Source:  IRES as distributed by MLS GRID #1063917 Report a problem IRES as distributed by MLS GRID #1063917 Report a problem | ||
| 7/24/2007 | Sold | $169,900$147/sqft |
Source: Agent Provided Report a problem | ||
Public tax history
| Year | Property taxes | Tax assessment |
|---|---|---|
| 2018 | $2,879 +21.4% | $15,290 |
| 2017 | $2,371 +1.9% | $15,290 +24.7% |
| 2016 | $2,327 +18.6% | $12,260 |
| 2015 | $1,961 +59.2% | $12,260 +59.8% |
| 2014 | $1,232 | $7,670 |
| 2013 | -- | $7,670 -25% |
| 2012 | -- | $10,220 |
| 2011 | -- | $10,220 -15.7% |
| 2010 | -- | $12,120 |
| 2009 | -- | $12,120 -7.8% |
| 2008 | -- | $13,140 |
| 2007 | -- | $13,140 +7629.4% |
| 2006 | -- | $170 |
Find assessor info on the county website
Monthly payment
Est. payment
Payment breakdown
Explore the cost of this home by adjusting the details. Changes won't be saved.Climate risks
Neighborhood: 80516
Nearby schools
GreatSchools rating
- 8/10Black Rock Elementary SchoolGrades: PK-5Distance: 0.8 mi
- 6/10Erie Middle SchoolGrades: 6-8Distance: 3.6 mi
- 8/10Erie High SchoolGrades: 9-12Distance: 3.2 mi
Schools provided by the listing agent
- Elementary: Black Rock
- Middle: Erie
- High: Erie
Source: IRES as distributed by MLS GRID. This data may not be complete. We recommend contacting the local school district to confirm school assignments for this home.
- $212,3262 bd2 ba1.2k sqft1435 Blue Sky Way UNIT 8-106, Erie, CO 80516Off Market

- $228,2512 bd2 ba1.2k sqft1435 Blue Sky Way UNIT 8-108, Erie, CO 80516Off Market
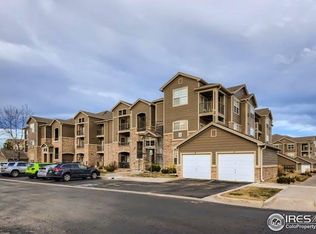
- $228,4982 bd2 ba1.1k sqft1435 Blue Sky Way UNIT 8-207, Erie, CO 80516Off Market
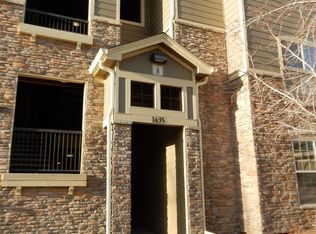
- $228,4982 bd2 ba1.2k sqft1435 Blue Sky Way UNIT 8-202, Erie, CO 80516Off Market

- $212,3262 bd2 ba1.1k sqft1435 Blue Sky Way UNIT 8-204, Erie, CO 80516Off Market
- $212,3262 bd2 ba1.1k sqft1435 Blue Sky Way UNIT 8-306, Erie, CO 80516Off Market
- $228,2512 bd2 ba1.2k sqft1435 Blue Sky Way UNIT 8-101, Erie, CO 80516Off Market
- $228,4982 bd2 ba1.2k sqft1435 Blue Sky Way UNIT 8-102, Erie, CO 80516Off Market
A local agent can set up tours, give advice and negotiate with sellers.
Similar homes
- $319,5002 bd2 ba1.1k sqft3100 Blue Sky Cir #14-303, Erie, CO 80516For Sale
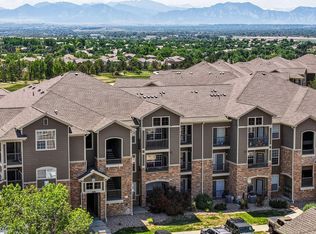
 MLS ID #1061372, Laura Whittaker-Morningstar, Compass - Boulder. IRES as distributed by MLS GRID
 - $319,0002 bd2 ba1.1k sqft1425 Blue Sky Cir #15-103, Erie, CO 80516For Sale
 MLS ID #1057543, Liz Crews, eXp Realty - Northern CO. IRES as distributed by MLS GRID
 - $338,0002 bd2 ba1.1k sqft2745 Blue Sky Circle #1-305, Erie, CO 80516For Sale
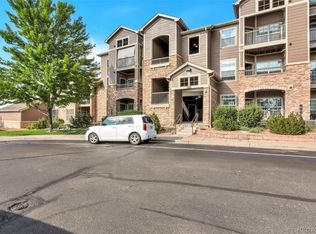
 MLS ID #2945460, Asmae Rachidi, RE/MAX Leaders. REcolorado as distributed by MLS GRID
 - $298,0002 bd2 ba1.1k sqft2855 Blue Sky Cir #3-104, Erie, CO 80516For Sale
 MLS ID #1056967, Josh Hunter, St Vrain Realty LLC. IRES as distributed by MLS GRID
 - $316,0002 bd2 ba1k sqft804 Summer Hawk Dr #1304, Longmont, CO 80504For SaleMLS ID #1058680, Sarah Papini, RE/MAX Momentum. IRES as distributed by MLS GRID
- $309,9002 bd2 ba1.2k sqft804 Summer Hawk Dr #6301, Longmont, CO 80504For SaleMLS ID #1065054, Tom Cohen, Compass - Boulder. IRES as distributed by MLS GRID
- $285,0002 bd2 ba1.2k sqft3271 E 103rd Place #1305, Thornton, CO 80229For SaleMLS ID #8547994, EMPOWERHOME Team, Keller Williams DTC. REcolorado as distributed by MLS GRID
- $329,9992 bd2 ba1.2k sqft12711 Colorado Boulevard #1017J, Thornton, CO 80241For SaleMLS ID #6148702, Nicole Wolf, Coldwell Banker Realty 24. REcolorado as distributed by MLS GRID
- $285,0002 bd2 ba998 sqft8685 Clay St #304, Westminster, CO 80031For SaleMLS ID #1066315, John Subry, RE/MAX Northwest. IRES as distributed by MLS GRID
- $297,0002 bd1 ba792 sqft2707 Valmont Rd #214D, Boulder, CO 80304For SaleMLS ID #1065920, Erik Boye, Compass - Boulder. IRES as distributed by MLS GRID
- $320,0002 bd2 ba1.1k sqft13456 Via Varra #209, Broomfield, CO 80020For SaleMLS ID #1063313, Kelly Majure, RE/MAX Elevate. IRES as distributed by MLS GRID
- $295,0002 bd2 ba1.1k sqft3262 E 103rd Drive Bldg 18 #1810, Denver, CO 80229For SaleMLS ID #7528608, Jenny Cosco-StandingBear, RE/MAX Real Estate Group Inc. REcolorado as distributed by MLS GRID
- $295,0002 bd2 ba1.2k sqft3242 E 103rd Dr #611, Thornton, CO 80229For SaleMLS ID #1060277, Marie Jacobs, LIV Sotheby's Intl Realty. IRES as distributed by MLS GRID
- $324,9002 bd2 ba1.2k sqft8948 Fox Drive #4-104, Denver, CO 80260For SaleMLS ID #5145203, April Denmon, Keller Williams Realty Downtown LLC. REcolorado as distributed by MLS GRID
- $317,5002 bd2 ba1k sqft13456 Via Varra #315, Broomfield, CO 80020For SaleMLS ID #1052403, Cory Nickerson, 8z Real Estate. IRES as distributed by MLS GRID
- $325,0002 bd2 ba887 sqft4658 White Rock Circle #7, Boulder, CO 80301For SaleMLS ID #5969336, Nicholas Callis, Compass - Denver. REcolorado as distributed by MLS GRID
- $305,0002 bd2 ba1k sqft804 Summer Hawk Dr #5207, Longmont, CO 80504For SaleMLS ID #1059684, Christopher Martinez, RE/MAX Alliance-Longmont. IRES as distributed by MLS GRID
- $289,9502 bd2 ba1.1k sqft7700 Depew St #1524, Arvada, CO 80003For SaleMLS ID #1054485, Scott Sabina, MB/Sabina & Company. IRES as distributed by MLS GRID
- $285,0002 bd2 ba910 sqft1401 W 85th Avenue #B303, Denver, CO 80260For SaleMLS ID #4777648, Kayla Schmitz, Compass - Denver. REcolorado as distributed by MLS GRID
- $289,9002 bd1 ba983 sqft2422 W 82nd Pl Unit 3A, Westminster, CO 80031For Sale
 MLS ID #2511090, Stephen Sato ABR MRP , HomeSmart. elevateMLS
