Motivated Seller! Experience the perfect blend of comfort and convenience in this beautifully maintained garden-level condo, tucked away in the peaceful Hunter Creek community of West Gunbarrel. Whether you are a first-time buyer or looking for a savvy investment, this condo towers above the rest.
The interior offers a bright and welcoming atmosphere, featuring a tastefully updated kitchen with newer countertops and a refreshed primary bathroom vanity. The layout is designed for easy living, complete with the ultimate modern essential: an in-unit washer and dryer. Forget the stress of street parking; this unit includes two dedicated spots—one covered and one assigned—ensuring your vehicles are always protected and nearby.
Lifestyle is the true centerpiece here. Just outside your door, the community offers premium amenities including a sparkling pool and tennis courts. Nature and recreation enthusiasts will love being moments away from the lush Gunbarrel Commons Park and the expansive Boulder Reservoir, which is just a five-minute drive for weekend boating or paddleboarding. For your daily needs and weekend fun, the Gunbarrel Town Center is just around the corner, along with local favorites like Avery Brewing, Asher Brewing, and the iconic Celestial Seasonings.
Located in a tranquil pocket of Gunbarrel, you’ll enjoy a quiet residential feel without sacrificing accessibility. You can reach virtually any destination in Boulder within 20 minutes, making for a seamless commute or a quick trip to Pearl Street. This is a rare find that combines modern updates, exceptional community features, and unbeatable financial incentives.
For sale
$325,000
4658 White Rock Circle #7, Boulder, CO 80301
2beds
887sqft
Condominium
Built in 1984
-- sqft lot
$-- Zestimate®
$366/sqft
$441/mo HOA
What's special
Modern updatesBeautifully maintained garden-level condoIn-unit washer and dryerRefreshed primary bathroom vanityTastefully updated kitchenTennis courtsBright and welcoming atmosphere
- 34 days
- 208
- 10
Zillow last checked:
Listing updated:
Listed by:
Nicholas Callis 303-818-4122 nick.callis@compass.com,
Compass - Denver
Source: REcolorado as distributed by MLS GRID,MLS#: 5969336
Facts & features
Interior
Bedrooms & bathrooms
- Bedrooms: 2
- Bathrooms: 2
- Full bathrooms: 1
- 3/4 bathrooms: 1
- Main level bathrooms: 2
- Main level bedrooms: 2
Bedroom
- Level: Main
- Area: 132 Square Feet
- Dimensions: 11 x 12
Bedroom
- Description: Plus 8x6 Walk-In Closet
- Features: Primary Suite
- Level: Main
- Area: 165 Square Feet
- Dimensions: 11 x 15
Bathroom
- Level: Main
- Area: 40 Square Feet
- Dimensions: 5 x 8
Bathroom
- Features: Primary Suite
- Level: Main
- Area: 40 Square Feet
- Dimensions: 5 x 8
Dining room
- Level: Main
- Area: 72 Square Feet
- Dimensions: 9 x 8
Kitchen
- Level: Main
- Area: 72 Square Feet
- Dimensions: 9 x 8
Laundry
- Level: Main
- Area: 48 Square Feet
- Dimensions: 6 x 8
Living room
- Level: Main
- Area: 210 Square Feet
- Dimensions: 14 x 15
Heating
- Forced Air
Cooling
- Central Air
Appliances
- Included: Dishwasher, Dryer, Microwave, Oven, Range, Refrigerator, Washer
Features
- Has basement: No
- Has fireplace: Yes
- Fireplace features: Gas
- Common walls with other units/homes: 2+ Common Walls
Interior area
- Total structure area: 887
- Total interior livable area: 887 sqft
- Finished area above ground: 887
Property
Parking
- Total spaces: 2
- Parking features: Carport
- Carport spaces: 1
- Details: Reserved Spaces: 1
Features
- Levels: One
- Stories: 1
- Patio & porch: Covered, Patio
- Exterior features: Balcony, Tennis Court(s)
- Pool features: Outdoor Pool
Lot
- Size: 10,713 Square Feet
Details
- Parcel number: R0148519
- Zoning: MF
- Special conditions: Standard
Construction
Type & style
- Home type: Condo
- Property subtype: Condominium
- Attached to another structure: Yes
Materials
- Brick, Frame
- Roof: Composition
Condition
- Year built: 1984
Utilities & green energy
- Sewer: Public Sewer
- Water: Public
Community & HOA
Community
- Subdivision: Hunter Creek Condos
HOA
- Has HOA: Yes
- HOA fee: $441 monthly
- HOA name: Hunter Creek Condo Association
- HOA phone: 303-665-0351
Location
- Region: Boulder
Financial & listing details
- Price per square foot: $366/sqft
- Tax assessed value: $399,100
- Annual tax amount: $2,528
- Date on market: 8/6/2026
- Listing terms: Cash,Conventional,FHA,VA Loan
- Exclusions: Seller`s Personal Property, Staging Furniture/Staging Items.
- Ownership: Individual
Estimated market value
Not available
Estimated sales range
Not available
Not available
Price history
| Date | Event | Price |
|---|---|---|
| 7/1/2026 | Listed for sale | $325,000-7.1%$366/sqft |
Source:  IRES as distributed by MLS GRID #1063130 Report a problem IRES as distributed by MLS GRID #1063130 Report a problem | ||
| 5/21/2026 | Listing removed | $350,000$395/sqft |
Source: IRES as distributed by MLS GRID #1056661 Report a problem | ||
| 4/16/2026 | Listed for sale | $350,000-6.7%$395/sqft |
Source: IRES as distributed by MLS GRID #1056661 Report a problem | ||
| 10/22/2025 | Listing removed | $1,650$2/sqft |
Source: Zillow Rentals Report a problem | ||
| 9/22/2025 | Price change | $1,650-15.4%$2/sqft |
Source: Zillow Rentals Report a problem | ||
| 9/9/2025 | Listed for rent | $1,950+11.7%$2/sqft |
Source: Zillow Rentals Report a problem | ||
| 9/24/2024 | Sold | $375,000-4.5%$423/sqft |
Source:  REcolorado as distributed by MLS GRID #4329246 Report a problem REcolorado as distributed by MLS GRID #4329246 Report a problem | ||
| 9/9/2024 | Pending sale | $392,500$443/sqft |
Source: REcolorado as distributed by MLS GRID #4329246 Report a problem | ||
| 8/6/2024 | Price change | $392,500-1.6%$443/sqft |
Source: REcolorado as distributed by MLS GRID #4329246 Report a problem | ||
| 7/18/2024 | Price change | $399,000-2.7%$450/sqft |
Source: REcolorado as distributed by MLS GRID #4329246 Report a problem | ||
| 5/16/2024 | Listed for sale | $410,000+83.9%$462/sqft |
Source: REcolorado as distributed by MLS GRID #4329246 Report a problem | ||
| 3/1/2024 | Listing removed | -- |
Source: Zillow Rentals Report a problem | ||
| 2/12/2024 | Price change | $1,745-2.8%$2/sqft |
Source: Zillow Rentals Report a problem | ||
| 2/8/2024 | Price change | $1,795-2.7%$2/sqft |
Source: Zillow Rentals Report a problem | ||
| 1/30/2024 | Price change | $1,845-2.6%$2/sqft |
Source: Zillow Rentals Report a problem | ||
| 12/14/2023 | Price change | $1,895-5%$2/sqft |
Source: Zillow Rentals Report a problem | ||
| 11/22/2023 | Price change | $1,995-2.7%$2/sqft |
Source: Zillow Rentals Report a problem | ||
| 11/8/2023 | Listed for rent | $2,050$2/sqft |
Source: Zillow Rentals Report a problem | ||
| 10/31/2023 | Listing removed | -- |
Source: Zillow Rentals Report a problem | ||
| 10/22/2023 | Price change | $2,050-2.4%$2/sqft |
Source: Zillow Rentals Report a problem | ||
| 10/5/2023 | Price change | $2,100-3.7%$2/sqft |
Source: Zillow Rentals Report a problem | ||
| 9/13/2023 | Price change | $2,180-0.7%$2/sqft |
Source: Zillow Rentals Report a problem | ||
| 7/26/2023 | Listed for rent | $2,195+23.3%$2/sqft |
Source: Zillow Rentals Report a problem | ||
| 10/24/2022 | Listing removed | -- |
Source: Zillow Rental Network Premium Report a problem | ||
| 6/8/2022 | Listed for rent | $1,780$2/sqft |
Source: Zillow Rental Network Premium Report a problem | ||
| 9/30/2015 | Listing removed | $223,000$251/sqft |
Source: RE/MAX of Boulder, Inc #773247 Report a problem | ||
| 9/29/2015 | Sold | $223,000+37.2%$251/sqft |
Source: IRES as distributed by MLS GRID #773247 Report a problem | ||
| 12/6/2002 | Sold | $162,500+4.8%$183/sqft |
Source: Public Record Report a problem | ||
| 3/23/2001 | Sold | $155,000$175/sqft |
Source: Public Record Report a problem | ||
Public tax history
| Year | Property taxes | Tax assessment |
|---|---|---|
| 2025 | $2,094 +1.7% | $24,944 -4.4% |
| 2024 | $2,060 -9.4% | $26,091 -1% |
| 2023 | $2,274 +4.8% | $26,345 +14% |
| 2022 | $2,169 +2.8% | $23,109 -2.8% |
| 2021 | $2,111 | $23,774 +3.9% |
| 2020 | $2,111 +21% | $22,880 |
| 2019 | $1,745 | $22,880 +20.7% |
| 2018 | $1,745 | $18,958 -9.5% |
| 2017 | $1,745 +36.2% | $20,959 +51.4% |
| 2016 | $1,281 +5.2% | $13,842 +24.9% |
| 2015 | $1,218 +18% | $11,080 |
| 2014 | $1,032 +12.4% | $11,080 |
| 2013 | $918 +1.2% | $11,080 +4.3% |
| 2012 | $907 -10% | $10,627 |
| 2011 | $1,007 +5.6% | -- |
| 2010 | $954 +0.7% | $11,990 |
| 2009 | $948 +2.5% | $11,990 -15% |
| 2008 | $925 -5.6% | $14,110 |
| 2007 | $979 +8.2% | $14,110 -3.4% |
| 2006 | $905 -11.3% | $14,610 |
| 2005 | $1,020 +0.5% | $14,610 -7.5% |
| 2004 | $1,015 +17.9% | $15,790 |
| 2003 | $861 +93.5% | $15,790 +35.9% |
| 2002 | $445 | $11,620 -83.4% |
| 2001 | -- | $70,000 |
Find assessor info on the county website
Monthly payment
Est. payment
Payment breakdown
Explore the cost of this home by adjusting the details. Changes won't be saved.Climate risks
Neighborhood: Gunbarrel
Nearby schools
Schools provided by the listing agent
- Elementary: Crest View
- Middle: Centennial
- High: Boulder
- District: Boulder Valley RE 2
Source: REcolorado as distributed by MLS GRID. This data may not be complete. We recommend contacting the local school district to confirm school assignments for this home.
- $348,5002 bd1 ba887 sqft4658 White Rock Cir APT 12, Boulder, CO 80301Off Market
- $330,3002 bd2 ba887 sqft4658 White Rock Cir APT 1, Boulder, CO 80301Off Market
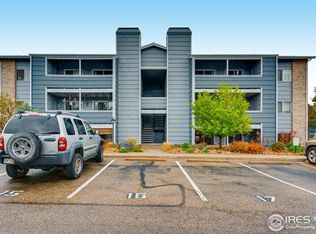
- $337,3002 bd2 ba887 sqft4658 White Rock Cir APT 3, Boulder, CO 80301Off Market

- $344,5002 bd2 ba887 sqft4658 White Rock Cir APT 4, Boulder, CO 80301Off Market
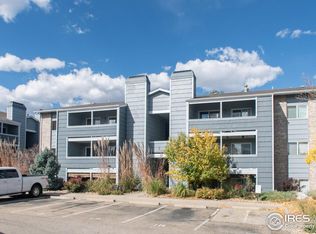
Similar homes
- $335,0003 bd2 ba1.1k sqft6505 Kalua Rd #302B, Boulder, CO 80301For Sale

 MLS ID #1061021, Sara Vaughn, LIV Sotheby's Intl Realty. IRES as distributed by MLS GRID
 - $270,0001 bd1 ba669 sqft4682 White Rock Cir #9, Boulder, CO 80301For Sale
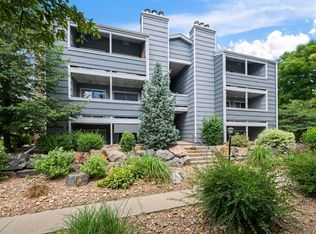 MLS ID #1062509, Kelly Atteridg, RE/MAX of Boulder, Inc. IRES as distributed by MLS GRID
 - $275,0002 bd1 ba785 sqft5924 Gunbarrel Ave #C, Boulder, CO 80301For Sale
 MLS ID #1059226, Denise Maslanka, RE/MAX of Boulder, Inc. IRES as distributed by MLS GRID
 - $305,0002 bd2 ba965 sqft7492 Singing Hills Dr, Boulder, CO 80301For Sale
 MLS ID #1058012, Ethan Shapiro, Create Change Realty. IRES as distributed by MLS GRID
 - $378,5002 bd2 ba996 sqft4965 Twin Lakes Rd #67, Boulder, CO 80301For SaleMLS ID #1064500, The Bernardi Group, Coldwell Banker Realty-Boulder. IRES as distributed by MLS GRID
- $279,9002 bd2 ba931 sqftArborwood, Boulder, CO 80301For Sale
 MLS ID #2967609, Robin Voreis, Live West Realty. REcolorado as distributed by MLS GRID
 - $279,9002 bd2 ba931 sqftArborwood, Boulder, CO 80301For SaleMLS ID #4387230, Robin Voreis, Live West Realty. REcolorado as distributed by MLS GRID
- $349,0002 bd1 ba923 sqft2227 Canyon Blvd #354B, Boulder, CO 80302For SaleMLS ID #1067382, Joy Castillo, Compass-Denver. IRES as distributed by MLS GRID
- $385,0002 bd2 ba859 sqft5530 Stonewall Pl #32, Boulder, CO 80303For SaleMLS ID #1065484, Zana Leiferman, Real Realty Colorado. IRES as distributed by MLS GRID
- $294,2183 bd2 ba1.2k sqft2510 Taft Dr #300, Boulder, CO 80302For SaleMLS ID #1064835, Chris Angelovic, LIV Sotheby's Intl Realty. IRES as distributed by MLS GRID
- $313,5002 bd2 ba880 sqft2800 Kalmia Ave #C-113, Boulder, CO 80301For SaleMLS ID #1062215, Terri Ellerington, RE/MAX Elevate. IRES as distributed by MLS GRID
- $285,0001 bd1 ba738 sqftTwin Lakes Condos, Boulder, CO 80301For SaleMLS ID #6681755, Aitana Gonzales, Avenues Unlimited. REcolorado as distributed by MLS GRID
- $285,0002 bd1 ba792 sqft2707 Valmont Rd #214D, Boulder, CO 80304For SaleMLS ID #1065920, Erik Boye, Compass - Boulder. IRES as distributed by MLS GRID
- $289,0002 bd1 ba792 sqft2707 Valmont Rd #311D, Boulder, CO 80304For SaleMLS ID #1066494, Sherrie Marquet Figueroa, Compass - Boulder. IRES as distributed by MLS GRID
- $260,0002 bd2 ba1k sqft3035 Oneal Pkwy #T17, Boulder, CO 80301For SaleMLS ID #1063694, Lindsey Hughes, Compass - Boulder. IRES as distributed by MLS GRID
- $298,0001 bd1 ba766 sqft500 Mohawk Dr #202, Boulder, CO 80303For SaleMLS ID #1067369, Logan Schlutz, Estate Professionals. IRES as distributed by MLS GRID
- $369,0002 bd2 ba888 sqft695 Manhattan Dr #106, Boulder, CO 80303For SaleMLS ID #1062657, Terry Larson, RE/MAX of Boulder, Inc. IRES as distributed by MLS GRID
- $239,0001 bd1 ba576 sqft3150 Iris Ave #307, Boulder, CO 80301For SaleMLS ID #1056115, Mary Siefert, Live West Realty. IRES as distributed by MLS GRID
- $289,9001 bd1 ba684 sqft3765 Birchwood Drive #49, Boulder, CO 80304For SaleMLS ID #2698635, Roger Saint Vincent, Thrive Real Estate Group. REcolorado as distributed by MLS GRID
- $365,0002 bd2 ba830 sqft3515 28th St #108, Boulder, CO 80301For SaleMLS ID #1056117, Vickie Slade, Madison & Company Properties - Boulder. IRES as distributed by MLS GRID
