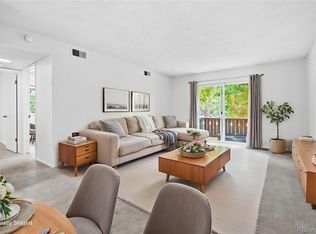
Charming garden level condo with the desirable South facing patio bringing in all the natural sunlight. Located in the coveted Aspen Grove Condos featuring a spectacular Olympic sized pool, hot tub, sauna, garden areas, basketball court, dog park and tons of walkways and greenspace as well as a reserved 1 car parking space with a very reasonable HOA cost. Location, location, close to shopping, dining, coffee shops, grocery, gym, many parks, trails and easy access to Highway for a quick commute. This move in ready condo features fresh interior paint throughout with 2 bedrooms and 2 bath. Open the door to stunning low maintenance laminate wood flooring on the entire main level providing easy living and updated style. Spacious living room with wood burning fireplace and wooden mantel features a perfect Colorado feel, cozy up on those winter days. Centered around the focal point is a functional and efficient kitchen. This space has a very open and airy feel, allowing for a perfect entertaining space. Separate dining room and extra bar space allow for you to entertain in one place. Large sliding door opens to a private southern facing patio to enjoy reading on those summer days. Did we mention this property has perfect functional space with ample storage and closet space as well as a stackable washer and dryer in the unit. The primary suite is large with nice natural light. Attached completely updated 3/4 primary bath with spa inspired touches features updated cabinet, sink and counter and large walk in shower with custom tile work. You will not believe the size of the walk in closet. Second bedroom with great closet space. Full bath off the hallway. This unit has a separate locked storage closet perfect for all your Colorado outdoor gear. Move in immediately and enjoy or take the opportunity to put your spin and updates to make this the home of your dreams.
For sale
Price cut: $1.5K (7/29)
$313,500
2800 Kalmia Ave #C-113, Boulder, CO 80301
2beds
880sqft
Single Family Residence
Built in 1984
-- sqft lot
$310,800 Zestimate®
$356/sqft
$638/mo HOA
What's special
Basketball courtSpectacular olympic sized poolHot tubDog parkGarden areasFresh interior paint throughout
- 83 days
- 400
- 16
Zillow last checked:
Listing updated:
Listed by:
Terri Ellerington 303-929-8116,
RE/MAX Elevate
Source: IRES as distributed by MLS GRID,MLS#: 1062215
Facts & features
Interior
Bedrooms & bathrooms
- Bedrooms: 2
- Bathrooms: 2
- Full bathrooms: 1
- 3/4 bathrooms: 1
- Main level bathrooms: 2
Primary bedroom
- Description: Laminate
- Features: 3/4 Primary Bath
- Level: Main
- Area: 144 Square Feet
- Dimensions: 12 x 12
Bedroom 2
- Description: Laminate
- Level: Main
- Area: 100 Square Feet
- Dimensions: 10 x 10
Dining room
- Description: Laminate
- Level: Main
- Area: 54 Square Feet
- Dimensions: 9 x 6
Kitchen
- Description: Laminate
- Level: Main
- Area: 99 Square Feet
- Dimensions: 9 x 11
Laundry
- Level: Main
- Dimensions: 0 x 0
Living room
- Description: Laminate
- Level: Main
- Area: 192 Square Feet
- Dimensions: 12 x 16
Heating
- Baseboard
Cooling
- Wall/Window Unit(s), Ceiling Fan(s)
Appliances
- Included: Electric Range, Dishwasher, Refrigerator, Washer, Dryer, Microwave
- Laundry: Washer/Dryer Hookup
Features
- Separate Dining Room, Open Floorplan, Walk-In Closet(s)
- Windows: Window Coverings
- Basement: None
- Has fireplace: Yes
- Fireplace features: Living Room
Interior area
- Total structure area: 880
- Total interior livable area: 880 sqft
- Finished area above ground: 880
Video & virtual tour
Property
Parking
- Total spaces: 1
- Parking features: Assigned
- Garage spaces: 1
- Details: Reserved
Features
- Levels: One
- Stories: 1
- Entry location: Garden Level
- Patio & porch: Patio
- Spa features: Community
Lot
- Features: Paved, Curbs, Gutters, Sidewalks
Details
- Parcel number: R0100220
- Zoning: Res
- Special conditions: Private Owner
- Other equipment: Fireplace Tools Included
Construction
Type & style
- Home type: SingleFamily
- Architectural style: Contemporary
- Property subtype: Single Family Residence
- Attached to another structure: Yes
Materials
- Frame, Wood Siding
- Roof: Composition
Condition
- New construction: No
- Year built: 1984
Utilities & green energy
- Electric: Xcel
- Sewer: Public Sewer
- Water: City
- Utilities for property: Electricity Available
Community & HOA
Community
- Features: Clubhouse, Pool, Sauna
- Security: Fire Alarm
- Subdivision: Aspen Grove
HOA
- Has HOA: Yes
- Services included: Common Amenities, Trash, Snow Removal, Maintenance Grounds, Management, Utilities, Exterior Maintenance, Water, Heat, Insurance, Sewer
- HOA fee: $638 monthly
- HOA name: Aspen Grove/Boom Properties
- HOA phone: 303-402-6900
Location
- Region: Boulder
Financial & listing details
- Price per square foot: $356/sqft
- Tax assessed value: $383,300
- Annual tax amount: $2,365
- Date on market: 6/18/2026
- Listing terms: Cash,Conventional
- Electric utility on property: Yes
- Road surface type: Asphalt
Estimated market value
$310,800
$295,000 - $326,000
$2,200/mo
Price history
| Date | Event | Price |
|---|---|---|
| 7/29/2026 | Price change | $313,500-0.5%$356/sqft |
Source:  IRES as distributed by MLS GRID #1062215 Report a problem IRES as distributed by MLS GRID #1062215 Report a problem | ||
| 6/18/2026 | Listed for sale | $315,000+194.7%$358/sqft |
Source: IRES as distributed by MLS GRID #1062215 Report a problem | ||
| 7/26/2021 | Listing removed | -- |
Source: Zillow Rental Manager Report a problem | ||
| 7/19/2021 | Listed for rent | $1,700+6.3%$2/sqft |
Source: Zillow Rental Manager Report a problem | ||
| 3/24/2021 | Listing removed | -- |
Source: Owner Report a problem | ||
| 1/19/2019 | Listing removed | $1,600$2/sqft |
Source: Owner Report a problem | ||
| 12/29/2018 | Listed for rent | $1,600$2/sqft |
Source: Owner Report a problem | ||
| 7/8/2018 | Listing removed | $1,600$2/sqft |
Source: Owner Report a problem | ||
| 7/2/2018 | Listed for rent | $1,600$2/sqft |
Source: Owner Report a problem | ||
| 9/28/1998 | Sold | $106,900$121/sqft |
Source: Public Record Report a problem | ||
Public tax history
| Year | Property taxes | Tax assessment |
|---|---|---|
| 2025 | $1,945 +1.9% | $23,956 -3.9% |
| 2024 | $1,909 -11% | $24,922 -1% |
| 2023 | $2,144 +4.7% | $25,164 +12.9% |
| 2022 | $2,048 +7.4% | $22,282 -2.8% |
| 2021 | $1,908 | $22,923 +4.6% |
| 2020 | $1,908 +24.3% | $21,915 |
| 2019 | $1,535 | $21,915 +23.8% |
| 2018 | $1,535 | $17,705 -9.5% |
| 2017 | $1,535 +20.9% | $19,574 +33.4% |
| 2016 | $1,270 +5.6% | $14,670 +24.1% |
| 2015 | $1,203 +21% | $11,821 |
| 2014 | $994 -11.3% | $11,821 |
| 2013 | $1,120 +0.9% | $11,821 -11.6% |
| 2012 | $1,110 +3.9% | $13,373 |
| 2011 | $1,068 +7.1% | -- |
| 2010 | $998 +3.4% | $13,220 |
| 2009 | $965 +3.5% | $13,220 -12.3% |
| 2008 | $932 -9.1% | $15,080 |
| 2007 | $1,025 +3.6% | $15,080 -6% |
| 2006 | $989 -6.7% | $16,040 |
| 2005 | $1,060 +0.7% | $16,040 -7.6% |
| 2004 | $1,052 +17.7% | $17,350 |
| 2003 | $894 +10.3% | $17,350 |
| 2002 | $810 | -- |
| 2001 | -- | $140,000 |
Find assessor info on the county website
Monthly payment
Est. payment
Payment breakdown
Explore the cost of this home by adjusting the details. Changes won't be saved.Climate risks
Neighborhood: 80301
Nearby schools
Schools provided by the listing agent
- Elementary: Columbine
- Middle: Centennial
- High: Boulder
Source: IRES as distributed by MLS GRID. This data may not be complete. We recommend contacting the local school district to confirm school assignments for this home.


Similar homes
- $365,0002 bd2 ba830 sqft3515 28th St #108, Boulder, CO 80301For Sale
 MLS ID #1056117, Vickie Slade, Madison & Company Properties - Boulder. IRES as distributed by MLS GRID
 - $279,9002 bd2 ba931 sqftArborwood, Boulder, CO 80301For Sale
 MLS ID #2967609, Robin Voreis, Live West Realty. REcolorado as distributed by MLS GRID
 - $279,9002 bd2 ba931 sqftArborwood, Boulder, CO 80301For Sale
 MLS ID #4387230, Robin Voreis, Live West Realty. REcolorado as distributed by MLS GRID
 - $289,0002 bd1 ba792 sqft2707 Valmont Rd #311D, Boulder, CO 80304For Sale
 MLS ID #1066494, Sherrie Marquet Figueroa, Compass - Boulder. IRES as distributed by MLS GRID
 - $325,0002 bd2 ba887 sqft4658 White Rock Circle #7, Boulder, CO 80301For SaleMLS ID #5969336, Nicholas Callis, Compass - Denver. REcolorado as distributed by MLS GRID
- $378,5002 bd2 ba996 sqft4965 Twin Lakes Rd #67, Boulder, CO 80301For SaleMLS ID #1064500, The Bernardi Group, Coldwell Banker Realty-Boulder. IRES as distributed by MLS GRID
- $285,0002 bd1 ba792 sqft2707 Valmont Rd #214D, Boulder, CO 80304For SaleMLS ID #1065920, Erik Boye, Compass - Boulder. IRES as distributed by MLS GRID
- $260,0002 bd2 ba1k sqft3035 Oneal Pkwy #T17, Boulder, CO 80301For SaleMLS ID #1063694, Lindsey Hughes, Compass - Boulder. IRES as distributed by MLS GRID
- $316,0002 bd2 ba961 sqft4985 Twin Lakes Rd #94, Boulder, CO 80301For SaleMLS ID #1061023, Susan Eastman, Live West Realty. IRES as distributed by MLS GRID
- $229,0002 bd1 ba938 sqft3030 Oneal Pkwy #R-19, Boulder, CO 80301For SaleMLS ID #1061124, Jon Hatch, Compass - Boulder. IRES as distributed by MLS GRID
- $395,0002 bd2 ba864 sqft60 S Boulder Cir #6016, Boulder, CO 80303For SaleMLS ID #1067494, Tara Littell, Compass - Boulder. IRES as distributed by MLS GRID
- $294,2183 bd2 ba1.2k sqft2510 Taft Dr #300, Boulder, CO 80302For SaleMLS ID #1064835, Chris Angelovic, LIV Sotheby's Intl Realty. IRES as distributed by MLS GRID
- $291,0002 bd1 ba792 sqft2707 Valmont Rd #211B, Boulder, CO 80304For SaleMLS ID #1067195, Cassie Rogers, WK Real Estate. IRES as distributed by MLS GRID
- $289,9001 bd1 ba684 sqft3765 Birchwood Drive #49, Boulder, CO 80304For SaleMLS ID #2698635, Roger Saint Vincent, Thrive Real Estate Group. REcolorado as distributed by MLS GRID
- $349,0002 bd1 ba923 sqft2227 Canyon Blvd #354B, Boulder, CO 80302For SaleMLS ID #1067382, Joy Castillo, Compass-Denver. IRES as distributed by MLS GRID
- $219,9001 bd1 ba576 sqft3150 Iris Ave #F-108, Boulder, CO 80301For SaleMLS ID #1067600, Daryl Smith, RE/MAX of Boulder, Inc. IRES as distributed by MLS GRID
- $299,0002 bd1 ba792 sqft2707 Valmont Road #212C, Boulder, CO 80304For SaleMLS ID #8758635, Chrissy Fairbanks, Compass - Denver. REcolorado as distributed by MLS GRID
- $300,0001 bd1 ba702 sqft2227 Canyon Blvd #A-411, Boulder, CO 80302For SaleMLS ID #1067278, Danya Rivlin, Live West Realty. IRES as distributed by MLS GRID
- $309,0001 bd1 ba756 sqft33 S Boulder Cir #108, Boulder, CO 80303For SaleMLS ID #1067397, Michael Bader, RE/MAX of Boulder, Inc. IRES as distributed by MLS GRID
